Skip main navigation
Sold
  • $830,000

    6408 Bentworth Way, Indianapolis, IN 46237

    4beds
    4,970sqft
    Residential, Single Family Residence
    Built in 1994
    0.58 Acres Lot
    $832,500 Zestimate®
    $167/sqft
    $3,967 Estimated rent

    Home value

    $832,500

    $791,000 - $874,000

    $3,967/mo

    Zestimate® history
    Loading
    Loading...

    Owner options

    List your home for rent

    $3,967/mo

    Rent Zestimate®

    Find your next renter with Zillow Rental Manager. Plus, with online applications, you can quickly screen prospective tenants – for free.

    Learn more

    $3,967/mo

    Rent Zestimate®

    Refinance and save

    $4,673/mo

    Est. payment

    Refinancing to a lower rate could help reduce your monthly payments and save thousands over the life of the loan.

    See today's rates

    $4,673/mo

    Est. payment

    Explore your selling options

    Work with a Zillow partner agent

    Leverage their expertise and Zillow's premium Showcase listings to get your home seen by more buyers.

    Get started

    List with your own agent

    Get your home in front of millions of buyers by listing it on Zillow.

    Learn how to do it

    Sell it yourself

    Take full control of how buyers see your home on Zillow by listing For Sale by Owner (FSBO).

    List your home

    What's special

    Plenty of patio areaSecond primary suiteTranquil pond viewsScreened in patioStainless appliancesMini-split for extra coolingKitchen features granite counters
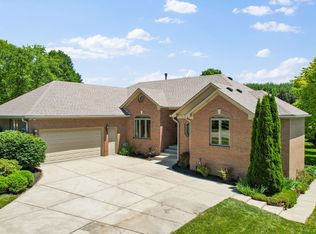
    Welcome to Greystone - one of Franklin Township's most prestigious communities. This home delivers the ultimate combination: a coveted address, a resort-style backyard, and an interior loaded with upgrades throughout. Outside, a sparkling in-ground Perma Pool (no liner) anchors the private backyard, framed by tranquil pond views and a mature wooded treeline for natural privacy year-round. For those who like to entertain, there is plenty of patio area and a screened in patio as well. Inside, 3-4 year old engineered hardwoods flow throughout the main level, bathed in natural light from oversized windows. A main level office with French doors is ideal for working from home, while the front living room offers flexibility as a second office. The kitchen features granite counters, stainless appliances, and a large breakfast nook with bay window bump-out overlooking the pool. The family room centers around a cozy fireplace. Upstairs, the primary suite stuns with vaulted ceilings, pool views, a spa bath with dual-head tiled shower and soaking Jacuzzi tub, a walk-in closet with custom built-ins, and a mini-split for extra cooling. A second primary suite and two bedrooms sharing a Jack and Jill bath complete the upper level. If it's not sunny and warm outside, the finished basement is an entertainer's dream for those cold and rainy days- stained concrete floors, wet bar, pool table/ping pong area, another family room with fireplace, and abundant storage throughout. Major updates: 2025 roof with extra venting and 5-year-old driveway. Greystone homes like this one don't come on the market very often. Check out the interior 3D tour and video fly through.

    Zillow last checked:

    Listing updated:

    Listed by:

    Matthew Mielke 317-538-3957,

    Envoy Real Estate, LLC

    Bought with:

    Lori Crosley

    CENTURY 21 Scheetz

    Source: MIBOR as distributed by MLS GRID,MLS#: 22095422MLS Logo

    Facts & features

    Interior

    Bedrooms & bathrooms
    • Bedrooms: 4
    • Bathrooms: 5
    • Full bathrooms: 4
    • 1/2 bathrooms: 1
    • Main level bathrooms: 1
    Primary bedroom
    • Level: Upper
    • Area: 272 Square Feet
    • Dimensions: 17x16
    Bedroom 2
    • Level: Upper
    • Area: 231 Square Feet
    • Dimensions: 21x11
    Bedroom 3
    • Level: Upper
    • Area: 156 Square Feet
    • Dimensions: 13x12
    Bedroom 4
    • Level: Upper
    • Area: 154 Square Feet
    • Dimensions: 14x11
    Bonus room
    • Level: Basement
    • Area: 209 Square Feet
    • Dimensions: 19x11
    Breakfast room
    • Level: Main
    • Area: 255 Square Feet
    • Dimensions: 17x15
    Dining room
    • Level: Main
    • Area: 156 Square Feet
    • Dimensions: 13x12
    Family room
    • Level: Main
    • Area: 374 Square Feet
    • Dimensions: 22x17
    Kitchen
    • Level: Main
    • Area: 143 Square Feet
    • Dimensions: 13x11
    Laundry
    • Features: Tile-Ceramic
    • Level: Main
    • Area: 99 Square Feet
    • Dimensions: 11x9
    Living room
    • Level: Main
    • Area: 156 Square Feet
    • Dimensions: 13x12
    Office
    • Level: Main
    • Area: 132 Square Feet
    • Dimensions: 12x11
    Play room
    • Features: Other
    • Level: Basement
    • Area: 874 Square Feet
    • Dimensions: 46x19
    Utility room
    • Features: Other
    • Level: Basement
    • Area: 312 Square Feet
    • Dimensions: 24x13
    Heating
    • Forced Air, Natural Gas
    Cooling
    • Central Air
    Appliances
    • Included: Dishwasher, Dryer, Disposal, Gas Water Heater, MicroHood, Electric Oven, Refrigerator, Bar Fridge, Washer, Water Heater, Water Softener Owned
    • Laundry: Main Level, Sink
    Features
    • Attic Access, Breakfast Bar, High Ceilings, Tray Ceiling(s), Entrance Foyer, Ceiling Fan(s), Hardwood Floors, High Speed Internet, In-Law Floorplan, Eat-in Kitchen, Pantry, Walk-In Closet(s), Wet Bar
    • Flooring: Hardwood
    • Windows: Wood Work Painted
    • Basement: Ceiling - 9+ feet,Egress Window(s),Finished,Finished Ceiling,Finished Walls,Full,Storage Space
    • Attic: Access Only
    • Number of fireplaces: 2
    • Fireplace features: Basement, Family Room, Gas Log, Masonry
    Interior area
    • Total structure area: 4,970
    • Total interior livable area: 4,970 sqft
    • Finished area below ground: 1,695

    Property

    Parking
    • Total spaces: 3
    • Parking features: Attached, Concrete, Garage Door Opener
    • Attached garage spaces: 3
    • Details: Garage Parking Other(Finished Garage, Keyless Entry, Service Door)
    Features
    • Levels: Two
    • Stories: 2
    • Patio & porch: Covered, Patio, Screened
    • Exterior features: Sprinkler System
    • Pool features: Diving Board, Fenced, In Ground, Outdoor Pool, Pool Cover
    • Fencing: Fenced,Full,Gate
    • Has view: Yes
    • View description: Pond, Pool, Trees/Woods, Water
    • Has water view: Yes
    • Water view: Pond,Water
    • Waterfront features: Water View
    Lot
    • Size: 0.58 Acres
    • Features: Cul-De-Sac, Sidewalks, Street Lights, Mature Trees
    Details
    • Parcel number: 491510100011000300
    • Special conditions: Sales Disclosure Supplements
    • Horse amenities: None

    Construction

    Type & style
    • Home type: SingleFamily
    • Architectural style: Traditional
    • Property subtype: Residential, Single Family Residence
    Materials
    • Brick, Wood Siding
    • Foundation: Concrete Perimeter, Full
    Condition
    • Updated/Remodeled
    • New construction: No
    • Year built: 1994

    Utilities & green energy

    • Electric: 200+ Amp Service
    • Water: Public
    • Utilities for property: Electricity Connected, Sep Electric Meter, Sep Gas Meter, Sewer Connected, Water Connected

    Community & HOA

    Community
    • Security: Smoke Detector(s)
    • Subdivision: Greystone
    HOA
    • Has HOA: Yes
    • Amenities included: Snow Removal
    • Services included: Maintenance, Snow Removal
    • HOA fee: $500 annually
    • HOA phone: 317-752-1973
    Location
    • Region: Indianapolis

    Financial & listing details

    • Price per square foot: $167/sqft
    • Tax assessed value: $707,800
    • Annual tax amount: $6,986
    • Date on market: 4/23/2026
    • Cumulative days on market: 5 days
    • Electric utility on property: Yes

    Price history

    DateEventPrice
    5/22/2026Sold$830,000-0.6%$167/sqft
    Source: MIBOR as distributed by MLS GRID #22095422 Report a problem
    4/27/2026Pending sale$835,000$168/sqft
    Source: MIBOR as distributed by MLS GRID #22095422 Report a problem
    4/23/2026Listed for sale$835,000+94.6%$168/sqft
    Source: MIBOR as distributed by MLS GRID #22095422 Report a problem
    4/24/2013Listing removed$429,000$86/sqft
    Source: Carpenter Northeast #21176961 Report a problem
    7/4/2012Price change$429,000-4.5%$86/sqft
    Source: Carpenter Realtors #21176961 Report a problem
    5/17/2012Listed for sale$449,000$90/sqft
    Source: Carpenter Realtors #21176961 Report a problem

    Public tax history

    YearProperty taxesTax assessment
    2025$5,924 +0.8%$707,800 +19.9%
    2024$5,876 -0.9%$590,500 +5.7%
    2023$5,930 +0.3%$558,600
    2022$5,912 +5.5%$558,600 +2.1%
    2021$5,603 +0.2%$547,200 +5.7%
    2020$5,593 +14.7%$517,900 +1.5%
    2019$4,876 -0.4%$510,300 +14.6%
    2018$4,894 +2.3%$445,400 +1%
    2017$4,782 +10.8%$441,000 +4.8%
    2016$4,316 -3.9%$420,700 +4.6%
    2014$4,491 +1.5%$402,300
    2013$4,423 $402,300 +2.4%
    2012$4,423 $392,900 -10.5%
    2011-- $439,200
    2010$4,916 0%$439,200
    2009$4,916 $439,200 -4.6%
    2007-- $460,600 +1.6%
    2006-- $453,500 +7.6%
    2005-- $421,400
    2004-- $421,400 -6.2%
    2003-- $449,300 +118.5%
    2002-- $205,600 +200%
    2001-- $68,540 +8.4%
    2000-- $63,200
    Find assessor info on the county website

    Neighborhood: South Emerson

    Nearby schools

    GreatSchools rating
    Get a cash offer in 3 minutes
    Find out how much your home could sell for in as little as 3 minutes with a no-obligation cash offer.
    Estimated market value
    $832,500
    Get a cash offer in 3 minutes
    Find out how much your home could sell for in as little as 3 minutes with a no-obligation cash offer.
    Estimated market value
    $832,500