Skip main navigation
Sold for $2,550,000
  • $2,550,000

    6408 Bright Bay Ct, Apollo Beach, FL 33572

    4beds
    5,856sqft
    Single Family Residence
    Built in 2014
    9,118 Square Feet Lot
    $2,522,500 Zestimate®
    $435/sqft
    $6,876 Estimated rent

    Home value

    $2,522,500

    $2.35M - $2.72M

    $6,876/mo

    Zestimate® history
    Loading
    Loading...

    Owner options

    List your home for rent

    $6,876/mo

    Rent Zestimate®

    Find your next renter with Zillow Rental Manager. Plus, with online applications, you can quickly screen prospective tenants – for free.

    Learn more

    $6,876/mo

    Rent Zestimate®

    Refinance and save

    $17,803/mo

    Est. payment

    Refinancing to a lower rate could help reduce your monthly payments and save thousands over the life of the loan.

    See today's rates

    $17,803/mo

    Est. payment

    Explore your selling options

    Work with a Zillow partner agent

    Leverage their expertise and Zillow's premium Showcase listings to get your home seen by more buyers.

    Get started

    List with your own agent

    Get your home in front of millions of buyers by listing it on Zillow.

    Learn how to do it

    Sell it yourself

    Take full control of how buyers see your home on Zillow by listing For Sale by Owner (FSBO).

    List your home

    What's special

    Large islandPremium finishesHigh ceilingsStunning bay viewsCustom cabinetryTop-of-line appliancesMajestic open-concept layout
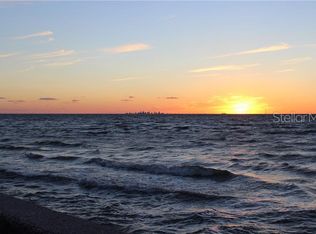
    EXPERIENCE UNPARALLELED LUXURY IN THIS BREATHTAKING 5856 SQ FT ESTATE LOCATED DIRECLTY ON THE SERENE WATERS OF TAMPA BAY. This exquisite residence is in a GATED COMMUNITY boasting 4 spacious bedrooms, 5 full baths and 2 half bathrooms, offering ample space for both relaxation and entertainment. The majestic open-concept layout features high ceilings, an ELEVATOR, premium finishes and expansive windows that flood the home with natural light and offers stunning bay views. The kitchen is a chef's dream come true, equipped with top-of-line appliances, custom cabinetry, and a large island. The majority of the floors throughout are either Travertine or Engineered Hardwood. The decorative interior walls are all FAUX painted, NOT WALLPAPER. Retreat to your private sanctuary in the primary suite, complete with a spa-like bathroom, large walk in closet, fireplace & private balcony overlooking the bay. All bedrooms are complete with with it's own ensuite bathroom and private balcony. Dive into the ultimate relaxation experience with your own INFINITY POOL AND SPA, seamlessly blending with the waterfront views. The large patio includes outdoor kitchen and plenty of room for dining and entertaining. This exterior of this SOLID BLOCK home was just FRESHLY PAINTED with Mediterranean flare. Complete with IMPACT-RATED windows, energy-efficient ICYNENE FOAM insulation, TANKLESS HOT WATER HEATER, UPPER A/C UNIT REPLACED 2025, BRAND NEW POOL HEATER & LIGHTS. This exceptional property is a rare find, offering luxury, comfort and the ULTIMATE WATERFRONT LIFESTYLE. Contact me today to schedule a private tour and experience this magnificent home firsthand. SHORT TERM RENTALS ALLOWED. BE SURE TO WATCH VIDEO TOUR ON LINK 2.

    Zillow last checked:

    Listing updated:

    Listing Provided by:

    Marney Weaver 813-767-2176,

    DALTON WADE INC 888-668-8283

    Bought with:

    Marney Weaver, 3120752

    DALTON WADE INC

    Source: Stellar MLS,MLS#: TB8374142MLS LogoOriginating MLS: Suncoast Tampa

    Facts & features

    Interior

    Bedrooms & bathrooms
    • Bedrooms: 4
    • Bathrooms: 7
    • Full bathrooms: 5
    • 1/2 bathrooms: 2
    Primary bedroom
    • Features: Ceiling Fan(s), Walk-In Closet(s)
    • Level: Third
    • Area: 352 Square Feet
    • Dimensions: 22x16
    Bedroom 2
    • Features: Ceiling Fan(s), En Suite Bathroom, Built-in Closet
    • Level: Third
    • Area: 143 Square Feet
    • Dimensions: 13x11
    Bedroom 3
    • Features: Ceiling Fan(s), En Suite Bathroom, Walk-In Closet(s)
    • Level: Third
    • Area: 176 Square Feet
    • Dimensions: 16x11
    Bedroom 4
    • Features: En Suite Bathroom, Walk-In Closet(s)
    • Level: Second
    • Area: 238 Square Feet
    • Dimensions: 14x17
    Primary bathroom
    • Features: Built-In Shower Bench, Dual Sinks, Garden Bath, Makeup/Vanity Space, Split Vanities, Steam Shower, Stone Counters, Tub with Separate Shower Stall, Storage Closet
    • Level: Third
    • Area: 272 Square Feet
    • Dimensions: 17x16
    Dining room
    • Features: Wet Bar
    • Level: First
    • Area: 306 Square Feet
    • Dimensions: 17x18
    Family room
    • Level: First
    • Area: 360 Square Feet
    • Dimensions: 20x18
    Kitchen
    • Features: Breakfast Bar, Exhaust Fan, Granite Counters, Kitchen Island, Pantry
    • Level: First
    • Area: 300 Square Feet
    • Dimensions: 20x15
    Laundry
    • Features: Storage Closet
    • Level: Third
    • Area: 136 Square Feet
    • Dimensions: 17x8
    Living room
    • Level: First
    • Area: 240 Square Feet
    • Dimensions: 16x15
    Media room
    • Level: Second
    • Area: 272 Square Feet
    • Dimensions: 16x17
    Heating
    • Central
    Cooling
    • Central Air
    Appliances
    • Included: Bar Fridge, Oven, Convection Oven, Dishwasher, Dryer, Exhaust Fan, Gas Water Heater, Ice Maker, Kitchen Reverse Osmosis System, Microwave, Range, Refrigerator, Tankless Water Heater, Washer, Water Filtration System, Water Softener, Wine Refrigerator
    • Laundry: Inside, Laundry Room
    Features
    • Ceiling Fan(s), Coffered Ceiling(s), Crown Molding, Eating Space In Kitchen, Elevator, High Ceilings, PrimaryBedroom Upstairs, Solid Wood Cabinets, Split Bedroom, Stone Counters, Tray Ceiling(s), Vaulted Ceiling(s), Walk-In Closet(s)
    • Flooring: Carpet, Engineered Hardwood, Travertine
    • Doors: Outdoor Kitchen, Sliding Doors
    • Windows: Window Treatments
    • Has fireplace: Yes
    • Fireplace features: Family Room, Gas, Non Wood Burning, Master Bedroom
    Interior area
    • Total structure area: 8,066
    • Total interior livable area: 5,856 sqft

    Property

    Parking
    • Total spaces: 2
    • Parking features: Circular Driveway, Garage Door Opener, Oversized
    • Attached garage spaces: 2
    • Has uncovered spaces: Yes
    • Details: Garage Dimensions: 13x43
    Features
    • Levels: Three Or More
    • Stories: 3
    • Patio & porch: Covered, Front Porch, Rear Porch
    • Exterior features: Balcony, Irrigation System, Lighting, Outdoor Kitchen, Rain Gutters
    • Has private pool: Yes
    • Pool features: Gunite, Heated, Infinity, Lighting, Salt Water
    • Has spa: Yes
    • Spa features: Heated, In Ground
    • Has view: Yes
    • View description: Water, Bay/Harbor - Full
    • Has water view: Yes
    • Water view: Water,Bay/Harbor - Full
    • Waterfront features: Bay/Harbor Front, Waterfront, Bay/Harbor, Bay/Harbor Access, Seawall
    • Body of water: TAMPA BAY
    Lot
    • Size: 9,118 sqft
    • Dimensions: 52.1 x 175
    • Features: Cul-De-Sac, Flood Insurance Required, Near Marina, Sidewalk
    Details
    • Parcel number: U1731195Q800000000004.0
    • Zoning: PD
    • Special conditions: None

    Construction

    Type & style
    • Home type: SingleFamily
    • Property subtype: Single Family Residence
    Materials
    • Block
    • Foundation: Slab
    • Roof: Tile
    Condition
    • New construction: No
    • Year built: 2014

    Utilities & green energy

    • Sewer: Public Sewer
    • Water: Public
    • Utilities for property: Cable Connected, Electricity Connected, Propane, Sewer Connected, Sprinkler Well, Street Lights, Water Connected

    Community & neighborhood

    Community
    • Community features: Bay/Harbor Front, Waterfront, Community Mailbox, Gated Community - No Guard
    Location
    • Region: Apollo Beach
    • Subdivision: BAY VISTA

    HOA & financial

    HOA
    • Has HOA: Yes
    • HOA fee: $303 monthly
    • Services included: Maintenance Grounds, Manager, Private Road
    • Association name: Specialty Management Company
    • Association phone: 407-647-2622
    Other fees
    • Pet fee: $0 monthly
    Other financial information
    • Total actual rent: 0

    Other

    Other facts
    • Listing terms: Cash,Conventional
    • Ownership: Fee Simple
    • Road surface type: Paved

    Price history

    DateEventPrice
    3/27/2026Sold$2,550,000-1.9%$435/sqft
    Source: Stellar MLS #TB8374142 Report a problem
    1/26/2026Pending sale$2,599,000$444/sqft
    Source: Stellar MLS #TB8374142 Report a problem
    10/13/2025Price change$2,599,000-3.7%$444/sqft
    Source: Stellar MLS #TB8374142 Report a problem
    4/21/2025Listed for sale$2,700,000$461/sqft
    Source: Stellar MLS #TB8374142 Report a problem
    3/4/2025Listing removed$2,700,000$461/sqft
    Source: Stellar MLS #TB8340797 Report a problem
    2/1/2025Listed for sale$2,700,000+68.8%$461/sqft
    Source: Stellar MLS #TB8340797 Report a problem
    3/7/2019Sold$1,600,000-4.2%$273/sqft
    Source: Public Record Report a problem
    1/3/2019Pending sale$1,670,000$285/sqft
    Source: CENTURY 21 Beggins Enterprises #T3129160 Report a problem
    10/22/2018Price change$1,670,000-0.3%$285/sqft
    Source: CENTURY 21 Beggins Enterprises #T3129160 Report a problem
    9/27/2018Listed for sale$1,675,000$286/sqft
    Source: CENTURY 21 Beggins Enterprises #T3129160 Report a problem
    9/27/2018Pending sale$1,675,000$286/sqft
    Source: CENTURY 21 Beggins Enterprises #T3129160 Report a problem
    9/6/2018Listed for sale$1,675,000-6.9%$286/sqft
    Source: CENTURY 21 BEGGINS ENTERPRISES #T3129160 Report a problem
    8/30/2017Listing removed$1,800,000$307/sqft
    Source: CENTURY 21 Beggins Enterprises #T2893612 Report a problem
    7/17/2017Listed for sale$1,800,000+291.3%$307/sqft
    Source: CENTURY 21 BEGGINS ENTERPRISES #T2893612 Report a problem
    1/30/2012Sold$460,000-74.4%$79/sqft
    Source: Public Record Report a problem
    12/25/2011Price change$1,799,000+24.1%$307/sqft
    Source: Coldwell Banker Residential Real Estate - Westshore #T2448468 Report a problem
    9/19/2011Price change$1,450,000-3.3%$248/sqft
    Source: Coldwell Banker Residential Real Estate - Westshore #T2448468 Report a problem
    4/8/2011Listed for sale$1,499,000+668.7%$256/sqft
    Source: Coldwell Banker Residential Real Estate - Westshore #T2448468 Report a problem
    4/26/2004Sold$195,000$33/sqft
    Source: Public Record Report a problem

    Public tax history

    YearProperty taxesTax assessment
    2025$25,607 +8.4%$1,412,070 +2.9%
    2024$23,623 +2.9%$1,372,274 +3%
    2023$22,959 +2.8%$1,332,305 +3%
    2022$22,340 +0.8%$1,293,500 +3%
    2021$22,166 +0.9%$1,255,825 +1.4%
    2020$21,957 +5.3%$1,238,486 +6%
    2019$20,846 $1,168,485 +2.6%
    2018$20,846 +2.2%$1,138,556 -3.9%
    2017$20,399 +0.4%$1,184,377 +8.4%
    2016$20,324 $1,092,202 -5.1%
    2015$20,324 +178.4%$1,151,280 -1.4%
    2014$7,301 $1,167,979 +230.1%
    2013$7,301 +16.8%$353,827 +14.4%
    2012$6,251 -0.2%$309,264 0%
    2011$6,264 +1.6%$309,265 +0.9%
    2010$6,164 -21.9%$306,608 -21.4%
    2009$7,889 -26.6%$390,229 -26.3%
    2008$10,754 -23%$529,596 -24%
    2007$13,973 -24.1%$696,838 -16.7%
    2006$18,403 +141.8%$836,205 +150%
    2005$7,612 $334,482 +50%
    2004-- $222,988
    2003-- $222,988
    2002-- $222,988 +237.9%
    2001-- $66,001

    Find assessor info on the county website

    Neighborhood: 33572

    Nearby schools

    GreatSchools rating
    Get a cash offer in 3 minutes
    Find out how much your home could sell for in as little as 3 minutes with a no-obligation cash offer.
    Estimated market value
    $2,522,500
    Get a cash offer in 3 minutes
    Find out how much your home could sell for in as little as 3 minutes with a no-obligation cash offer.
    Estimated market value
    $2,522,500