
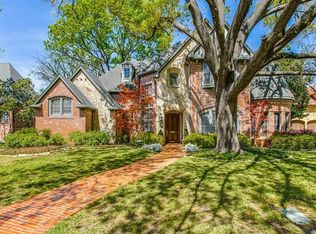
This stunning newer construction by Rosewood Custom Builders was completed in 2013 and is situated on an oversized corner lot in a prime Preston Hollow location. Perfecting the blend of casual sophistication with the latest in smart home technology features, this open floor plan is bathed in natural light with floor to ceiling windows. From the wide plank walnut floors to the custom light fixtures, every element highlights the quality of construction and timelessness of the design selections. Anchored by custom iron doors, a wide front entry is open to a spacious dining room with wood beams, gorgeous lighting and automatic window treatments. A large office features two floor to ceiling windows and can be closed off for privacy with pocket doors. The living room grounds the first floor with a cast stone gas fireplace and is centered around a huge picture window that creates a wall of glass with stunning views of the backyard and water feature. The living room opens to the breakfast nook and kitchen and offers an ideal flow for entertaining. The gourmet kitchen is a chef's dream with beautiful soapstone counters featuring a mitered edge, end cut walnut butcher block center island, farm sink, Wolf, SubZero and Miele appliances, 6 burner gas cooktop with grill, steamer, coffee maker and built in microwave and dual dishwashers. A large window over the sink enjoys a peaceful view of a quiet courtyard with water feature. The first floor is rounded off by the master suite and private guest room. The master features a gas fireplace and spa-like bathroom with limestone floors, dual vanities, soaking tub, marble steam shower with frameless glass entry, and a dream closet with custom built-ins and separate dressing area. An additional guest suite offers private access through the courtyard. Upstairs, three spacious guest rooms enjoy private baths and walk-in closets. A game room enjoys a wet bar, separate fridge, additional storage and a bar dividing the space from a large media room. An additional flex space with sound damping floors offers an idea room for an exercise studio. Multiple windows on the south side of the home center on a stunning backyard with artificial turf for a lush look year round. Extensive landscape design by Jason Osterberger creates a beautiful retreat with covered patio for entertaining, gas fireplace, built-in grill, water feature that doubles as a spa, and additional fire pit in the southeast corner of the yard. Ideally situated in the heart of Preston Hollow for a quick commute anywhere in the Metroplex.
This property is off market, which means it's not currently listed for sale or rent on Zillow. This may be different from what's available on other websites or public sources.