Beautifully remodеlеd 2‐story hοme οffering 5 spaciοus bеdrooms, 3 full bathrooms, and a 2-car garage! This stunning move-in ready property has been thoughtfully updated with modern finishes and stylish upgrades throughout. Discover an open and inviting floor plan featuring brand-new luxury vinyl plank flooring in the main living areas, complemented by plush new carpet in the bedrooms and upstairs spaces for added comfort. The fully remodeled kitchen is a true showstopper, featuring gorgeous new quartz countertops, brand-new custom cabinetry, modern fixtures, and plenty of storage space, making it perfect for both everyday living and entertaining. All bathrooms have also been beautifully upgraded with matching quartz countertops, new cabinets, and contemporary finishes that create a clean and elegant feel throughout the home. The home features a convenient downstairs bedroom and a 3/4 bathroom, making it ideal for guests, multi-generational living, or a private home office. The spacious primary suite serves as a private retreat, offering ample space, updated finishes, and a beautifully refreshed bathroom. Step directly from the primary bedroom onto your private balcony, the perfect spot to enjoy your morning coffee, relax after a long day. The backyard is designed for outdoor enjoyment, featuring a covered patio that provides plenty of shade and creates the perfect setting for weekend BBQs, outdoor dining, and memorable gatherings with family and friends. The convenience of a 2-car garage along with plenty of room for parking and storage. The property offers a perfect combination of comfort, style, and functionality, making it ideal for today’s lifestyle. Conveniently located near schools, shopping, dining, parks, and freeway access, this home truly has it all. Schedule your private showing today and experience everything this exceptional home has to offer!
Closed
Zestimate®
$500,000
6408 Casamar St, North Las Vegas, NV 89086
5beds
2,761sqft
Single Family Residence
Built in 2004
4,791 Square Feet Lot
$500,000 Zestimate®
$181/sqft
$2,552 Estimated rent
Home value
$500,000
$460,000 - $545,000
$2,552/mo
Zestimate® history
Owner options
List your home for rent
$2,552/mo
Rent Zestimate®
Find your next renter with Zillow Rental Manager. Plus, with online applications, you can quickly screen prospective tenants – for free.
$2,552/mo
Rent Zestimate®
Refinance and save
$3,022/mo
Est. payment
Refinancing to a lower rate could help reduce your monthly payments and save thousands over the life of the loan.
$3,022/mo
Est. payment
Explore your selling options
Work with a Zillow partner agent
Leverage their expertise and Zillow's premium Showcase listings to get your home seen by more buyers.
Get startedList with your own agent
Get your home in front of millions of buyers by listing it on Zillow.
Learn how to do itSell it yourself
Take full control of how buyers see your home on Zillow by listing For Sale by Owner (FSBO).
List your homeWhat's special
Modern fixturesGorgeous new quartz countertopsPlenty of storage spaceBrand-new custom cabinetryFully remodeled kitchen
Zillow last checked:
Listing updated:
Listed by:
Sefedin Zenuni B.0147065 702-769-9649,
Zenuni Realty Group
Bought with:
Aaliyah Moreland, S.0202716
LPT Realty, LLC
Source: LVR,MLS#: 2792609 Originating MLS: Greater Las Vegas Association of Realtors Inc
Originating MLS: Greater Las Vegas Association of Realtors IncFacts & features
Interior
Bedrooms & bathrooms
- Bedrooms: 5
- Bathrooms: 3
- Full bathrooms: 2
- 3/4 bathrooms: 1
Primary bedroom
- Description: Balcony,Ceiling Fan,Ceiling Light,Walk-In Closet(s)
- Dimensions: 25x15
Bedroom 2
- Description: Ceiling Light,Closet
- Dimensions: 12x11
Bedroom 3
- Description: Ceiling Light,Closet
- Dimensions: 12x11
Bedroom 4
- Description: Ceiling Light,Closet
- Dimensions: 11x10
Bedroom 5
- Description: Ceiling Light,Closet,Downstairs
- Dimensions: 10x10
Primary bathroom
- Description: Double Sink,Dual Flush Toilet,Separate Shower,Separate Tub
Den
- Description: Ceiling Light,Upstairs
- Dimensions: 12x10
Dining room
- Description: Dining Area
- Dimensions: 12x10
Kitchen
- Description: Custom Cabinets,Island,Lighting Recessed,Luxury Vinyl Plank
Living room
- Description: Formal
- Dimensions: 10x10
Heating
- Central, Gas
Cooling
- Central Air, Electric
Appliances
- Included: Dishwasher, Disposal, Gas Range, Microwave, Refrigerator
- Laundry: Electric Dryer Hookup, Gas Dryer Hookup, Main Level
Features
- Bedroom on Main Level, Ceiling Fan(s)
- Flooring: Carpet, Luxury Vinyl Plank
- Number of fireplaces: 1
- Fireplace features: Electric, Family Room
Interior area
- Total structure area: 2,761
- Total interior livable area: 2,761 sqft
Property
Parking
- Total spaces: 2
- Parking features: Attached, Garage, Private
- Attached garage spaces: 2
Features
- Stories: 2
- Exterior features: Private Yard
- Fencing: Brick,Back Yard
Lot
- Size: 4,791 Square Feet
- Features: Landscaped, Rocks, Synthetic Grass, Trees, < 1/4 Acre
Details
- Parcel number: 12424413026
- Zoning description: Single Family
- Horse amenities: None
Construction
Type & style
- Home type: SingleFamily
- Architectural style: Two Story
- Property subtype: Single Family Residence
Materials
- Roof: Tile
Condition
- Excellent,Resale
- Year built: 2004
Utilities & green energy
- Electric: Photovoltaics None
- Sewer: Public Sewer
- Water: Public
- Utilities for property: Underground Utilities
Community & HOA
Community
- Subdivision: Portico West
HOA
- Has HOA: Yes
- Amenities included: Dog Park, Jogging Path
- Services included: None
- HOA fee: $95 monthly
- HOA name: Portico Community
- HOA phone: 702-262-9091
Location
- Region: North Las Vegas
Financial & listing details
- Price per square foot: $181/sqft
- Tax assessed value: $395,194
- Annual tax amount: $2,257
- Date on market: 6/17/2026
- Listing agreement: Exclusive Right To Sell
- Listing terms: Cash,Conventional,FHA,VA Loan
- Ownership: Single Family Residential
Price history
| Date | Event | Price |
|---|---|---|
| 8/12/2026 | Sold | $500,000+0%$181/sqft |
Source:  LVR #2792609 Report a problem LVR #2792609 Report a problem | ||
| 7/14/2026 | Pending sale | $499,900$181/sqft |
Source: LVR #2792609 Report a problem | ||
| 6/17/2026 | Listed for sale | $499,900+53.8%$181/sqft |
Source: LVR #2792609 Report a problem | ||
| 1/21/2026 | Sold | $325,000-18.8%$118/sqft |
Source: LVR #2745329 Report a problem | ||
| 1/8/2026 | Pending sale | $400,000$145/sqft |
Source: LVR #2745329 Report a problem | ||
| 1/6/2026 | Listed for sale | $400,000+233.3%$145/sqft |
Source: LVR #2745329 Report a problem | ||
| 11/23/2010 | Sold | $120,000+16.6%$43/sqft |
Source: Public Record Report a problem | ||
| 10/3/2010 | Price change | $102,900-12%$37/sqft |
Source: RE/MAX Pros #1054561 Report a problem | ||
| 9/2/2010 | Price change | $116,900-10.7%$42/sqft |
Source: RE/MAX Pros #1054561 Report a problem | ||
| 7/30/2010 | Price change | $130,900-9.7%$47/sqft |
Source: RE/MAX Pros #1054561 Report a problem | ||
| 7/3/2010 | Listed for sale | $144,900+11%$52/sqft |
Source: foreclosure.com Report a problem | ||
| 6/15/2010 | Sold | $130,500-50.2%$47/sqft |
Source: Public Record Report a problem | ||
| 8/4/2004 | Sold | $262,013$95/sqft |
Source: Public Record Report a problem | ||
Public tax history
| Year | Property taxes | Tax assessment |
|---|---|---|
| 2026 | $2,260 +3% | $138,318 -0.4% |
| 2025 | $2,194 +3% | $138,875 +6.6% |
| 2024 | $2,131 +3% | $130,307 +13% |
| 2023 | $2,069 -1.5% | $115,361 +6.2% |
| 2022 | $2,100 +7.7% | $108,647 +1.8% |
| 2021 | $1,950 +6.7% | $106,729 +3.7% |
| 2020 | $1,827 +4.8% | $102,937 +7.9% |
| 2019 | $1,743 +6.9% | $95,412 |
| 2018 | $1,631 | $95,412 +13.1% |
| 2017 | $1,631 | $84,341 +14.7% |
| 2016 | $1,631 +3.3% | $73,512 +29% |
| 2015 | $1,579 | $56,979 +24.7% |
| 2014 | $1,579 | $45,676 |
| 2013 | -- | $45,676 +1.3% |
| 2012 | -- | $45,096 -0.1% |
| 2011 | -- | $45,150 -2.3% |
| 2010 | -- | $46,194 -36.1% |
| 2009 | -- | $72,307 |
| 2008 | -- | $72,307 -38.9% |
| 2007 | -- | $118,341 +24.9% |
| 2006 | -- | $94,760 +16.3% |
| 2005 | -- | $81,494 |
Find assessor info on the county website
Neighborhood: 89086
Nearby homes
- $390,6003 bd2 ba1.6k sqft6404 Casamar St, North Las Vegas, NV 89086Off Market

- $437,8004 bd3 ba2.7k sqft6412 Casamar St, North Las Vegas, NV 89086Off Market
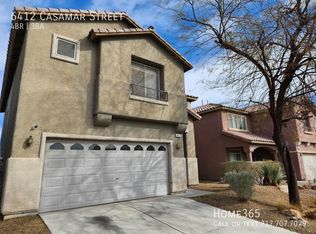
- $412,2004 bd3 ba2k sqft2805 Woodland Park Ave, North Las Vegas, NV 89086Off Market

- $371,8003 bd2 ba1.6k sqft6416 Casamar St, North Las Vegas, NV 89086Off Market
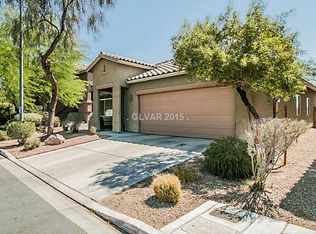
- $435,5004 bd3 ba2.7k sqft2729 La Pradera Ct, North Las Vegas, NV 89086Off Market
- $385,6004 bd2 ba1.7k sqft2809 Woodland Park Ave, North Las Vegas, NV 89086Off Market
- $2,3953 bd3 ba1.9k sqft6420 Casamar St, North Las Vegas, NV 89086For Rent
- $378,8003 bd2 ba1.6k sqft6421 Corrie Canyon St, North Las Vegas, NV 89086Off Market
Nearby schools
GreatSchools rating
- 5/10Don E Hayden Elementary SchoolGrades: PK-5Distance: 1.7 mi
- 4/10Brian & Teri Cram Middle SchoolGrades: 6-8Distance: 3.3 mi
- 2/10Legacy High SchoolGrades: 9-12Distance: 1.8 mi
Schools provided by the listing agent
- Elementary: Tartan, John,Tartan, John
- Middle: Johnston Carroll
- High: Legacy
Source: LVR. This data may not be complete. We recommend contacting the local school district to confirm school assignments for this home.
Get a cash offer in 3 minutes
Find out how much your home could sell for in as little as 3 minutes with a no-obligation cash offer.
Estimated market value
$500,000
Get a cash offer in 3 minutes
Find out how much your home could sell for in as little as 3 minutes with a no-obligation cash offer.
Estimated market value
$500,000
- Nevada
- Clark County
- North Las Vegas
- 89086
- 6408 Casamar St
Nearby cities
Nearby neighborhoods
Nearby zip codes
Other North Las Vegas Topics
