Welcome home to this beautifully maintained and thoughtfully updated residence in the heart of Brooklyn Park. Rebuilt from the foundation up in 2010, this spacious home offers the confidence of newer construction paired with warmth, charm, and exceptional care throughout.
Featuring 5 bedrooms and 3 bathrooms across three well-designed levels, this home offers flexibility for today’s lifestyles, whether you need space for guests, home offices, or multi-generational living. Natural light pours in, highlighting the vaulted ceilings, hardwood floors, and open-concept kitchen, creating an inviting atmosphere that feels both comfortable and impressive.
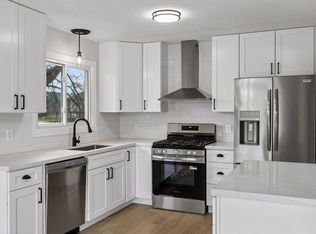
The kitchen is the heart of the home, perfect for everyday living and effortless entertaining, with a pantry, ample workspace, and seamless flow into the living and dining areas, ideal for gatherings big and small. The home has been meticulously cared for and thoughtfully updated, including new vinyl plank flooring (2022), new carpet (2023), a new water heater (2023), and LG washer and dryer (2022).
Enjoy music and entertaining with a built-in speaker system throughout the home, adding to the warm, welcoming atmosphere and making this space truly ideal for hosting. You’ll love the sense of space throughout, the abundance of light, and the way each level offers its own purpose while still feeling connected. A security system and a layout designed for both comfort and function complete the package.
Inviting and move-in ready, this home delivers an immediate sense of comfort and ease the moment you step inside. Ideally located just minutes from Arbor Lakes shopping, dining, parks and trails, it offers the perfect blend of convenience and lifestyle. A home that truly checks all the boxes. Don't miss your chance to make it yours.
Closed
$423,500
6408 Cavell Ave N, Brooklyn Park, MN 55428
5beds
2,281sqft
Single Family Residence
Built in 2010
0.28 Acres Lot
$432,200 Zestimate®
$186/sqft
$3,365 Estimated rent
Home value
$432,200
$402,000 - $467,000
$3,365/mo
Zestimate® history
Owner options
List your home for rent
$3,365/mo
Rent Zestimate®
Find your next renter with Zillow Rental Manager. Plus, with online applications, you can quickly screen prospective tenants – for free.
$3,365/mo
Rent Zestimate®
Refinance and save
$2,715/mo
Est. payment
Refinancing to a lower rate could help reduce your monthly payments and save thousands over the life of the loan.
$2,715/mo
Est. payment
Explore your selling options
Work with a Zillow partner agent
Leverage their expertise and Zillow's premium Showcase listings to get your home seen by more buyers.
Get startedList with your own agent
Get your home in front of millions of buyers by listing it on Zillow.
Learn how to do itSell it yourself
Take full control of how buyers see your home on Zillow by listing For Sale by Owner (FSBO).
List your homeWhat's special
Hardwood floorsWarm welcoming atmosphereVaulted ceilingsThree well-designed levelsSecurity systemNatural light pours inAmple workspace
Zillow last checked:
Listing updated:
Listed by:
Lyz Martin 612-991-4904,
TheMLSonline.com, Inc.
Bought with:
Christopher Fritch
eXp Realty
Brian J. Brandl
Source: NorthstarMLS as distributed by MLS GRID,MLS#: 7000268
Facts & features
Interior
Bedrooms & bathrooms
- Bedrooms: 5
- Bathrooms: 3
- Full bathrooms: 2
- 3/4 bathrooms: 1
Bedroom
- Level: Third
- Area: 289 Square Feet
- Dimensions: 17x17
Bedroom 2
- Level: Main
- Area: 121 Square Feet
- Dimensions: 11x11
Bedroom 3
- Level: Main
- Area: 121 Square Feet
- Dimensions: 11x11
Bedroom 4
- Level: Lower
- Area: 132 Square Feet
- Dimensions: 11x12
Bedroom 5
- Level: Lower
- Area: 132 Square Feet
- Dimensions: 11x12
Bathroom
- Level: Third
- Area: 96 Square Feet
- Dimensions: 12x8
Bathroom
- Level: Main
- Area: 50 Square Feet
- Dimensions: 10x5
Bathroom
- Level: Lower
- Area: 40 Square Feet
- Dimensions: 8x5
Other
- Level: Basement
- Area: 81 Square Feet
- Dimensions: 9x9
Kitchen
- Level: Main
- Area: 110 Square Feet
- Dimensions: 11x10
Laundry
- Level: Lower
- Area: 72 Square Feet
- Dimensions: 9x8
Living room
- Level: Main
- Area: 120 Square Feet
- Dimensions: 12x10
Living room
- Level: Lower
- Area: 338 Square Feet
- Dimensions: 26x13
Walk in closet
- Level: Third
- Area: 45 Square Feet
- Dimensions: 9x5
Heating
- Forced Air
Cooling
- Central Air
Appliances
- Included: Dishwasher, Disposal, Dryer, Electric Water Heater, Humidifier, Microwave, Refrigerator, Stainless Steel Appliance(s), Washer, Water Softener Owned
- Laundry: In Basement, Lower Level, Laundry Room
Features
- Basement: Block,Crawl Space,Daylight,Egress Window(s),Finished,Sump Pump
- Has fireplace: No
Interior area
- Total structure area: 2,281
- Total interior livable area: 2,281 sqft
- Finished area above ground: 1,404
- Finished area below ground: 877
Property
Parking
- Total spaces: 2
- Parking features: Attached, Asphalt
- Attached garage spaces: 2
Accessibility
- Accessibility features: None
Features
- Levels: Three Level Split
- Patio & porch: Deck
- Fencing: Chain Link,Privacy,Vinyl
Lot
- Size: 0.28 Acres
- Features: Irregular Lot, Tree Coverage - Light
Details
- Foundation area: 764
- Parcel number: 3111921310023
- Zoning description: Residential-Single Family
Construction
Type & style
- Home type: SingleFamily
- Property subtype: Single Family Residence
Materials
- Block
- Roof: Age Over 8 Years
Condition
- New construction: No
- Year built: 2010
Utilities & green energy
- Electric: Circuit Breakers
- Gas: Natural Gas
- Sewer: City Sewer/Connected
- Water: City Water/Connected
Community & HOA
HOA
- Has HOA: No
Location
- Region: Brooklyn Park
Financial & listing details
- Price per square foot: $186/sqft
- Tax assessed value: $390,400
- Annual tax amount: $5,634
- Date on market: 12/15/2025
- Cumulative days on market: 41 days
Price history
| Date | Event | Price |
|---|---|---|
| 3/5/2026 | Sold | $423,500-1.5%$186/sqft |
Source:  NorthstarMLS as distributed by MLS GRID #7000268 Report a problem NorthstarMLS as distributed by MLS GRID #7000268 Report a problem | ||
| 1/23/2026 | Pending sale | $429,999$189/sqft |
Source: NorthstarMLS as distributed by MLS GRID #7000268 Report a problem | ||
| 1/5/2026 | Price change | $429,999-2.3%$189/sqft |
Source: NorthstarMLS as distributed by MLS GRID #7000268 Report a problem | ||
| 12/15/2025 | Listed for sale | $439,999+166.7%$193/sqft |
Source: NorthstarMLS as distributed by MLS GRID #7000268 Report a problem | ||
| 3/19/2001 | Sold | $165,000+76.5%$72/sqft |
Source: Public Record Report a problem | ||
| 11/4/1996 | Sold | $93,500$41/sqft |
Source: Public Record Report a problem | ||
Public tax history
| Year | Property taxes | Tax assessment |
|---|---|---|
| 2025 | $5,634 +1.9% | $390,400 -1.5% |
| 2024 | $5,527 +6.4% | $396,200 -2.3% |
| 2023 | $5,194 +6.2% | $405,400 +2.5% |
| 2022 | $4,893 +9% | $395,700 +15.8% |
| 2021 | $4,489 +1% | $341,700 +7.9% |
| 2020 | $4,446 -1% | $316,800 +5.4% |
| 2019 | $4,489 +1% | $300,700 +10.8% |
| 2018 | $4,446 +16.3% | $271,300 +19.3% |
| 2017 | $3,822 +6.6% | $227,500 +4.2% |
| 2016 | $3,584 -0.2% | $218,300 +11.8% |
| 2015 | $3,592 +12.6% | $195,200 +2.1% |
| 2014 | $3,189 +18.5% | $191,100 +17.7% |
| 2013 | $2,690 +4.7% | $162,400 |
| 2012 | $2,569 -7.4% | $162,400 -8.7% |
| 2011 | $2,775 -28.7% | $177,900 -15.4% |
| 2010 | $3,891 -46.4% | $210,300 -3.4% |
| 2009 | $7,254 +183% | $217,800 +12.7% |
| 2006 | $2,563 +16.8% | $193,200 +11.7% |
| 2005 | $2,195 +6.2% | $172,900 +15% |
| 2004 | $2,067 +11.4% | $150,400 +12% |
| 2002 | $1,856 -43.9% | $134,300 |
| 2001 | $3,310 | -- |
Find assessor info on the county website
Neighborhood: Bass Creek
Nearby homes
- $344,0004 bd2 ba1.9k sqft8716 64th Ave N, Brooklyn Park, MN 55428Sold
- $399,9004 bd2 ba1.7k sqft8708 64th Ave N, Brooklyn Park, MN 55428Sold
- $426,2002 bd1 ba1.1k sqft6417 Boone Ave N, Brooklyn Park, MN 55428Off Market
- $244,2002 bd1 ba1.1k sqft6421 Boone Ave N, Brooklyn Park, MN 55428Off Market

- $364,9004 bd2 ba1.9k sqft6409 Boone Ave N UNIT 1, Minneapolis, MN 55428Off Market
- $473,1004 bd2 ba1.9k sqft6409 Boone Ave N, Brooklyn Park, MN 55428Off Market
- $--4 bd2 ba1.9k sqft6415 Boone Ave N, Minneapolis, MN 55428Off Market
- $351,2004 bd2 ba1.6k sqft8724 64th Ave N, Brooklyn Park, MN 55428Off Market
Nearby schools
GreatSchools rating
- 3/10Meadow Lake Elementary SchoolGrades: PK-5Distance: 0.5 mi
- 3/10Plymouth Middle SchoolGrades: 6-8Distance: 3.6 mi
- 3/10Robbinsdale Cooper Senior High SchoolGrades: 9-12Distance: 2 mi
Get a cash offer in 3 minutes
Find out how much your home could sell for in as little as 3 minutes with a no-obligation cash offer.
Estimated market value
$432,200
Get a cash offer in 3 minutes
Find out how much your home could sell for in as little as 3 minutes with a no-obligation cash offer.
Estimated market value
$432,200
- Minnesota
- Hennepin County
- Brooklyn Park
- 55428
- Bass Creek
- 6408 Cavell Ave N
Nearby cities
Nearby neighborhoods
Nearby zip codes
Other Brooklyn Park Topics
