Looking for a beautiful and well maintained 4 bedroom, 3.5 bath, 3 car garage, with a finished basement, 2 bay 40x40 insulated shop and heated pool all on a .5 acre lot!? This spacious home is in Lubbock Cooper ISD and boasts a circle drive, cul-de-sac, and beautiful landscaping. The interior welcomes you with a large living/dining room and very spacious bedrooms. Each bedroom has oversized closets and lots of storage space. The main master suite includes a very large bathroom that has separate bath and shower areas, 2 individual vanities, and a 26ft long closet connecting directly into the wash room! An additional master suite is located on the opposite side of the house with its own full bath and walk in closet. Roof, windows, heat/ AC, have all been replaced in the last 5 years, RO system and water softener stays. Back patio has been enclosed and heated/ cooled. Do not miss out on this beautiful home located in the highly sought after Windsor Park neighborhood!
Sold
Price Unknown
6408 County Road 7415, Lubbock, TX 79424
4beds
3,880sqft
Single Family Residence, Residential
Built in 2002
0.53 Acres Lot
$666,100 Zestimate®
$--/sqft
$5,056 Estimated rent
Home value
$666,100
$633,000 - $706,000
$5,056/mo
Zestimate® history
Owner options
List your home for rent
$5,056/mo
Rent Zestimate®
Find your next renter with Zillow Rental Manager. Plus, with online applications, you can quickly screen prospective tenants – for free.
$5,056/mo
Rent Zestimate®
Refinance and save
Refinancing to a lower rate could help reduce your monthly payments and save thousands over the life of the loan.
Explore your selling options
Work with a Zillow partner agent
Leverage their expertise and Zillow's premium Showcase listings to get your home seen by more buyers.
Get startedList with your own agent
Get your home in front of millions of buyers by listing it on Zillow.
Learn how to do itSell it yourself
Take full control of how buyers see your home on Zillow by listing For Sale by Owner (FSBO).
List your homeWhat's special
Ro systemOversized closetsBeautiful landscapingSpacious homeSeparate bathHeated poolShower areas
Zillow last checked:
Listing updated:
Listed by:
Jordan Headley TREC #0781170 806-773-3973,
Keller Williams Realty
Bought with:
Lia Irvin, TREC #0606765
Condor Property Group
Source: LBMLS,MLS#: 202402354
Facts & features
Interior
Bedrooms & bathrooms
- Bedrooms: 4
- Bathrooms: 4
- Full bathrooms: 3
- 1/2 bathrooms: 1
Primary bedroom
- Description: HUGE connecting walk in closet!
- Features: Carpet Flooring, Isolated
- Level: First
- Area: 288 Square Feet
- Dimensions: 16.00 x 18.00
Bedroom 2
- Features: Tile Flooring
- Level: First
- Area: 121 Square Feet
- Dimensions: 11.00 x 11.00
Bedroom 3
- Features: Tile Flooring
- Level: First
- Area: 110 Square Feet
- Dimensions: 10.00 x 11.00
Bedroom 4
- Features: Tile Flooring
- Level: First
- Area: 224 Square Feet
- Dimensions: 14.00 x 16.00
Primary bathroom
- Features: Separate Shower/Tub
Basement
- Features: Carpet Flooring
- Level: Basement
- Area: 324 Square Feet
- Dimensions: 18.00 x 18.00
Dining room
- Features: Tile Flooring
- Level: First
- Area: 154 Square Feet
- Dimensions: 11.00 x 14.00
Kitchen
- Features: Breakfast Bar, Granite Counters, Pantry, Synthetic Counters, Tile Flooring, Wood Stain Cabinets
- Level: First
- Area: 216 Square Feet
- Dimensions: 12.00 x 18.00
Living room
- Features: Tile Flooring
- Level: First
- Area: 441 Square Feet
- Dimensions: 21.00 x 21.00
Living room
- Description: 2nd Dining room attached to kitchen,2+ Living Areas
Office
- Description: Built in Office/ Desk in hallway
- Features: Built-in Features, Tile Flooring
- Level: First
- Area: 20 Square Feet
- Dimensions: 2.00 x 10.00
Sunroom
- Features: Tile Flooring
- Level: First
- Area: 330 Square Feet
- Dimensions: 15.00 x 22.00
Utility room
- Description: Connected to Master Closet
Heating
- Central, Electric
Cooling
- Attic Fan, Central Air, Electric
Appliances
- Included: Built-In Refrigerator, Cooktop, Dishwasher, Disposal, Electric Cooktop, Microwave, Water Purifier, Water Softener, Water Softener Owned, Water Purifier Owned
- Laundry: Electric Dryer Hookup, Laundry Room, Sink
Features
- Breakfast Bar, Built-in Features, Granite Counters, Kitchen Island, Pantry, Storage, Synthetic Counters
- Flooring: Carpet, Tile
- Windows: Double Pane Windows
- Has basement: Yes
- Number of fireplaces: 1
- Fireplace features: Gas Log, Gas Starter, Living Room
Interior area
- Total structure area: 3,880
- Total interior livable area: 3,880 sqft
- Finished area above ground: 3,556
- Finished area below ground: 324
Property
Parking
- Total spaces: 3
- Parking features: Attached, Circular Driveway, Garage, Garage Faces Side, Off Street, On Street, RV Access/Parking
- Attached garage spaces: 3
- Has uncovered spaces: Yes
Features
- Patio & porch: Covered, Patio
- Exterior features: Outdoor Kitchen
- Has private pool: Yes
- Pool features: Fiberglass, Gas Heat, In Ground, Salt Water
- Fencing: Fenced
Lot
- Size: 0.53 Acres
- Features: Corner Lot, Cul-De-Sac, Sprinklers In Front, Sprinklers In Rear
Details
- Additional structures: Storage, Workshop
- Parcel number: R9461000000000330000
- Special conditions: Standard
- Other equipment: Irrigation Equipment
Construction
Type & style
- Home type: SingleFamily
- Property subtype: Single Family Residence, Residential
Materials
- Blown-In Insulation, Brick
- Foundation: Slab
- Roof: Composition
Condition
- New construction: No
- Year built: 2002
Utilities & green energy
- Sewer: Septic Tank
- Water: Private, Well
- Utilities for property: Electricity Available
Community & HOA
Community
- Security: Security System Owned
HOA
- Has HOA: No
Location
- Region: Lubbock
Financial & listing details
- Tax assessed value: $599,859
- Annual tax amount: $7,298
- Date on market: 2/18/2024
- Cumulative days on market: 3 days
- Listing terms: Cash,Conventional,FHA
- Electric utility on property: Yes
- Road surface type: All Weather
Price history
| Date | Event | Price |
|---|---|---|
| 3/21/2024 | Sold | -- |
Source:  LBMLS #202402354 Report a problem LBMLS #202402354 Report a problem | ||
| 2/21/2024 | Pending sale | $583,000$150/sqft |
Source: LBMLS #202402354 Report a problem | ||
| 2/18/2024 | Listed for sale | $583,000$150/sqft |
Source: LBMLS #202402354 Report a problem | ||
Public tax history
| Year | Property taxes | Tax assessment |
|---|---|---|
| 2025 | $3,719 -20.5% | $599,859 +18.1% |
| 2024 | $4,676 -35.9% | $507,931 -2.6% |
| 2023 | $7,299 -9.2% | $521,391 +10% |
| 2022 | $8,038 +6% | $473,992 +10% |
| 2021 | $7,587 +5.7% | $430,902 +6.5% |
| 2020 | $7,179 -3.1% | $404,687 |
| 2019 | $7,408 -13.9% | $404,687 -8.1% |
| 2018 | $8,603 | $440,275 -1.3% |
| 2017 | $8,603 +12.2% | $446,114 -3.5% |
| 2016 | $7,668 | $462,423 +6.8% |
| 2015 | $7,668 | $433,115 +10% |
| 2014 | $7,668 | $393,741 -1% |
| 2013 | -- | $397,616 -1% |
| 2012 | -- | $401,745 |
| 2011 | -- | $401,745 -0.9% |
| 2010 | -- | $405,533 +8.2% |
| 2009 | -- | $374,658 +0.4% |
| 2008 | -- | $372,988 +7.3% |
| 2007 | -- | $347,528 +5.5% |
| 2006 | -- | $329,377 +7.4% |
| 2005 | -- | $306,690 +3.8% |
| 2004 | -- | $295,345 +8% |
| 2003 | -- | $273,409 +1957.9% |
| 2002 | $244 -2.5% | $13,286 |
| 2001 | $250 | $13,286 |
Find assessor info on the county website
Neighborhood: 79424
Nearby homes
- $445,0003 bd2 ba2.7k sqft6406 County Road 7415, Lubbock, TX 79424Off Market

- $474,3003 bd3 ba2.7k sqft6407 County Road 7410, Lubbock, TX 79424Off Market
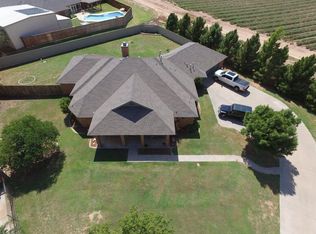
- $394,8003 bd2 ba2.4k sqft6407 County Road 7415, Lubbock, TX 79424Off Market
- $557,9003 bd3 ba3.1k sqft6405 County Road 7410, Lubbock, TX 79424Off Market

- $490,5004 bd2 ba2.7k sqft6405 County Road 7415, Lubbock, TX 79424Off Market
- $425,5004 bd3 ba2.7k sqft6404 County Road 7415, Lubbock, TX 79424Off Market
- $448,4004 bd4 ba2.6k sqft6403 County Road 7410, Lubbock, TX 79424Off Market
- $503,9003 bd2 ba2.3k sqft6403 County Road 7415, Lubbock, TX 79424Off Market
Nearby schools
GreatSchools rating
- 9/10Lubbock-Cooper West Elementary SchoolGrades: PK-5Distance: 2.2 mi
- 7/10Lubbock-Cooper Middle SchoolGrades: 6-8Distance: 6.8 mi
- 8/10Lubbock-Cooper Liberty High SchoolGrades: 9-11Distance: 3.1 mi
Schools provided by the listing agent
- Elementary: Lubbock-Cooper West
- Middle: Lubbock-Cooper
- High: Liberty High School
Source: LBMLS. This data may not be complete. We recommend contacting the local school district to confirm school assignments for this home.
Sell for more on Zillow
Get a Zillow Showcase℠ listing at no additional cost and you could sell for .
$666,100
2% more
+$13,322
With Zillow Showcase(estimated)
$679,422
Sell for more on Zillow
Get a Zillow Showcase℠ listing at no additional cost and you could sell for .
$666,100
2% more
+$13,322
With Zillow Showcase(estimated)
$679,422
- Texas
- Lubbock County
- Lubbock
- 79424
- 6408 County Road 7415
