This immaculate, move-in-ready home sits proudly on a premium corner lot in one of Prescott Valley's most desirable neighborhoods. Both the front and back yards are beautifully landscaped, offering excellent curb appeal and a relaxing outdoor retreat.
Inside, you'll find stylish vinyl plank flooring throughout and updated, tasteful light fixtures that add a fresh, modern feel. The formal living and dining room sets a welcoming tone, while the cozy family room with a gas fireplace flows seamlessly into a spacious kitchen featuring an eat-at island—ideal for gathering and entertaining. A sunlit bay-window breakfast nook makes every meal feel special. The expansive primary suite is a true retreat, complete with a spa-like en suite bathroom that includes a garden tub, separate shower, dual sinks, and a generous walk-in closet.
Located in the sought-after Granville community, this home offers access to multiple clubhouses, fitness centers, pools, walking trails, and parks. Plus, it's just minutes from shopping, dining, medical facilities, and Highway 89A.
This home is the perfect blend of comfort, quality, and location in one of Prescott Valley's premier neighborhoods.
Sold for $442,500
$442,500
6408 E ASHTON Place, Prescott Valley, AZ 86314
3beds
1,636sqft
Single Family Residence
Built in 2005
6,676 Square Feet Lot
$437,900 Zestimate®
$270/sqft
$2,266 Estimated rent
Home value
$437,900
$390,000 - $495,000
$2,266/mo
Zestimate® history
Owner options
List your home for rent
$2,266/mo
Rent Zestimate®
Find your next renter with Zillow Rental Manager. Plus, with online applications, you can quickly screen prospective tenants – for free.
$2,266/mo
Rent Zestimate®
Refinance and save
$2,752/mo
Est. payment
Refinancing to a lower rate could help reduce your monthly payments and save thousands over the life of the loan.
$2,752/mo
Est. payment
Explore your selling options
Work with a Zillow partner agent
Leverage their expertise and Zillow's premium Showcase listings to get your home seen by more buyers.
Get startedList with your own agent
Get your home in front of millions of buyers by listing it on Zillow.
Learn how to do itSell it yourself
Take full control of how buyers see your home on Zillow by listing For Sale by Owner (FSBO).
List your homeWhat's special
Updated tasteful light fixturesExpansive primary suiteSpa-like en suite bathroomSeparate showerCorner lotSunlit bay-window breakfast nookExcellent curb appeal
Zillow last checked:
Listing updated:
Listed by:
Timothy Brown 928-308-0074,
Keller Williams Arizona Realty
Bought with:
Anthony Marangon, BR695111000
Homesmart Pros
Joshua A. Meacham, BR575166000
Homesmart Pros
Source: ARMLS,MLS#: 6926670
Facts & features
Interior
Bedrooms & bathrooms
- Bedrooms: 3
- Bathrooms: 2
- Full bathrooms: 2
Heating
- Natural Gas
Cooling
- Central Air, Ceiling Fan(s)
Appliances
- Included: Refrigerator, Built-in Microwave, Dishwasher, Disposal, Gas Range, Gas Oven, Built-In Gas Oven
Features
- High Speed Internet, Double Vanity, Eat-in Kitchen, 9+ Flat Ceilings, Kitchen Island, Pantry, Full Bth Master Bdrm, Separate Shwr & Tub, Laminate Counters
- Flooring: Laminate
- Windows: Double Pane Windows
- Has basement: No
- Number of fireplaces: 1
Interior area
- Total structure area: 1,636
- Total interior livable area: 1,636 sqft
Property
Parking
- Total spaces: 6
- Parking features: Garage, Open
- Garage spaces: 2
- Uncovered spaces: 4
Features
- Stories: 1
- Patio & porch: Covered
- Has spa: Yes
- Spa features: Heated
- Fencing: Block
Lot
- Size: 6,676 Square Feet
- Features: East/West Exposure, Corner Lot, Desert Back, Desert Front
Details
- Parcel number: 10357039
Construction
Type & style
- Home type: SingleFamily
- Architectural style: Ranch
- Property subtype: Single Family Residence
Materials
- Stucco, Wood Frame
- Roof: Composition
Condition
- Year built: 2005
Details
- Builder name: Universal Homes
Utilities & green energy
- Electric: 220 Volts in Kitchen
- Sewer: Public Sewer
- Water: City Water
Community & HOA
Community
- Features: Pool, Community Spa, Community Spa Htd, Community Media Room, Tennis Court(s), Playground, Biking/Walking Path, Fitness Center
- Subdivision: GRANVILLE 3
HOA
- Has HOA: Yes
- Services included: Maintenance Grounds, Street Maint
- HOA fee: $187 quarterly
- HOA name: Granville HOA
- HOA phone: 866-516-7424
Location
- Region: Prescott Valley
Financial & listing details
- Price per square foot: $270/sqft
- Tax assessed value: $357,051
- Annual tax amount: $2,070
- Date on market: 2/2/2026
- Cumulative days on market: 73 days
- Listing terms: Cash,Conventional,FHA,VA Loan
- Ownership: Fee Simple
- Electric utility on property: Yes
Price history
| Date | Event | Price |
|---|---|---|
| 12/11/2025 | Sold | $442,500-1.7%$270/sqft |
Source:  ARMLS #6926670 Report a problem ARMLS #6926670 Report a problem | ||
| 11/12/2025 | Contingent | $449,999$275/sqft |
Source:  PAAR as distributed by MLS GRID #1076817 Report a problem PAAR as distributed by MLS GRID #1076817 Report a problem | ||
| 11/6/2025 | Price change | $449,999-1.1%$275/sqft |
Source: PAAR as distributed by MLS GRID #1076817 Report a problem | ||
| 9/30/2025 | Listed for sale | $455,000+2.8%$278/sqft |
Source: ARMLS #6926670 Report a problem | ||
| 10/22/2021 | Sold | $442,500-0.6%$270/sqft |
Source: PAAR as distributed by MLS GRID #1041393 Report a problem | ||
| 9/17/2021 | Pending sale | $445,000$272/sqft |
Source: PAAR as distributed by MLS GRID #1041393 Report a problem | ||
| 9/13/2021 | Listed for sale | $445,000$272/sqft |
Source: PAAR as distributed by MLS GRID #1041393 Report a problem | ||
| 9/7/2021 | Pending sale | $445,000$272/sqft |
Source: PAAR as distributed by MLS GRID #1041393 Report a problem | ||
| 8/28/2021 | Price change | $445,000-1.1%$272/sqft |
Source: PAAR as distributed by MLS GRID #1041393 Report a problem | ||
| 8/19/2021 | Listed for sale | $450,000+125.9%$275/sqft |
Source: PAAR as distributed by MLS GRID #1041393 Report a problem | ||
| 11/17/2005 | Sold | $199,225$122/sqft |
Source: Public Record Report a problem | ||
Public tax history
| Year | Property taxes | Tax assessment |
|---|---|---|
| 2025 | $2,070 +9.1% | $23,382 +5% |
| 2024 | $1,898 +1.7% | $22,268 -53.6% |
| 2023 | $1,867 -4.3% | $48,012 +21.9% |
| 2022 | $1,951 +4% | $39,382 +7.5% |
| 2021 | $1,875 +1.3% | $36,632 +4.3% |
| 2020 | $1,851 +5.2% | $35,111 |
| 2019 | $1,760 +2% | -- |
| 2018 | $1,726 +3.5% | -- |
| 2017 | $1,668 +1.5% | -- |
| 2016 | $1,643 +5.4% | -- |
| 2015 | $1,559 | -- |
| 2014 | -- | -- |
| 2013 | -- | -- |
| 2012 | -- | -- |
| 2011 | $1,373 | $13,160 |
| 2010 | -- | -- |
| 2009 | $1,353 -2.4% | -- |
| 2008 | $1,387 | -- |
| 2007 | -- | -- |
Find assessor info on the county website
Neighborhood: 86314
Nearby homes
- $456,9003 bd2 ba1.6k sqft6408 E Ashton Pl LOT 734, Prescott Valley, AZ 86314Off Market
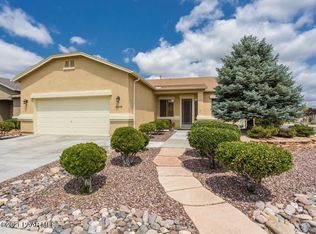
- $440,0003 bd2 ba1.5k sqft6406 E Ashton Pl, Prescott Valley, AZ 86314Off Market

- $485,7003 bd2 ba1.6k sqft4632 N Kirkwood Ave, Prescott Valley, AZ 86314Off Market

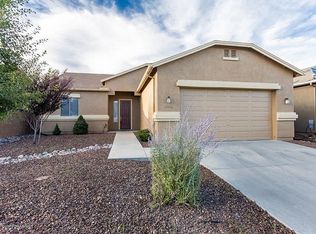
- $425,2003 bd2 ba1.4k sqft6404 E Ashton Pl, Prescott Valley, AZ 86314Off Market
- $486,0003 bd2 ba1.8k sqft4613 N Kirkwood Ave, Prescott Valley, AZ 86314Off Market
- $479,4003 bd2 ba1.6k sqft4625 N Kirkwood Ave, Prescott Valley, AZ 86314Off Market
- $492,3003 bd2 ba1.6k sqft4625 N Kirkwood Ave LOT 848, Prescott Valley, AZ 86314Off Market
- $388,1002 bd1 ba1.3k sqft4601 N Kirkwood Ave, Prescott Valley, AZ 86314Off Market
Nearby schools
GreatSchools rating
- 8/10Granville Elementary SchoolGrades: PK-6Distance: 0.7 mi
- NAGlassford Hill Middle SchoolGrades: 7-8Distance: 0.9 mi
- 4/10Bradshaw Mountain High SchoolGrades: 9-12Distance: 0.6 mi
Schools provided by the listing agent
- Elementary: Granville Elementary School
- Middle: Pronghorn Ridge Middle School
- District: Humboldt Unified District
Source: ARMLS. This data may not be complete. We recommend contacting the local school district to confirm school assignments for this home.
Get a cash offer in 3 minutes
Find out how much your home could sell for in as little as 3 minutes with a no-obligation cash offer.
Estimated market value
$437,900
Get a cash offer in 3 minutes
Find out how much your home could sell for in as little as 3 minutes with a no-obligation cash offer.
Estimated market value
$437,900
- Arizona
- Yavapai County
- Prescott Valley
- 86314
- 6408 E ASHTON Place
Nearby cities
Nearby zip codes
Other Prescott Valley Topics
