Tucked inside Hamlin Reserve in the heart of Horizon West, this beautifully maintained one-story home offers the kind of lifestyle buyers are looking for: modern, low-maintenance, and close to everything. Built in 2019 and still feeling like new, this 3-bedroom, 2-bath home with 1,979 heated square feet blends comfort, function, and thoughtful upgrades in all the right ways. From the moment you step inside, the open layout feels bright, welcoming, and easy to live in. Hardwood Laminate flooring runs throughout the entire home, including the bathrooms, creating a clean and cohesive look. The flexible dining room offers extra versatility and could easily become a private office, playroom, or enclosed flex space with French doors. The backyard is set up to be enjoyed, with a fully fenced yard ideal for pets, plus a built-in patio deck and firepit that make it easy to picture cozy evenings outside, weekend gatherings, or quiet mornings at home. Solar panels help drastically reduce the monthly electric bill, and the sellers will pay them off at closing, giving the next owner an added benefit from day one. Living in Hamlin Reserve means enjoying a community pool and being just minutes from the 429, Disney, shopping, grocery stores, dining, and all the energy and convenience that make Horizon West one of Central Florida’s most desirable places to call home. With no CDD, a move-in ready condition, and a location that continues to grow, this home is an ideal fit for buyers looking for both lifestyle and value. SAVE BIG: 1% Broker credit (based on loan amount) toward closing costs or rate buy-down with seller’s preferred broker.
Sold for $540,000
Zestimate®
$540,000
6408 FLAT LEMON DRIVE, WINTER GARDEN, FL 34787
3beds
1,979sqft
Single Family Residence
Built in 2019
5,850 Square Feet Lot
$540,000 Zestimate®
$273/sqft
$3,375 Estimated rent
Home value
$540,000
$497,000 - $583,000
$3,375/mo
Zestimate® history
Owner options
List your home for rent
$3,375/mo
Rent Zestimate®
Find your next renter with Zillow Rental Manager. Plus, with online applications, you can quickly screen prospective tenants – for free.
$3,375/mo
Rent Zestimate®
Refinance and save
$4,020/mo
Est. payment
Refinancing to a lower rate could help reduce your monthly payments and save thousands over the life of the loan.
$4,020/mo
Est. payment
Explore your selling options
Work with a Zillow partner agent
Leverage their expertise and Zillow's premium Showcase listings to get your home seen by more buyers.
Get startedList with your own agent
Get your home in front of millions of buyers by listing it on Zillow.
Learn how to do itSell it yourself
Take full control of how buyers see your home on Zillow by listing For Sale by Owner (FSBO).
List your homeWhat's special
French doors
Zillow last checked:
Listing updated:
Listed by:
Clementine Costantini 407-692-5453,
KELLER WILLIAMS REALTY AT THE LAKES 407-566-1800
Bought with:
Jules Carneiro, 3311818
PREMIER SOTHEBYS INT'L REALTY
Brad Isaacs, 3367565
PREMIER SOTHEBYS INT'L REALTY
Source: Stellar MLS,MLS#: O6396757 Originating MLS: Osceola
Originating MLS: Osceola
Facts & features
Interior
Bedrooms & bathrooms
- Bedrooms: 3
- Bathrooms: 2
- Full bathrooms: 2
Primary bedroom
- Features: Walk-In Closet(s)
- Level: First
- Area: 234 Square Feet
- Dimensions: 18x13
Bedroom 2
- Features: Built-in Closet
- Level: First
- Area: 150 Square Feet
- Dimensions: 15x10
Bedroom 3
- Features: Built-in Closet
- Level: First
- Area: 140 Square Feet
- Dimensions: 14x10
Primary bathroom
- Features: Walk-In Closet(s)
- Level: First
- Area: 108 Square Feet
- Dimensions: 9x12
Bathroom 2
- Level: First
- Area: 50 Square Feet
- Dimensions: 10x5
Dining room
- Level: First
- Area: 168 Square Feet
- Dimensions: 12x14
Kitchen
- Features: Built-in Closet
- Level: First
- Area: 216 Square Feet
- Dimensions: 18x12
Living room
- Level: First
- Area: 360 Square Feet
- Dimensions: 18x20
Heating
- Central, Electric, Solar
Cooling
- Central Air
Appliances
- Included: Convection Oven, Dishwasher, Dryer, Electric Water Heater, Microwave, Refrigerator, Tankless Water Heater, Washer
- Laundry: Laundry Room
Features
- Kitchen/Family Room Combo, Open Floorplan, Split Bedroom, Walk-In Closet(s)
- Flooring: Laminate
- Has fireplace: No
Interior area
- Total structure area: 2,671
- Total interior livable area: 1,979 sqft
Property
Parking
- Total spaces: 2
- Parking features: Garage Faces Rear, On Street
- Attached garage spaces: 2
- Has uncovered spaces: Yes
Features
- Levels: One
- Stories: 1
- Patio & porch: Front Porch, Patio
- Exterior features: Garden, Lighting, Rain Gutters, Sidewalk, Sprinkler Metered
- Fencing: Fenced,Vinyl
Lot
- Size: 5,850 Square Feet
- Residential vegetation: Trees/Landscaped
Details
- Parcel number: 292327271600240
- Zoning: P-D
- Special conditions: None
Construction
Type & style
- Home type: SingleFamily
- Property subtype: Single Family Residence
Materials
- Stucco
- Foundation: Slab
- Roof: Shingle
Condition
- New construction: No
- Year built: 2019
Details
- Builder name: ASHTON WOODS
Utilities & green energy
- Electric: Photovoltaics Seller Owned
- Sewer: Public Sewer
- Water: Public
- Utilities for property: Cable Connected, Electricity Connected, Natural Gas Connected, Public, Sewer Connected, Solar, Sprinkler Meter, Street Lights, Water Connected
Green energy
- Energy generation: Solar
Community & HOA
Community
- Features: Clubhouse, Pool, Sidewalks
- Pet fee: $0 monthly
- Subdivision: HAMLIN RESERVE
HOA
- Has HOA: Yes
- Amenities included: Clubhouse, Pool
- Services included: Community Pool
- HOA fee: $142 monthly
- HOA name: Leland Management / Mark Khoury
- HOA phone: 407-214-8254
Location
- Region: Winter Garden
Financial & listing details
- Price per square foot: $273/sqft
- Tax assessed value: $486,774
- Annual tax amount: $8,155
- Date on market: 4/7/2026
- Cumulative days on market: 60 days
- Listing terms: Cash,Conventional,FHA,VA Loan
- Ownership: Fee Simple
- Total actual rent: 0
- Electric utility on property: Yes
- Road surface type: Asphalt
Price history
| Date | Event | Price |
|---|---|---|
| 7/30/2026 | Sold | $540,000-1.8%$273/sqft |
Source:  Stellar MLS #O6396757 Report a problem Stellar MLS #O6396757 Report a problem | ||
| 7/8/2026 | Contingent | $550,000$278/sqft |
Source: Stellar MLS #O6396757 Report a problem | ||
| 6/7/2026 | Pending sale | $550,000$278/sqft |
Source: Stellar MLS #O6396757 Report a problem | ||
| 4/21/2026 | Price change | $550,000-3.5%$278/sqft |
Source: Stellar MLS #O6396757 Report a problem | ||
| 4/7/2026 | Listed for sale | $570,000$288/sqft |
Source: Stellar MLS #O6396757 Report a problem | ||
| 6/12/2019 | Listing removed | -- |
Source: Ashton Woods Report a problem | ||
| 4/5/2019 | Listed for sale | -- |
Source: Ashton Woods Report a problem | ||
Public tax history
| Year | Property taxes | Tax assessment |
|---|---|---|
| 2024 | $7,749 +14.6% | $422,137 +10% |
| 2023 | $6,761 +10.7% | $383,761 +10% |
| 2022 | $6,107 +12% | $348,874 +10% |
| 2021 | $5,454 +3.4% | $317,158 +4.4% |
| 2020 | $5,276 +333.8% | $303,724 +367.3% |
| 2019 | $1,216 +9.9% | $65,000 +8.3% |
| 2018 | $1,106 0% | $60,000 +33.3% |
| 2017 | $1,106 +19.6% | $45,000 |
| 2016 | $925 | $45,000 |
Find assessor info on the county website
Neighborhood: 34787
Nearby homes
- $500,0003 bd2 ba1.9k sqft6414 Flat Lemon Dr, Winter Garden, FL 34787Sold

- $541,1003 bd2 ba1.9k sqft6402 Flat Lemon Dr, Winter Garden, FL 34787Off Market

- $602,1004 bd3 ba2.2k sqft6420 Flat Lemon Dr, Winter Garden, FL 34787Off Market
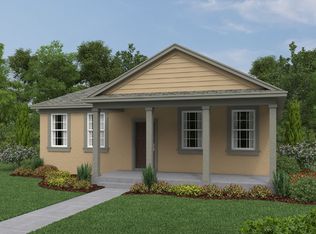
- $431,2003 bd3 ba2k sqft6536 Candied Peel Aly, Winter Garden, FL 34787Off Market
- $426,900-- bd-- ba2k sqft6542 Candied Peel Aly, Winter Garden, FL 34787Off Market
- $407,6004 bd3 ba1.8k sqft6530 Candied Peel Aly, Winter Garden, FL 34787Off Market
- $421,1003 bd3 ba1.9k sqft6548 Candied Peel Aly, Winter Garden, FL 34787Off Market
- $400,0004 bd4 ba1.9k sqft6560 Candied Peel Aly, Winter Garden, FL 34787Sold
Nearby schools
GreatSchools rating
- 9/10Independence ElementaryGrades: K-5Distance: 1.4 mi
- 9/10Bridgewater Middle SchoolGrades: 6-8Distance: 1.6 mi
- 6/10Horizon High SchoolGrades: 9-12Distance: 3 mi
Schools provided by the listing agent
- Elementary: Independence Elementary
- Middle: Bridgewater Middle
- High: Horizon High School
Source: Stellar MLS. This data may not be complete. We recommend contacting the local school district to confirm school assignments for this home.
Get a cash offer in 3 minutes
Find out how much your home could sell for in as little as 3 minutes with a no-obligation cash offer.
Estimated market value
$540,000
Get a cash offer in 3 minutes
Find out how much your home could sell for in as little as 3 minutes with a no-obligation cash offer.
Estimated market value
$540,000
- Florida
- Orange County
- Winter Garden
- 34787
- 6408 FLAT LEMON DRIVE
Nearby cities
Nearby neighborhoods
Nearby zip codes
Other Winter Garden Topics
