Skip main navigation
Off market
  • $344,800

    6408 Grand Cypress Blvd, North Port, FL 34287

    4beds
    2,035sqft
    Single Family Residence
    Built in 2015
    5,684 Square Feet Lot
    $344,800 Zestimate®
    $169/sqft
    $2,463 Estimated rent

    Home value

    $344,800

    $328,000 - $362,000

    $2,463/mo

    Zestimate® history
    Loading
    Loading...

    Owner options

    List your home for rent

    $2,463/mo

    Rent Zestimate®

    Find your next renter with Zillow Rental Manager. Plus, with online applications, you can quickly screen prospective tenants – for free.

    Learn more

    $2,463/mo

    Rent Zestimate®

    Refinance and save

    $2,556/mo

    Est. payment

    Refinancing to a lower rate could help reduce your monthly payments and save thousands over the life of the loan.

    See today's rates

    $2,556/mo

    Est. payment

    Explore your selling options

    Work with a Zillow partner agent

    Leverage their expertise and Zillow's premium Showcase listings to get your home seen by more buyers.

    Get started

    List with your own agent

    Get your home in front of millions of buyers by listing it on Zillow.

    Learn how to do it

    Sell it yourself

    Take full control of how buyers see your home on Zillow by listing For Sale by Owner (FSBO).

    List your home

    What's special

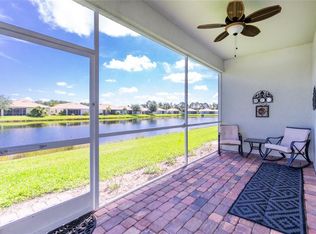
    Shows like a model! This 2015 Lennar-built 4 BR, 3 BA lake-view home in the gated, maintenance-free resort-style community "The Villas at Charleston Park" is located on a premium waterfront homesite and features upgrades galore. The owners have added whole house accordion hurricane shutters for peace of mind, repainted the exterior in 2018, added an additional walkway at the side of the home and installed whole house gutters. Upgraded luxury wood-grain vinyl flooring in Master bedroom & 2 guest bedrooms & upgraded carpeting in 4th bedroom. Plantation shutters on all interior windows, Verdi cell blind across lanai sliding glass doors, crown molding and top-of-the line ceiling fans. Relax on your extended Lanai with picture screen (no posts to obstruct your views!) and watch the birds and sparkling fountain. Enjoy your morning coffee at the granite breakfast bar with designer lighting, overlooking the gourmet kitchen with Maple cabinetry and glass inserts, stainless-steel appliances, glass backsplash and over & under counter lighting. Your Great Room and Dining area are ideal to gather with family and friends and the split floor plan with 3 guest bedrooms allows for privacy. Your 2nd guest bedroom (currently used as a home office) offers an en-suite bath room and bedrooms 3 and 4 share a bath. Your Master Bedroom Suite features 2 large walk-in closets and the Master Bath offers a garden tub, walk-in shower and double sinks. Your inside laundry room has additional cabinetry, ideal for extra storage. The garage has a fold-down aluminum stairway to the attic and your home also includes a brand-new whole house generator (never used!) with its own electrical panel. There are also 4 hanging storage units in the garage that stay with the home. Lennar's remaining 10-year structural warranty conveys. You will love the Florida lifestyle with resort-style pool, large sun deck and Clubhouse with fitness room, library and lots of activities. Close to area beaches, shopping, restaurants & the new Atlanta Braves Spring Training stadium. Public water & sewer. No CDD! No flood zone! Schedule your showing today!

    This property is not currently displayed as for sale or rent on Zillow. This may be different from what's on other websites or public sources.

    Originating MLS: Sarasota - Manatee

    Facts & features

    Interior

    Bedrooms & bathrooms
    • Bedrooms: 4
    • Bathrooms: 3
    • Full bathrooms: 3
    Heating
    • Forced air, Heat pump, Electric
    Cooling
    • Central
    Appliances
    • Included: Dishwasher, Dryer, Garbage disposal, Microwave, Range / Oven, Refrigerator, Washer
    • Laundry: Inside, Laundry Room
    Features
    • Ceiling Fans(s), Eating Space In Kitchen, High Ceiling(s), Open Floorplan, Split Bedroom, Stone Counters, Walk-In Closet(s), Crown Molding, Solid Wood Cabinets, Thermostat, Kitchen/Family Room Combo, Window Treatments, In Wall Pest System
    • Flooring: Tile, Carpet, Linoleum / Vinyl
    • Windows: Shutters
    Interior area
    • Structure area source: Public Records
    • Total interior livable area: 2,035 sqft

    Property

    Parking
    • Total spaces: 2
    • Parking features: Garage - Attached
    Features
    • Levels: One
    • Patio & porch: Screened, Covered, Rear Porch
    • Has view: Yes
    • View description: Water
    • Has water view: Yes
    • Water view: Water
    • Waterfront features: Pond
    Lot
    • Size: 5,684 Square Feet
    • Features: Level/Flat, Sidewalk, Street Paved, Street Private
    • Residential vegetation: Trees/Landscaped
    Details
    • Parcel number: 0976141470
    • Zoning: PCDN

    Construction

    Type & style
    • Home type: SingleFamily
    • Property subtype: Single Family Residence
    Materials
    • masonry
    • Foundation: Concrete
    • Roof: Tile
    Condition
    • Year built: 2015
    Details
    • Builder model: Trevi
    • Builder name: Lennar

    Utilities & green energy

    • Sewer: Public Sewer
    • Water: Public
    • Utilities for property: Electricity Connected, Sewer Connected, BB/HS Internet Available, Public, Street Lights, Underground Utilities, Cable Connected, Sprinkler Recycled, Water Connected
    Green energy
    • Water conservation: Low-Flow Fixtures, Irrig. System-Rainwater from Ponds

    Community & HOA

    Community
    • Security: Smoke Detector(s), Gated Community
    • Subdivision: VILLAS AT CHARLESTON PARK PH 02
    HOA
    • Has HOA: Yes
    • Amenities included: Cable, Clubhouse, Fitness Center, Maintenance, Pool, Fence Restrictions, Gated, Vehicle Restrictions, Recreation Facilities
    • Services included: Community Pool, Maintenance Grounds, Recreational Facilities, Cable TV, Common Area Taxes, Private Road, Escrow Reserves Fund, Manager
    • HOA fee: $295 monthly
    Location
    • Region: North Port

    Financial & listing details

    • Price per square foot: $169/sqft
    • Tax assessed value: $327,000
    • Annual tax amount: $4,163
    • Listing terms: Cash, Conventional, VA Loan
    • Ownership: Fee Simple

    Price history

    DateEventPrice
    10/30/2020Sold$298,700-0.4%$147/sqft
    Source: Public Record Report a problem
    9/25/2020Pending sale$299,900$147/sqft
    Source: WILLS REAL ESTATE LLC #A4478675 Report a problem
    9/21/2020Listed for sale$299,900+27.2%$147/sqft
    Source: WILLS REAL ESTATE LLC #A4478675 Report a problem
    4/10/2015Sold$235,800$116/sqft
    Source: Stellar MLS #A4115479 Report a problem

    Public tax history

    YearProperty taxesTax assessment
    2025$4,163 +3.9%$270,085 +2.9%
    2024$4,005 +3.5%$262,473 +3%
    2023$3,870 +1.7%$254,828 +3%
    2022$3,805 +1.4%$247,406 +3%
    2021$3,754 +33.6%$240,200 +35%
    2020$2,811 +2.5%$177,970 +2.3%
    2019$2,742 $173,969 +1.9%
    2018$2,742 +5.5%$170,725 +2.1%
    2017$2,600 +303%$167,214 -17.9%
    2016$645 -74.8%$203,700 +1529.6%
    2015$2,560 +296.9%$12,500 +23.8%
    2014$645 +83%$10,100
    2013$352 +29.3%$10,100 -2.9%
    2012$273 +0.8%$10,400 -2.8%
    2011$270 -4.1%$10,700 -5.3%
    2010$282 -41.5%$11,300 -50.9%
    2009$482 $23,000 -6.1%
    2008$482 -13.4%$24,500 -20.5%
    2007$556 $30,800 +3%
    2006-- $29,900
    Find assessor info on the county website

    Neighborhood: 34287

    Nearby schools

    GreatSchools rating
    Schools provided by the listing agent
    • Elementary: Glenallen Elementary
    • Middle: Heron Creek Middle
    • High: North Port High

    Source: The MLS. This data may not be complete. We recommend contacting the local school district to confirm school assignments for this home.

    Get a cash offer in 3 minutes
    Find out how much your home could sell for in as little as 3 minutes with a no-obligation cash offer.
    Estimated market value
    $344,800
    Get a cash offer in 3 minutes
    Find out how much your home could sell for in as little as 3 minutes with a no-obligation cash offer.
    Estimated market value
    $344,800