Skip main navigation
Sold
  • Price Unknown

    6408 Indian Trl, Plano, TX 75024

    5beds
    5,312sqft
    Single Family Residence
    Built in 1997
    0.46 Acres Lot
    $2,027,900 Zestimate®
    $--/sqft
    $7,197 Estimated rent

    Home value

    $2,027,900

    $1.85M - $2.25M

    $7,197/mo

    Zestimate® history
    Loading
    Loading...

    Owner options

    List your home for rent

    $7,197/mo

    Rent Zestimate®

    Find your next renter with Zillow Rental Manager. Plus, with online applications, you can quickly screen prospective tenants – for free.

    Learn more

    $7,197/mo

    Rent Zestimate®

    Refinance and save

    $1,500/mo

    Est. payment

    Refinancing to a lower rate could help reduce your monthly payments and save thousands over the life of the loan.

    See today's rates

    $1,500/mo

    Est. payment

    Explore your selling options

    Work with a Zillow partner agent

    Leverage their expertise and Zillow's premium Showcase listings to get your home seen by more buyers.

    Get started

    List with your own agent

    Get your home in front of millions of buyers by listing it on Zillow.

    Learn how to do it

    Sell it yourself

    Take full control of how buyers see your home on Zillow by listing For Sale by Owner (FSBO).

    List your home

    What's special

    Multi-use loft spaceSport courtHuge play yardWolf double stoveHot tubExtended reachToe kick stool
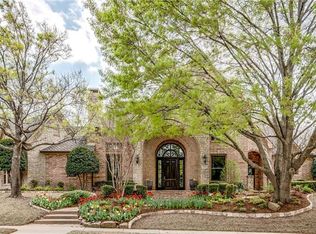
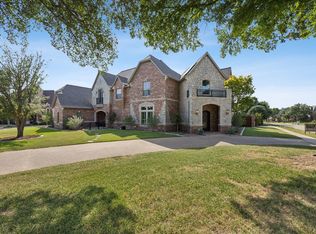
    SHOAL CREEK stunner situated across from private park & pond on oversized .5 acre lot! No expense spared in the stunning chef’s kitchen feat. custom ceiling height cabinets w rolling ladder for extended reach, Wolf double stove w 4 burners & griddle, Miele steam oven, oversized appliance garage w coffee bar, 2 wall faucets at stove & coffee bar, soapstone on counters & quartzite on island, extensive storage, toe kick stool, & wine rack. 1st floor incl study, 2nd bed w adj bath, & powder bath. Scraped hdwoods & travertine in main living areas. Upstairs:2 balconies, 3 beds, 2 remodeled baths, huge game rm, & multi-use loft space. Backyard incl pool, hot tub & huge play yard. Lg courtyard is one of the most unique property features! It’s separate from back yard & circular drive & fountain area that can be used for extra parking or as the ideal setting for parties. Driveway also doubles as sport court. Neighborhood features a meandering creek & trails throughout, w stunning overlook views.

    Zillow last checked:

    Listing updated:

    Listed by:

    Carol Thompson 0662651 972-599-7000,

    Keller Williams Legacy 972-599-7000

    Bought with:

    Ryan Waldrum

    Keller Williams Realty DPR

    Source: NTREIS,MLS#: 20382211

    Facts & features

    Interior

    Bedrooms & bathrooms
    • Bedrooms: 5
    • Bathrooms: 5
    • Full bathrooms: 4
    • 1/2 bathrooms: 1
    Primary bedroom
    • Features: Dual Sinks, Double Vanity, En Suite Bathroom, Garden Tub/Roman Tub, Linen Closet, Separate Shower, Walk-In Closet(s)
    • Level: First
    • Dimensions: 20 x 14
    Bedroom
    • Features: En Suite Bathroom, Walk-In Closet(s)
    • Level: First
    • Dimensions: 12 x 14
    Bedroom
    • Features: Ceiling Fan(s), Split Bedrooms, Walk-In Closet(s)
    • Level: Second
    • Dimensions: 16 x 11
    Bedroom
    • Features: En Suite Bathroom, Walk-In Closet(s)
    • Level: Second
    • Dimensions: 15 x 12
    Bedroom
    • Features: Ceiling Fan(s), En Suite Bathroom, Walk-In Closet(s)
    • Level: Second
    • Dimensions: 12 x 14
    Primary bathroom
    • Features: Built-in Features, Dual Sinks, En Suite Bathroom, Granite Counters, Garden Tub/Roman Tub, Stone Counters
    • Level: First
    • Dimensions: 13 x 12
    Dining room
    • Level: First
    • Dimensions: 14 x 13
    Family room
    • Features: Built-in Features, Ceiling Fan(s), Fireplace
    • Level: First
    • Dimensions: 17 x 17
    Game room
    • Features: Ceiling Fan(s)
    • Level: Second
    • Dimensions: 29 x 19
    Kitchen
    • Features: Breakfast Bar, Built-in Features, Eat-in Kitchen, Granite Counters, Kitchen Island, Pantry, Stone Counters, Walk-In Pantry
    • Level: First
    • Dimensions: 25 x 17
    Living room
    • Features: Fireplace
    • Level: First
    • Dimensions: 17 x 13
    Loft
    • Level: Second
    • Dimensions: 17 x 13
    Office
    • Features: Built-in Features, Ceiling Fan(s), Fireplace
    • Level: First
    • Dimensions: 13 x 12
    Heating
    • Central, Electric
    Cooling
    • Central Air, Ceiling Fan(s), Electric
    Appliances
    • Included: Some Gas Appliances, Built-In Refrigerator, Double Oven, Dishwasher, Gas Cooktop, Disposal, Microwave, Plumbed For Gas, Range, Some Commercial Grade, Vented Exhaust Fan
    Features
    • Wet Bar, Chandelier, Decorative/Designer Lighting Fixtures, Double Vanity, Eat-in Kitchen, Kitchen Island, Multiple Staircases, Open Floorplan, Pantry, Walk-In Closet(s)
    • Flooring: Carpet, Ceramic Tile, Wood
    • Has basement: No
    • Number of fireplaces: 2
    • Fireplace features: Family Room, Library
    Interior area
    • Total interior livable area: 5,312 sqft

    Property

    Parking
    • Total spaces: 3
    • Parking features: Circular Driveway, Door-Multi, Door-Single, Driveway, Garage, Garage Door Opener, Garage Faces Rear
    • Attached garage spaces: 3
    • Has uncovered spaces: Yes
    Features
    • Levels: Two
    • Stories: 2
    • Patio & porch: Balcony, Covered
    • Exterior features: Basketball Court, Balcony, Courtyard, Lighting, Private Yard, Rain Gutters, Storage
    • Pool features: In Ground, Pool
    • Fencing: Wood
    • Has view: Yes
    • View description: Water
    • Has water view: Yes
    • Water view: Water
    Lot
    • Size: 0.46 Acres
    • Features: Backs to Greenbelt/Park, Greenbelt, Few Trees
    Details
    • Parcel number: R193506

    Construction

    Type & style
    • Home type: SingleFamily
    • Architectural style: Detached
    • Property subtype: Single Family Residence
    • Attached to another structure: Yes
    Materials
    • Brick, Stone Veneer
    • Foundation: Slab
    • Roof: Composition
    Condition
    • Year built: 1997

    Utilities & green energy

    • Sewer: Public Sewer
    • Water: Public
    • Utilities for property: Sewer Available, Water Available

    Community & HOA

    Community
    • Features: Trails/Paths, Lake, Sidewalks
    • Subdivision: Shoal Creek Ph II
    HOA
    • Has HOA: Yes
    • Services included: Maintenance Grounds
    • HOA fee: $1,500 annually
    • HOA name: Shoal Creek HOA
    • HOA phone: 972-943-2828
    Location
    • Region: Plano

    Financial & listing details

    • Tax assessed value: $1,572,778
    • Annual tax amount: $18,366
    • Date on market: 9/8/2023
    • Cumulative days on market: 2 days
    • Listing terms: Cash,Conventional
    • Exclusions: Fireplace Screen in Formal, Curtains in Master (rods will stay)

    Price history

    DateEventPrice
    10/20/2023Sold--
    Source: NTREIS #20382211 Report a problem
    10/11/2023Pending sale$1,725,000$325/sqft
    Source: NTREIS #20382211 Report a problem
    10/11/2023Listed for sale$1,725,000$325/sqft
    Source: NTREIS #20382211 Report a problem
    9/24/2023Pending sale$1,725,000$325/sqft
    Source: NTREIS #20382211 Report a problem
    9/11/2023Contingent$1,725,000$325/sqft
    Source: NTREIS #20382211 Report a problem
    9/8/2023Listed for sale$1,725,000+1.5%$325/sqft
    Source: NTREIS #20382211 Report a problem
    7/21/2023Listing removed--
    Source: Owner Report a problem
    7/12/2023Price change$1,700,000-5.6%$320/sqft
    Source: Owner Report a problem
    6/15/2023Price change$1,799,9000%$339/sqft
    Source: Owner Report a problem
    6/1/2023Listed for sale$1,800,000$339/sqft
    Source: Owner Report a problem

    Public tax history

    YearProperty taxesTax assessment
    2025$18,911 +2.8%$1,572,778 +5.1%
    2024$18,388 +40.5%$1,496,070 +38.6%
    2023$13,085 -4.9%$1,079,440 +10%
    2022$13,753 +2.6%$981,309 +10%
    2021$13,406 +0.7%$892,099 +2.6%
    2020$13,309 +0.6%$869,161 +0.1%
    2019$13,229 -4.9%$867,914 -0.7%
    2018$13,918 -18.4%$873,791 +2.8%
    2017$17,052 $849,820 +0.1%
    2016$17,052 +3.5%$848,590 +6.1%
    2015$16,470 $799,670 +2.5%
    2014$16,470 $779,959 +1.9%
    2013$16,470 $765,523 -0.7%
    2012-- $770,977 -1.4%
    2011-- $781,826 -2.7%
    2010-- $803,701 +3.5%
    2009-- $776,431 -6.3%
    2007$15,261 -2.8%$828,395 +4.6%
    2006$15,700 +1.9%$791,741 +2.3%
    2005$15,411 $774,236 +4.5%
    2004-- $740,709 -6.6%
    2003-- $793,005
    2002-- $793,005 +8.4%
    2001-- $731,644
    Find assessor info on the county website

    Neighborhood: Shoal Creek

    Nearby schools

    GreatSchools rating
    Schools provided by the listing agent
    • Elementary: Hicks
    • Middle: Arbor Creek
    • High: Hebron
    • District: Lewisville ISD

    Source: NTREIS. This data may not be complete. We recommend contacting the local school district to confirm school assignments for this home.

    Get a cash offer in 3 minutes
    Find out how much your home could sell for in as little as 3 minutes with a no-obligation cash offer.
    Estimated market value
    $2,027,900
    Get a cash offer in 3 minutes
    Find out how much your home could sell for in as little as 3 minutes with a no-obligation cash offer.
    Estimated market value
    $2,027,900