Skip main navigation
Off market
  • $828,700

    6408 Lada Ave, Camarillo, CA 93012

    2beds
    1,511sqft
    SingleFamily
    Built in 1987
    4,673 Square Feet Lot
    $828,700 Zestimate®
    $548/sqft
    $3,615 Estimated rent

    Home value

    $828,700

    $787,000 - $870,000

    $3,615/mo

    Zestimate® history
    Loading
    Loading...

    Owner options

    List your home for rent

    $3,615/mo

    Rent Zestimate®

    Find your next renter with Zillow Rental Manager. Plus, with online applications, you can quickly screen prospective tenants – for free.

    Learn more

    $3,615/mo

    Rent Zestimate®

    Refinance and save

    $5,453/mo

    Est. payment

    Refinancing to a lower rate could help reduce your monthly payments and save thousands over the life of the loan.

    See today's rates

    $5,453/mo

    Est. payment

    Explore your selling options

    Work with a Zillow partner agent

    Leverage their expertise and Zillow's premium Showcase listings to get your home seen by more buyers.

    Get started

    List with your own agent

    Get your home in front of millions of buyers by listing it on Zillow.

    Learn how to do it

    Sell it yourself

    Take full control of how buyers see your home on Zillow by listing For Sale by Owner (FSBO).

    List your home

    What's special

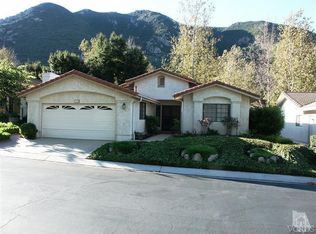
    Welcome to this Private Oasis in the prestigious gated community of Camarillo Springs. This property is available to residents over 55 only. This adorable home is located within the mountains and canyons in a rural setting. This home is very private, and has no other homes surrounding it in the front, back or side. The home features a large eat in kitchen with center island. The country kitchen has a large eating area adjacent to the spacious living room with wood burning fireplace. The home features a large master bedroom with ensuite and large walk in closet. In addition to the spacious second bedroom, there is a large utility room which is currently set up as an office as well as laundry and storage room. The spacious two car garage has direct access to the utility room. The backyard oasis is adorned by abundant greenery and foliage. It hovers above the meandering pathways, and is greatly enhanced by the trees and plants which envelop the entire landscape. Enjoy back yard barbecues with the built in island, and take in the gorgeous views and luscious landscaping that makes this home one of a kind.

    This property is off market, which means it's not currently listed for sale or rent on Zillow. This may be different from what's available on other websites or public sources.
    Facts & features

    Interior

    Bedrooms & bathrooms
    • Bedrooms: 2
    • Bathrooms: 2
    • Full bathrooms: 2
    Heating
    • Gas
    Appliances
    • Included: Dishwasher, Dryer, Microwave, Range / Oven, Refrigerator, Washer
    • Laundry: Individual Room, Inside, Dryer Included, Washer Included, Gas Dryer Hookup, Washer Hookup
    Features
    • Ceramic Counters, Tile Counters, Copper Plumbing Full, Ceiling Fan(s)
    • Flooring: Carpet, Laminate
    • Doors: Sliding Doors
    • Windows: Blinds, Custom Covering, Screens, Garden Window(s)
    • Has fireplace: Yes
    • Fireplace features: Living Room, Gas, Wood Burning
    • Common walls with other units/homes: No Common Walls
    Interior area
    • Total interior livable area: 1,511 sqft

    Property

    Parking
    • Total spaces: 4
    • Parking features: Garage - Attached
    Accessibility
    • Accessibility features: 2+ Access Exits, No Interior Steps
    Features
    • Levels: One
    • Patio & porch: Covered, Concrete, Patio, Stone
    • Pool features: In Ground, Association, Community
    • Spa features: In Ground, Association, Community
    • Fencing: Wrought Iron
    • Has view: Yes
    • View description: Territorial, Water
    • Has water view: Yes
    • Water view: Water
    Lot
    • Size: 4,673 sqft
    • Features: Back Yard, Front Yard, Paved, Greenbelt, Sprinklers In Rear, Landscaped, Yard, Sprinkler System, Lawn, Sprinklers In Front, Park Nearby, Sprinklers Timer, Garden, Level, Gentle Sloping, Rectangular Lot
    Details
    • Parcel number: 2340210355
    • Special conditions: Standard

    Construction

    Type & style
    • Home type: SingleFamily
    • Architectural style: Cottage
    Materials
    • Roof: Tile
    Condition
    • Turnkey, Updated/Remodeled
    • Year built: 1987

    Utilities & green energy

    • Sewer: Public Sewer
    • Water: Public
    • Utilities for property: Underground Utilities, Phone Connected, Sewer Connected, Electricity Connected, Natural Gas Connected, Cable Connected

    Community & neighborhood

    Location
    • Region: Camarillo

    HOA & financial

    HOA
    • Has HOA: Yes
    • HOA fee: $250 monthly
    • Amenities included: Pool

    Other

    Other facts
    • CommonWalls: No Common Walls
    • ConstructionMaterials: Stucco, Drywall Walls
    • EatingArea: Family Kitchen, Breakfast Nook, In Kitchen, Country Kitchen
    • PropertyType: Residential
    • StateOrProvince: CA
    • StreetSuffix: Avenue
    • YearBuiltSource: Assessor
    • LaundryFeatures: Individual Room, Inside, Dryer Included, Washer Included, Gas Dryer Hookup, Washer Hookup
    • StandardStatus: Pending
    • CommunityFeatures: Sidewalks, Suburban, Mountainous, Curbs, Street Lights, Hiking, Park
    • LotFeatures: Back Yard, Front Yard, Paved, Greenbelt, Sprinklers In Rear, Landscaped, Yard, Sprinkler System, Lawn, Sprinklers In Front, Park Nearby, Sprinklers Timer, Garden, Level, Gentle Sloping, Rectangular Lot
    • SpecialListingConditions: Standard
    • FireplaceFeatures: Living Room, Gas, Wood Burning
    • ParkingFeatures: Direct Garage Access, Driveway, Garage - Two Door, Gated, Private, Driveway Level, Garage Faces Front, Concrete
    • PreviousStandardStatus: Active Under Contract
    • AssociationFeeFrequency: Monthly
    • InteriorFeatures: Ceramic Counters, Tile Counters, Copper Plumbing Full, Ceiling Fan(s)
    • PoolFeatures: In Ground, Association, Community
    • Roof: Tile
    • RoomType: Living Room, Main Floor Bedroom, Master Suite, Master Bedroom, Main Floor Master Bedroom, Foyer, Utility Room, Master Bathroom, Kitchen, Laundry
    • SpaFeatures: In Ground, Association, Community
    • PatioAndPorchFeatures: Covered, Concrete, Patio, Stone
    • PropertyCondition: Turnkey, Updated/Remodeled
    • View: Hills, Valley, Water, Canyon, Trees/Woods, Coastline, Meadow, Creek/Stream, Mountain(s), Park/Greenbelt, Bridge(s)
    • WindowFeatures: Blinds, Custom Covering, Screens, Garden Window(s)
    • Appliances: Dishwasher, Microwave, Refrigerator, Gas Range, Gas Water Heater, Self Cleaning Oven, Water Heater, Range Hood, Free-Standing Range
    • Fencing: Wrought Iron
    • CountyOrParish: Ventura
    • Heating: Natural Gas, Central
    • AssociationAmenities: Pool
    • DirectionFaces: North
    • AssociationAmenities: Picnic Area
    • AccessibilityFeatures: 2+ Access Exits, No Interior Steps
    • AssociationAmenities: Barbecue, Pets Permitted, Spa/Hot Tub, Management
    • CommunityFeatures: Gutters, Storm Drains
    • ExteriorFeatures: Lighting, Barbecue Private
    • City: Camarillo
    • ArchitecturalStyle: Cottage
    • Cooling: Electric, Central Air
    • Utilities: Underground Utilities, Phone Connected, Sewer Connected, Electricity Connected, Natural Gas Connected, Cable Connected
    • Appliances: Water Line to Refrigerator
    • Cooling: SEER Rated 13-15
    • HighSchoolDistrict: Oxnard Union
    • Levels: One
    • RoadSurfaceType: Paved, Maintained
    • ElevationUnits: Feet
    • LivingAreaUnits: Square Feet
    • WaterSource: Public
    • LotSizeSource: Assessor
    • FoundationDetails: Slab
    • RoadFrontageType: City Street
    • Flooring: Carpet, Laminate
    • AttachedGarageYN: 1
    • Country: US
    • RoomKitchenFeatures: Kitchen Island, Remodeled Kitchen, Tile Counters
    • RoomBathroomFeatures: Shower in Tub, Bathtub, Shower, Double Sinks In Master Bath, Remodeled, Separate tub and shower, Walk-in shower, Granite Counters, Vanity area, Soaking Tub
    • TaxTractNumber: 365105
    • Sewer: Public Sewer
    • DoorFeatures: Sliding Doors
    • MLSAreaMajor: VC46 - Cam - Santa Rosa Vly
    • SeniorCommunityYN: 1
    • ParcelNumber: 2340210355
    • Road surface type: Paved, Maintained

    Price history

    DateEventPrice
    7/18/2019Sold$619,000-1.6%$410/sqft
    Source: CRISNet / SRAR #SR19143840 Report a problem
    6/25/2019Pending sale$629,000$416/sqft
    Source: RE/MAX Olson & Associates #SR19143840 Report a problem
    6/22/2019Listed for sale$629,000$416/sqft
    Source: RE/MAX Olson & Associates #SR19143840 Report a problem

    Public tax history

    YearProperty taxesTax assessment
    2025$7,473 +5.8%$676,963 +2%
    2024$7,060 $663,690 +2%
    2023$7,060 +0.3%$650,677 +2%
    2022$7,038 +3.8%$637,919 +2%
    2021$6,784 +0.4%$625,411 +1%
    2020$6,759 +124.8%$619,000 +127.5%
    2019$3,007 +1.9%$272,094 +2%
    2018$2,951 +6.3%$266,760 +2%
    2017$2,777 +2.5%$261,531 +2%
    2016$2,709 +1.1%$256,403 +1.5%
    2015$2,680 +2.4%$252,554 +2%
    2014$2,616 $247,609 +0.5%
    2013-- $246,493 +2%
    2012-- $241,660 +2%
    2011-- $236,922 +0.5%
    2009-- $235,715 +4%
    2007-- $226,564 +2%
    2006-- $222,123 +2%
    2005-- $217,769 +3.9%
    2003-- $209,589 +2%
    2002-- $205,481 +2%
    2001$2,152 +1.3%$201,453 +2%
    2000$2,125 $197,504

    Find assessor info on the county website

    Neighborhood: 93012

    Nearby schools

    GreatSchools rating
    Schools provided by the listing agent
    • Elementary: Rancho
    • High: Adolfo Camarillo Hig
    • District: Oxnard Union

    Source: The MLS. This data may not be complete. We recommend contacting the local school district to confirm school assignments for this home.

    Get a cash offer in 3 minutes
    Find out how much your home could sell for in as little as 3 minutes with a no-obligation cash offer.
    Estimated market value
    $828,700
    Get a cash offer in 3 minutes
    Find out how much your home could sell for in as little as 3 minutes with a no-obligation cash offer.
    Estimated market value
    $828,700