Welcome to 6408 Maryview Street, your move-in ready oasis tucked at the end of a quiet cul-de-sac in the heart of Alexandria. This beautifully maintained home features a fresh, whole-home paint renovation, creating a clean and modern backdrop for everyday living. The updated kitchen shines with stainless steel appliances and excellent workspace, perfect for cooking and entertaining. Sellers are installing a New Washer and Dryer (1/10/26) and carpet in the basement bedroom. The spacious layout includes a large owner’s suite, generous secondary bedrooms, and comfortable living areas filled with natural light. Step outside and enjoy the expansive deck overlooking a fully fenced backyard, ideal for gatherings, pets, or play. A covered carport adds everyday convenience and protection from the elements. Commuters will love the unbeatable access to the Eisenhower, Van Dorn Street, and Huntington Metro Stations, as well as the I-495/I-95 corridor, making travel throughout the region seamless. The home is also just minutes from Fort Belvoir, the Pentagon, local hospitals, and a plethora of shopping, dining, and entertainment options. This property is truly move-in ready and waiting for its newest owners to make it home. Don’t miss your opportunity to see everything 6408 Maryview Street has to offer and schedule your showing today!
Sold for $800,000
Street View
$800,000
6408 Maryview St, Alexandria, VA 22310
3beds
0baths
2,672sqft
Single Family Residence
Built in 1968
0.28 Acres Lot
$798,100 Zestimate®
$299/sqft
$3,216 Estimated rent
Home value
$798,100
$750,000 - $854,000
$3,216/mo
Zestimate® history
Owner options
List your home for rent
$3,216/mo
Rent Zestimate®
Find your next renter with Zillow Rental Manager. Plus, with online applications, you can quickly screen prospective tenants – for free.
$3,216/mo
Rent Zestimate®
Refinance and save
$5,242/mo
Est. payment
Refinancing to a lower rate could help reduce your monthly payments and save thousands over the life of the loan.
$5,242/mo
Est. payment
Explore your selling options
Work with a Zillow partner agent
Leverage their expertise and Zillow's premium Showcase listings to get your home seen by more buyers.
Get startedList with your own agent
Get your home in front of millions of buyers by listing it on Zillow.
Learn how to do itSell it yourself
Take full control of how buyers see your home on Zillow by listing For Sale by Owner (FSBO).
List your homeWhat's special
Fresh whole-home paint renovationGenerous secondary bedroomsSpacious layout
Zillow last checked:
Listing updated:
Listed by:
John Lytle 703-298-7801,
Pearson Smith Realty, LLC
Bought with:
Chelsea Owusu, SP200205833
Samson Properties
Jason Cheperdak, 0226009835
Samson Properties
Source: Bright MLS,MLS#: VAFX2276798
Facts & features
Interior
Bedrooms & bathrooms
- Bedrooms: 3
- Bathrooms: 0
- Main level bedrooms: 2
Rooms
- Room types: Living Room, Dining Room, Primary Bedroom, Bedroom 2, Bedroom 3, Kitchen, Recreation Room, Utility Room
Primary bedroom
- Features: Flooring - HardWood
- Level: Main
- Area: 264 Square Feet
- Dimensions: 22 X 12
Bedroom 2
- Features: Flooring - HardWood
- Level: Main
- Area: 132 Square Feet
- Dimensions: 11 X 12
Bedroom 3
- Level: Lower
- Area: 169 Square Feet
- Dimensions: 13 X 13
Dining room
- Features: Flooring - HardWood
- Level: Main
- Area: 231 Square Feet
- Dimensions: 21 X 11
Kitchen
- Features: Flooring - Vinyl
- Level: Main
- Area: 231 Square Feet
- Dimensions: 21 X 11
Living room
- Features: Flooring - HardWood
- Level: Main
- Area: 285 Square Feet
- Dimensions: 15 X 19
Recreation room
- Level: Lower
- Area: 665 Square Feet
- Dimensions: 35 X 19
Utility room
- Level: Lower
- Area: 308 Square Feet
- Dimensions: 11 X 28
Heating
- Forced Air, Natural Gas
Cooling
- Attic Fan, Central Air, Electric
Appliances
- Included: Dishwasher, Disposal, Exhaust Fan, Oven/Range - Electric, Refrigerator, Ice Maker, Gas Water Heater
- Laundry: None
Features
- Kitchen - Table Space, Dining Area, Primary Bath(s), Floor Plan - Traditional
- Flooring: Wood
- Basement: Exterior Entry,Partially Finished
- Number of fireplaces: 1
Interior area
- Total structure area: 3,018
- Total interior livable area: 2,672 sqft
- Finished area above ground: 1,542
- Finished area below ground: 1,130
Property
Parking
- Parking features: Driveway
- Has uncovered spaces: Yes
Accessibility
- Accessibility features: None
Features
- Levels: Split Foyer,Two
- Stories: 2
- Patio & porch: Deck
- Exterior features: Sidewalks
- Pool features: None
Lot
- Size: 0.28 Acres
Details
- Additional structures: Above Grade, Below Grade
- Parcel number: 0823 22 0005
- Zoning: 130
- Special conditions: Standard
Construction
Type & style
- Home type: SingleFamily
- Property subtype: Single Family Residence
Materials
- Combination, Brick
- Foundation: Slab
- Roof: Composition
Condition
- Very Good
- New construction: No
- Year built: 1968
Details
- Builder model: SPLIT FOYER
Utilities & green energy
- Sewer: Public Sewer
- Water: Public
- Utilities for property: Cable Available
Community & HOA
Community
- Subdivision: Maryview
HOA
- Has HOA: No
Location
- Region: Alexandria
Financial & listing details
- Price per square foot: $299/sqft
- Tax assessed value: $712,590
- Annual tax amount: $8,237
- Date on market: 12/10/2025
- Listing agreement: Exclusive Right To Sell
- Listing terms: Cash,VA Loan,FHA,Conventional
- Ownership: Fee Simple
Price history
| Date | Event | Price |
|---|---|---|
| 2/26/2026 | Sold | $800,000$299/sqft |
Source:  Bright MLS #VAFX2276798 Report a problem Bright MLS #VAFX2276798 Report a problem | ||
| 1/25/2026 | Pending sale | $800,000$299/sqft |
Source: Bright MLS #VAFX2276798 Report a problem | ||
| 12/10/2025 | Listed for sale | $800,000+300%$299/sqft |
Source: Bright MLS #VAFX2276798 Report a problem | ||
| 4/16/1999 | Sold | $200,000$75/sqft |
Source: Public Record Report a problem | ||
Public tax history
| Year | Property taxes | Tax assessment |
|---|---|---|
| 2025 | $8,238 +0.2% | $712,590 +0.5% |
| 2024 | $8,217 +7.8% | $709,300 +5% |
| 2023 | $7,625 +12.3% | $675,710 +13.8% |
| 2022 | $6,788 | $593,610 +3.7% |
| 2021 | -- | $572,610 +7.4% |
| 2020 | $6,309 +7% | $533,050 +7% |
| 2019 | $5,895 +0.4% | $498,130 +0.4% |
| 2018 | $5,872 +8% | $496,130 +6% |
| 2017 | $5,434 +3.3% | $468,070 +3% |
| 2016 | $5,263 -0.4% | $454,300 -4.1% |
| 2015 | $5,284 +7.2% | $473,480 +7% |
| 2014 | $4,928 | $442,560 +9.6% |
| 2013 | -- | $403,690 +2.8% |
| 2012 | -- | $392,620 +11.1% |
| 2011 | -- | $353,440 -6.2% |
| 2010 | -- | $376,930 -2.6% |
| 2009 | -- | $386,970 -16% |
| 2008 | -- | $460,930 -6% |
| 2007 | -- | $490,350 +94.7% |
| 2003 | -- | $251,865 +16% |
| 2002 | -- | $217,125 +12.2% |
| 2001 | -- | $193,520 |
Find assessor info on the county website
Neighborhood: Rose Hill
Nearby homes
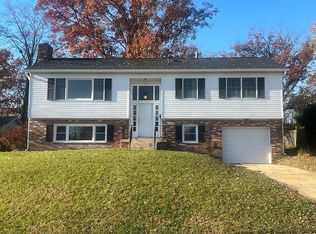
- $650,3003 bd3 ba1.3k sqft6406 Maryview St, Alexandria, VA 22310Off Market
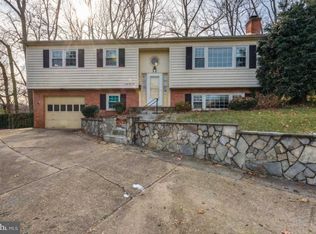
- $686,3003 bd3 ba1.3k sqft6410 Maryview St, Alexandria, VA 22310Off Market
- $527,0003 bd1 ba1k sqft6409 Willowood Ln, Alexandria, VA 22310Off Market
- $641,400-- bd3 ba1.3k sqft6404 Maryview St, Alexandria, VA 22310Off Market
- $616,1003 bd2 ba1k sqft6411 Willowood Ln, Alexandria, VA 22310Off Market
- $607,9004 bd2 ba1k sqft6407 Willowood Ln, Alexandria, VA 22310Off Market
- $732,2003 bd3 ba1.3k sqft6412 Maryview St, Alexandria, VA 22310Off Market
- $773,7004 bd3 ba2k sqft6409 Maryview St, Alexandria, VA 22310Off Market
Nearby schools
GreatSchools rating
- 6/10Rose Hill Elementary SchoolGrades: PK-6Distance: 0.4 mi
- 7/10Twain Middle SchoolGrades: 7-8Distance: 0.9 mi
- 4/10Edison High SchoolGrades: 9-12Distance: 1.3 mi
Schools provided by the listing agent
- Elementary: Rose Hill
- Middle: Twain
- High: Edison
- District: Fairfax County Public Schools
Source: Bright MLS. This data may not be complete. We recommend contacting the local school district to confirm school assignments for this home.
Get a cash offer in 3 minutes
Find out how much your home could sell for in as little as 3 minutes with a no-obligation cash offer.
Estimated market value
$798,100
Get a cash offer in 3 minutes
Find out how much your home could sell for in as little as 3 minutes with a no-obligation cash offer.
Estimated market value
$798,100
- Virginia
- Fairfax County
- Alexandria
- 22310
- Rose Hill
- 6408 Maryview St
