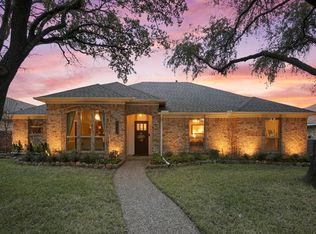
This may be your dream home! This exquisite 4-bedroom, 3-bath residence is a haven for comfort and style. Nestled in a quiet neighborhood just minutes from everything, this gem offers the ideal blend of convenience & tranquility. The warm wood floors lead you through 2 spacious living areas, providing ample space for relaxation and entertainment. The granite-clad & stainless steel kitchen is perfect for culinary adventures. With the private primary suite discretely separated from the other rooms, enjoy a peaceful retreat. Bask in the natural light that streams through the plantation shutters and skylights, creating an inviting, bright, atmosphere throughout. The sparkling pool and waterfall, patio & privacy fencing ensure a secure and serene environment. This home isn't just a residence, it's a lifestyle. Experience the joy of just walking to the nearby grocery store, Starbucks and other stores & restaurants. Benefit from excellent schools within a friendly, established neighborhood.
Sold
Price Unknown
6408 Mimms Dr, Dallas, TX 75252
4beds
2,397sqft
Single Family Residence
Built in 1981
7,840.8 Square Feet Lot
$620,300 Zestimate®
$--/sqft
$4,010 Estimated rent
Home value
$620,300
$583,000 - $664,000
$4,010/mo
Zestimate® history
Owner options
List your home for rent
$4,010/mo
Rent Zestimate®
Find your next renter with Zillow Rental Manager. Plus, with online applications, you can quickly screen prospective tenants – for free.
$4,010/mo
Rent Zestimate®
Refinance and save
$250/mo
Est. payment
Refinancing to a lower rate could help reduce your monthly payments and save thousands over the life of the loan.
$250/mo
Est. payment
Explore your selling options
Work with a Zillow partner agent
Leverage their expertise and Zillow's premium Showcase listings to get your home seen by more buyers.
Get startedList with your own agent
Get your home in front of millions of buyers by listing it on Zillow.
Learn how to do itSell it yourself
Take full control of how buyers see your home on Zillow by listing For Sale by Owner (FSBO).
List your homeWhat's special
Sparkling poolWarm wood floorsNatural lightExcellent schoolsPrivate primary suitePlantation shutters
Zillow last checked:
Listing updated:
Listed by:
Peggy Millheiser 0480666 214-522-3838,
Dave Perry Miller Real Estate 214-522-3838,
Dave Millheiser 0499914 214-616-9777,
Dave Perry Miller Real Estate
Bought with:
Karen Nesbit
Redfin Corporation
Source: NTREIS,MLS#: 20491963
Facts & features
Interior
Bedrooms & bathrooms
- Bedrooms: 4
- Bathrooms: 3
- Full bathrooms: 3
Primary bedroom
- Features: Dual Sinks, En Suite Bathroom, Garden Tub/Roman Tub, Sitting Area in Primary, Separate Shower, Walk-In Closet(s)
- Level: First
- Dimensions: 12 x 22
Bedroom
- Level: First
- Dimensions: 11 x 12
Bedroom
- Level: First
- Dimensions: 11 x 12
Bedroom
- Level: First
- Dimensions: 10 x 12
Breakfast room nook
- Level: First
- Dimensions: 9 x 10
Dining room
- Level: First
- Dimensions: 12 x 12
Kitchen
- Features: Built-in Features, Eat-in Kitchen, Stone Counters
- Level: First
- Dimensions: 10 x 10
Living room
- Features: Built-in Features, Fireplace
- Level: First
- Dimensions: 20 x 23
Living room
- Level: First
- Dimensions: 13 x 16
Utility room
- Features: Built-in Features, Utility Room
- Level: First
Heating
- Central, Natural Gas
Cooling
- Central Air, Electric
Appliances
- Included: Double Oven, Dishwasher, Electric Cooktop, Electric Oven, Disposal
- Laundry: Laundry in Utility Room
Features
- Wet Bar, Built-in Features, Chandelier, Decorative/Designer Lighting Fixtures, Granite Counters, High Speed Internet, Cable TV, Vaulted Ceiling(s)
- Flooring: Ceramic Tile, Wood
- Windows: Shutters
- Has basement: No
- Number of fireplaces: 1
- Fireplace features: Gas, Living Room, Masonry, Wood Burning
Interior area
- Total interior livable area: 2,397 sqft
Property
Parking
- Total spaces: 2
- Parking features: Alley Access, Door-Multi, Driveway, Garage, Garage Door Opener, Inside Entrance, Garage Faces Rear
- Attached garage spaces: 2
- Has uncovered spaces: Yes
Features
- Levels: One
- Stories: 1
- Patio & porch: Patio
- Exterior features: Rain Gutters
- Pool features: Gunite, In Ground, Outdoor Pool, Pool, Pool Sweep, Waterfall
- Has spa: Yes
- Spa features: Hot Tub
- Fencing: Wood
Lot
- Size: 7,840 sqft
- Dimensions: 69 x 115
- Features: Interior Lot, Landscaped, Subdivision, Sprinkler System, Few Trees
Details
- Parcel number: R043601500201
Construction
Type & style
- Home type: SingleFamily
- Architectural style: Traditional,Detached
- Property subtype: Single Family Residence
Materials
- Brick
- Foundation: Slab
- Roof: Composition
Condition
- Year built: 1981
Utilities & green energy
- Sewer: Public Sewer
- Water: Public
- Utilities for property: Sewer Available, Water Available, Cable Available
Community & neighborhood
Security
- Security features: Security System, Fire Alarm, Smoke Detector(s)
Community
- Community features: Curbs, Sidewalks
Location
- Region: Dallas
- Subdivision: Preston Highlands Ph II
HOA & financial
HOA
- Has HOA: Yes
- HOA fee: $250 annually
- Services included: Association Management, Maintenance Grounds
- Association name: Preston Highlands HOA
- Association phone: 972-943-2828
Other
Other facts
- Listing terms: Cash,Conventional,FHA,Texas Vet,VA Loan
Price history
| Date | Event | Price |
|---|---|---|
| 2/12/2024 | Sold | -- |
Source: NTREIS #20491963 Report a problem | ||
| 2/5/2024 | Pending sale | $575,000$240/sqft |
Source: NTREIS #20491963 Report a problem | ||
| 1/17/2024 | Contingent | $575,000$240/sqft |
Source: NTREIS #20491963 Report a problem | ||
| 1/3/2024 | Price change | $575,000-1.7%$240/sqft |
Source: NTREIS #20491963 Report a problem | ||
| 12/12/2023 | Listed for sale | $585,000-2.5%$244/sqft |
Source: NTREIS #20491963 Report a problem | ||
| 12/9/2023 | Listing removed | -- |
Source: NTREIS #20475873 Report a problem | ||
| 11/29/2023 | Listed for sale | $600,000+50%$250/sqft |
Source: NTREIS #20475873 Report a problem | ||
| 5/4/2018 | Listing removed | $400,000$167/sqft |
Source: Keller Williams Realty DPR #13791534 Report a problem | ||
| 4/1/2018 | Pending sale | $400,000$167/sqft |
Source: Keller Williams Realty Preston Road #13791534 Report a problem | ||
| 3/9/2018 | Listed for sale | $400,000$167/sqft |
Source: Keller Williams Realty DPR #13791534 Report a problem | ||
Public tax history
| Year | Property taxes | Tax assessment |
|---|---|---|
| 2025 | $5,859 +8.5% | $586,802 +13.4% |
| 2024 | $5,397 +9.1% | $517,363 +10% |
| 2023 | $4,947 -15.3% | $470,330 +10% |
| 2022 | $5,840 +1.8% | $427,573 +10% |
| 2021 | $5,736 +2.7% | $388,703 +3% |
| 2020 | $5,586 -0.1% | $377,420 +0.8% |
| 2019 | $5,593 +71.2% | $374,245 +5.2% |
| 2018 | $3,267 -30.5% | $355,758 +5.2% |
| 2017 | $4,698 | $338,220 +5.3% |
| 2016 | $4,698 +37.7% | $321,108 +12.3% |
| 2015 | $3,411 | $285,830 +11.2% |
| 2014 | $3,411 | $257,072 +6.1% |
| 2013 | -- | $242,383 -1.9% |
| 2012 | -- | $247,170 +5.7% |
| 2011 | -- | $233,863 +1.4% |
| 2010 | -- | $230,675 +0.3% |
| 2009 | -- | $230,000 -4.2% |
| 2008 | -- | $240,064 -2.4% |
| 2007 | -- | $246,027 +4.9% |
| 2006 | -- | $234,475 +3.9% |
| 2005 | -- | $225,595 +3.2% |
| 2004 | -- | $218,641 +0.8% |
| 2003 | -- | $216,899 +1.7% |
| 2002 | -- | $213,211 +10% |
| 2001 | -- | $193,828 +10% |
| 2000 | -- | $176,207 |
Find assessor info on the county website
Neighborhood: Preston Highlands
Nearby schools
GreatSchools rating
- 5/10Jackson Elementary SchoolGrades: PK-5Distance: 2.3 mi
- 5/10Frankford Middle SchoolGrades: 6-8Distance: 1.3 mi
- 5/10Shepton High SchoolGrades: 9-10Distance: 1.6 mi
Schools provided by the listing agent
- Elementary: Jackson
- Middle: Frankford
- High: Shepton
- District: Plano ISD
Source: NTREIS. This data may not be complete. We recommend contacting the local school district to confirm school assignments for this home.
Get a cash offer in 3 minutes
Find out how much your home could sell for in as little as 3 minutes with a no-obligation cash offer.
Estimated market value
$620,300
Get a cash offer in 3 minutes
Find out how much your home could sell for in as little as 3 minutes with a no-obligation cash offer.
Estimated market value
$620,300
- Texas
- Collin County
- Dallas
- 75252
- Preston Highlands
- 6408 Mimms Dr
Nearby cities
Nearby neighborhoods
Nearby zip codes
Other Dallas Topics
