Beautiful Home in the sought after Carriage Hills Estates on a huge Corner Lot! Well Maintained, Newer Furnace and A/C. Roof, Gutters and downspouts 5 Years Old, Partial New Driveway, Newer Exterior Paint. Plenty of space for entertaining your guests on the patio overlooking the landscaped large back yard with a zoned Sprinkler System to keep your yard looking green! Great Open Concept with a Kitchen fit for the Chef of the Family along with a Formal Dining Room and a formal sitting room. Kitchen features New Granite Counters, Stainless Steel Appliances, and a HUGE Island great for quick family dining. Not to forget a Great Office space! Oversized Master Bedroom Suite with TWO Spacious Walk-in Closets and Luxury Master Bath featuring double vanities and separate jacuzzi tub and shower. Bedroom 2 has a full private bath and walk-in closet. Bedroom 3 and 4 have a Jack and Jill bath. Basement has walk out entrance along with a 2nd Kitchen area and 1/2 bath. Close to Schools, Highway Access, shopping, and entertainment! Neighborhood Pool, Tennis Courts and a Great community! Come see it today!
Sold
Price Unknown
6408 N Spruce Ave, Kansas City, MO 64119
4beds
4,513sqft
Single Family Residence
Built in 2003
0.37 Acres Lot
$530,000 Zestimate®
$--/sqft
$3,732 Estimated rent
Home value
$530,000
$477,000 - $588,000
$3,732/mo
Zestimate® history
Owner options
List your home for rent
$3,732/mo
Rent Zestimate®
Find your next renter with Zillow Rental Manager. Plus, with online applications, you can quickly screen prospective tenants – for free.
$3,732/mo
Rent Zestimate®
Refinance and save
$404/mo
Est. payment
Refinancing to a lower rate could help reduce your monthly payments and save thousands over the life of the loan.
$404/mo
Est. payment
Explore your selling options
Work with a Zillow partner agent
Leverage their expertise and Zillow's premium Showcase listings to get your home seen by more buyers.
Get startedList with your own agent
Get your home in front of millions of buyers by listing it on Zillow.
Learn how to do itSell it yourself
Take full control of how buyers see your home on Zillow by listing For Sale by Owner (FSBO).
List your homeWhat's special
New granite countersOversized master bedroom suiteStainless steel appliancesDouble vanitiesLuxury master bathOpen conceptGreat office space
Zillow last checked:
Listing updated:
Listed by:
The Ketzner Group 913-544-6982,
Real Broker, LLC,
Cody Ketzner 913-544-6982,
Real Broker, LLC
Bought with:
Bettina O Brien, 1999093657
ReeceNichols-KCN
Source: Heartland MLS as distributed by MLS GRID,MLS#: 2513719
Facts & features
Interior
Bedrooms & bathrooms
- Bedrooms: 4
- Bathrooms: 5
- Full bathrooms: 3
- 1/2 bathrooms: 2
Primary bedroom
- Level: Second
Bedroom 1
- Level: Second
Bedroom 2
- Level: Second
Bedroom 3
- Level: Second
Primary bathroom
- Level: Second
Bathroom 1
- Level: Second
Bathroom 2
- Level: Second
Den
- Level: First
Dining room
- Level: First
Family room
- Level: Basement
Half bath
- Level: First
Other
- Level: Basement
Hearth room
- Level: First
Kitchen
- Level: First
Living room
- Level: First
Sun room
- Level: First
Heating
- Natural Gas
Cooling
- Electric
Appliances
- Laundry: Laundry Room, Main Level
Features
- Ceiling Fan(s), Custom Cabinets
- Flooring: Carpet, Tile, Wood
- Basement: Finished,Full,Radon Mitigation System,Sump Pump
- Number of fireplaces: 2
- Fireplace features: Electric, Gas, Kitchen, Living Room
Interior area
- Total structure area: 4,513
- Total interior livable area: 4,513 sqft
- Finished area above ground: 3,129
- Finished area below ground: 1,384
Property
Parking
- Total spaces: 3
- Parking features: Attached, Garage Door Opener, Garage Faces Front
- Attached garage spaces: 3
Features
- Fencing: Privacy
Lot
- Size: 0.37 Acres
- Features: City Limits, Corner Lot
Details
- Parcel number: 144190006008.00
Construction
Type & style
- Home type: SingleFamily
- Architectural style: Traditional
- Property subtype: Single Family Residence
Materials
- Board & Batten Siding
- Roof: Composition
Condition
- Year built: 2003
Utilities & green energy
- Sewer: Public Sewer
- Water: Public
Community & HOA
Community
- Subdivision: Carriage Hill Estates
HOA
- Has HOA: Yes
- HOA fee: $404 annually
- HOA name: Carraige Hills Estates HOA
Location
- Region: Kansas City
Financial & listing details
- Tax assessed value: $103,530
- Annual tax amount: $7,328
- Date on market: 10/5/2024
- Listing terms: Cash,Conventional,FHA,VA Loan
- Ownership: Private
Price history
| Date | Event | Price |
|---|---|---|
| 4/11/2025 | Sold | -- |
Source:  Heartland MLS as distributed by MLS GRID #2513719 Report a problem Heartland MLS as distributed by MLS GRID #2513719 Report a problem | ||
| 3/1/2025 | Pending sale | $524,000$116/sqft |
Source: Heartland MLS as distributed by MLS GRID #2513719 Report a problem | ||
| 2/15/2025 | Price change | $524,000-2.8%$116/sqft |
Source: Heartland MLS as distributed by MLS GRID #2513719 Report a problem | ||
| 2/11/2025 | Listed for sale | $539,000$119/sqft |
Source: Heartland MLS as distributed by MLS GRID #2513719 Report a problem | ||
| 1/26/2025 | Pending sale | $539,000$119/sqft |
Source: Heartland MLS as distributed by MLS GRID #2513719 Report a problem | ||
| 1/12/2025 | Price change | $539,000-0.9%$119/sqft |
Source: Heartland MLS as distributed by MLS GRID #2513719 Report a problem | ||
| 12/7/2024 | Price change | $544,000-0.9%$121/sqft |
Source: Heartland MLS as distributed by MLS GRID #2513719 Report a problem | ||
| 10/5/2024 | Listed for sale | $549,000+15.6%$122/sqft |
Source: Heartland MLS as distributed by MLS GRID #2513719 Report a problem | ||
| 7/5/2022 | Sold | -- |
Source: Heartland MLS as distributed by MLS GRID #2380376 Report a problem | ||
| 5/23/2022 | Pending sale | $475,000$105/sqft |
Source: Heartland MLS as distributed by MLS GRID #2380376 Report a problem | ||
| 5/15/2022 | Listed for sale | $475,000$105/sqft |
Source: Heartland MLS as distributed by MLS GRID #2380376 Report a problem | ||
| 5/9/2022 | Pending sale | $475,000$105/sqft |
Source: Heartland MLS as distributed by MLS GRID #2380376 Report a problem | ||
| 5/8/2022 | Listed for sale | $475,000+27.7%$105/sqft |
Source: Heartland MLS as distributed by MLS GRID #2380376 Report a problem | ||
| 4/19/2018 | Sold | -- |
Source: Heartland MLS as distributed by MLS GRID #45001_2084447 Report a problem | ||
| 4/7/2018 | Pending sale | $372,000$82/sqft |
Source: ReeceNichols KCN #2084447 Report a problem | ||
| 12/30/2017 | Listed for sale | $372,000+11%$82/sqft |
Source: ReeceNichols KCN #2084447 Report a problem | ||
| 4/30/2015 | Sold | -- |
Source: Agent Provided Report a problem | ||
| 4/8/2015 | Pending sale | $335,000$74/sqft |
Source: ReeceNichols Liberty #1928045 Report a problem | ||
| 3/22/2015 | Listed for sale | $335,000+11.7%$74/sqft |
Source: Reece & Nichols Report a problem | ||
| 7/15/2012 | Listing removed | $299,900$66/sqft |
Source: RE/MAX Advantage #1760804 Report a problem | ||
| 7/14/2012 | Price change | $299,900+3.4%$66/sqft |
Source: RE/MAX Advantage #1760804 Report a problem | ||
| 6/19/2012 | Price change | $289,900-0.9%$64/sqft |
Source: RE/MAX Advantage #1760804 Report a problem | ||
| 6/1/2012 | Price change | $292,500-2.5%$65/sqft |
Source: RE/MAX Advantage #1760804 Report a problem | ||
| 5/11/2012 | Price change | $299,900-3.3%$66/sqft |
Source: RE/MAX Advantage #1760804 Report a problem | ||
| 4/25/2012 | Price change | $309,999-1.6%$69/sqft |
Source: RE/MAX Advantage #1760804 Report a problem | ||
| 3/25/2012 | Price change | $314,900+1.6%$70/sqft |
Source: RE/MAX Advantage #1760804 Report a problem | ||
| 2/24/2012 | Listed for sale | $309,900$69/sqft |
Source: RE/MAX Advantage #1760804 Report a problem | ||
Public tax history
| Year | Property taxes | Tax assessment |
|---|---|---|
| 2025 | $8,158 +10.4% | $103,530 +12.8% |
| 2024 | $7,393 +0.9% | $91,770 |
| 2023 | $7,328 +14.4% | $91,770 +19.7% |
| 2022 | $6,404 -0.1% | $76,650 |
| 2021 | $6,411 +10.2% | $76,650 +19.2% |
| 2020 | $5,817 | $64,330 |
| 2019 | $5,817 +1.9% | $64,330 +2.4% |
| 2018 | $5,709 +1.2% | $62,850 |
| 2017 | $5,643 | $62,850 +1.6% |
| 2016 | $5,643 | $61,880 |
| 2015 | $5,643 +0% | $61,880 +5.9% |
| 2014 | $5,641 | $58,440 |
| 2013 | -- | $58,440 -3.1% |
| 2012 | -- | $60,290 |
| 2011 | -- | $60,290 +10.1% |
| 2010 | -- | $54,740 |
| 2009 | -- | $54,740 -4.1% |
| 2007 | -- | $57,090 +3% |
| 2006 | -- | $55,430 |
Find assessor info on the county website
Neighborhood: Ravenwood
Nearby homes
- $466,2003 bd2 ba2.4k sqft6404 N Spruce Ave, Kansas City, MO 64119Off Market
- $498,0004 bd3 ba3k sqft6414 N Spruce Ave, Kansas City, MO 64119Off Market
- $512,0004 bd5 ba3.7k sqft6400 N Spruce Ave, Gladstone, MO 64119Off Market
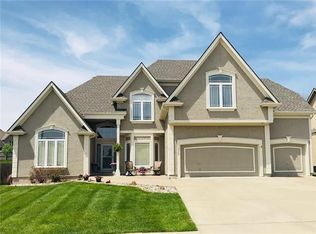
- $617,7005 bd5 ba5.5k sqft6409 N Spruce Ave, Kansas City, MO 64119Off Market
- $--5 bd5 ba5.9k sqft6405 N Spruce Ave, Kansas City, MO 64119Sold
- $530,7004 bd5 ba3.7k sqft6416 N Spruce Ave, Kansas City, MO 64119Off Market
- $555,9005 bd5 ba4.8k sqft6415 N Spruce Ave, Kansas City, MO 64119Off Market
- $467,5005 bd5 ba2.5k sqft6328 N Spruce Ave, Gladstone, MO 64119Off Market
Nearby schools
GreatSchools rating
- 4/10Ravenwood Elementary SchoolGrades: K-5Distance: 0.9 mi
- 4/10Maple Park Middle SchoolGrades: 7-8Distance: 1.9 mi
- 4/10Winnetonka High SchoolGrades: 9-12Distance: 2.4 mi
Get a cash offer in 3 minutes
Find out how much your home could sell for in as little as 3 minutes with a no-obligation cash offer.
Estimated market value
$530,000
Get a cash offer in 3 minutes
Find out how much your home could sell for in as little as 3 minutes with a no-obligation cash offer.
Estimated market value
$530,000
- Missouri
- Clay County
- Kansas City
- 64119
- Ravenwood
- 6408 N Spruce Ave
Nearby cities
Nearby neighborhoods
Nearby zip codes
Other Kansas City Topics
