Lovely, well-maintained one-story ranch on a secluded, sprawling 1.2-acre tree covered lot in the heart of Flower Mound! The chef's kitchen boasts granite countertops, stainless-steel appliances including a gas cooktop, and a quaint breakfast area that opens to a large family room with abundant natural light, Travertine flooring, a fireplace, and a wet bar with a keg tap. Rounding out the home's functional floor plan is a game room, an elegant formal dining area, a spacious primary bedroom, and three ample sized secondary bedrooms. Outside enjoy the serene backyard oasis perfect for entertaining with a covered patio, sparkling pool, a large 1,400 SF open deck, and a fire pit. Other outdoor features include a koi pond, a storm shelter, a storage building with electrical service, a chicken coop, an additional covered parking space, and enough parking area to accommodate an RV. No HOA.
Sold
Street View
Price Unknown
6408 Oakview Dr, Flower Mound, TX 75022
4beds
3,232sqft
Single Family Residence
Built in 1984
1.21 Acres Lot
$1,025,600 Zestimate®
$--/sqft
$4,663 Estimated rent
Home value
$1,025,600
$933,000 - $1.14M
$4,663/mo
Zestimate® history
Owner options
List your home for rent
$4,663/mo
Rent Zestimate®
Find your next renter with Zillow Rental Manager. Plus, with online applications, you can quickly screen prospective tenants – for free.
$4,663/mo
Rent Zestimate®
Refinance and save
Refinancing to a lower rate could help reduce your monthly payments and save thousands over the life of the loan.
Explore your selling options
Work with a Zillow partner agent
Leverage their expertise and Zillow's premium Showcase listings to get your home seen by more buyers.
Get startedList with your own agent
Get your home in front of millions of buyers by listing it on Zillow.
Learn how to do itSell it yourself
Take full control of how buyers see your home on Zillow by listing For Sale by Owner (FSBO).
List your homeWhat's special
Zillow last checked:
Listing updated:
Listed by:
Neil Bowie Jr. 0616637 972-712-8500,
Coldwell Banker Realty Frisco 972-712-8500,
Susie Bowie 0616849 972-816-0467,
Coldwell Banker Realty Frisco
Bought with:
Ilene Smoger
Smoger Realty
Source: NTREIS,MLS#: 20630544
Facts & features
Interior
Bedrooms & bathrooms
- Bedrooms: 4
- Bathrooms: 3
- Full bathrooms: 3
Primary bedroom
- Features: Dual Sinks, Double Vanity, En Suite Bathroom, Garden Tub/Roman Tub, Separate Shower, Walk-In Closet(s)
- Dimensions: 22 x 15
Bedroom
- Features: Ceiling Fan(s), Walk-In Closet(s)
- Dimensions: 17 x 15
Bedroom
- Dimensions: 12 x 12
Bedroom
- Dimensions: 13 x 12
Breakfast room nook
- Features: Ceiling Fan(s)
- Dimensions: 12 x 8
Dining room
- Features: Granite Counters
- Dimensions: 16 x 13
Game room
- Dimensions: 21 x 20
Kitchen
- Features: Breakfast Bar, Built-in Features, Eat-in Kitchen, Pantry, Stone Counters
- Dimensions: 13 x 12
Living room
- Features: Built-in Features, Ceiling Fan(s), Fireplace
- Dimensions: 21 x 19
Utility room
- Features: Built-in Features, Linen Closet, Utility Room
- Dimensions: 10 x 6
Heating
- Central, Natural Gas
Cooling
- Central Air, Ceiling Fan(s), Electric, Zoned
Appliances
- Included: Some Gas Appliances, Dishwasher, Electric Oven, Gas Cooktop, Disposal, Gas Water Heater, Microwave, Plumbed For Gas
- Laundry: Washer Hookup, Laundry in Utility Room
Features
- Wet Bar, Decorative/Designer Lighting Fixtures, Eat-in Kitchen, Granite Counters, High Speed Internet, Cable TV, Wired for Sound
- Flooring: Carpet, Ceramic Tile, Hardwood, Laminate, Travertine
- Windows: Skylight(s), Window Coverings
- Has basement: No
- Number of fireplaces: 1
- Fireplace features: Gas Starter, Masonry, Wood Burning
Interior area
- Total interior livable area: 3,232 sqft
Property
Parking
- Total spaces: 3
- Parking features: Door-Single, Garage Faces Front, Garage, Boat, RV Access/Parking
- Garage spaces: 2
- Carport spaces: 1
- Covered spaces: 3
Features
- Levels: One
- Stories: 1
- Patio & porch: Covered
- Exterior features: Fire Pit, Rain Gutters, Storage
- Pool features: Gunite, In Ground, Pool
- Fencing: Wood
Lot
- Size: 1.21 Acres
- Features: Acreage, Interior Lot, Landscaped, Pond on Lot, Many Trees, Subdivision, Sprinkler System
Details
- Additional structures: Poultry Coop, Storage
- Parcel number: R10966
Construction
Type & style
- Home type: SingleFamily
- Architectural style: Traditional,Detached
- Property subtype: Single Family Residence
- Attached to another structure: Yes
Materials
- Brick
- Foundation: Slab
- Roof: Composition
Condition
- Year built: 1984
Utilities & green energy
- Sewer: Aerobic Septic
- Water: Public
- Utilities for property: Electricity Connected, Natural Gas Available, Septic Available, Separate Meters, Water Available, Cable Available
Community & HOA
Community
- Features: Curbs
- Security: Security System, Smoke Detector(s)
- Subdivision: Hidden Valley Country Estates 3
HOA
- Has HOA: No
Location
- Region: Flower Mound
Financial & listing details
- Tax assessed value: $870,000
- Annual tax amount: $12,457
- Date on market: 5/30/2024
- Cumulative days on market: 45 days
- Listing terms: Cash,Conventional,VA Loan
- Electric utility on property: Yes
Price history
| Date | Event | Price |
|---|---|---|
| 7/19/2024 | Sold | -- |
Source: NTREIS #20630544 Report a problem | ||
| 7/16/2024 | Pending sale | $879,900$272/sqft |
Source: NTREIS #20630544 Report a problem | ||
| 6/25/2024 | Contingent | $879,900$272/sqft |
Source: NTREIS #20630544 Report a problem | ||
| 6/12/2024 | Price change | $879,900-2.1%$272/sqft |
Source: NTREIS #20630544 Report a problem | ||
| 5/30/2024 | Listed for sale | $899,000-1.7%$278/sqft |
Source: NTREIS #20630544 Report a problem | ||
| 5/29/2024 | Listing removed | $915,000$283/sqft |
Source:  Douglas Elliman #20573052 Report a problem Douglas Elliman #20573052 Report a problem | ||
| 5/24/2024 | Listed for sale | $915,000$283/sqft |
Source: NTREIS #20573052 Report a problem | ||
| 5/3/2024 | Pending sale | $915,000$283/sqft |
Source: NTREIS #20573052 Report a problem | ||
| 4/19/2024 | Contingent | $915,000$283/sqft |
Source: NTREIS #20573052 Report a problem | ||
| 4/5/2024 | Listed for sale | $915,000+31.7%$283/sqft |
Source: NTREIS #20573052 Report a problem | ||
| 11/30/2021 | Sold | -- |
Source: NTREIS #14699082 Report a problem | ||
| 11/10/2021 | Pending sale | $694,900$215/sqft |
Source: NTREIS #14699082 Report a problem | ||
| 11/2/2021 | Contingent | $694,900$215/sqft |
Source: NTREIS #14699082 Report a problem | ||
| 10/28/2021 | Listed for sale | $694,900+13%$215/sqft |
Source: NTREIS #14699082 Report a problem | ||
| 10/5/2020 | Sold | -- |
Source: Agent Provided Report a problem | ||
| 9/14/2020 | Pending sale | $614,900$190/sqft |
Source: Berkshire HathawayHS PenFed TX #14421784 Report a problem | ||
| 8/28/2020 | Listed for sale | $614,900+2.5%$190/sqft |
Source: Berkshire HathawayHS PenFed TX #14421784 Report a problem | ||
| 7/3/2018 | Sold | -- |
Source: Agent Provided Report a problem | ||
| 6/11/2018 | Pending sale | $599,900$186/sqft |
Source: Repeat Realty, LLC #13835587 Report a problem | ||
| 5/25/2018 | Price change | $599,900-1.6%$186/sqft |
Source: Repeat Realty, LLC #13835587 Report a problem | ||
| 5/13/2018 | Listed for sale | $609,900$189/sqft |
Source: Repeat Realty, LLC #13835587 Report a problem | ||
| 9/11/2015 | Sold | -- |
Source: Agent Provided Report a problem | ||
Public tax history
| Year | Property taxes | Tax assessment |
|---|---|---|
| 2025 | $12,457 -16% | $870,000 -10.5% |
| 2024 | $14,822 +10.6% | $972,145 +10% |
| 2023 | $13,399 -5% | $883,768 +10% |
| 2022 | $14,101 +15.3% | $803,425 +27.9% |
| 2021 | $12,230 +7.4% | $628,210 +7% |
| 2020 | $11,384 +2.8% | $587,322 +2.4% |
| 2019 | $11,073 +0.5% | $573,719 +4.5% |
| 2018 | $11,022 +8.1% | $548,902 +7.7% |
| 2017 | $10,195 | $509,778 +5.4% |
| 2016 | $10,195 | $483,760 +30.5% |
| 2015 | -- | $370,598 +7.3% |
| 2014 | -- | $345,300 +10% |
| 2013 | -- | $313,909 +0.2% |
| 2011 | -- | $313,361 -2.8% |
| 2009 | -- | $322,490 +0.7% |
| 2007 | $6,994 +4% | $320,098 +12.9% |
| 2006 | $6,726 -0.2% | $283,491 +0.1% |
| 2005 | $6,741 | $283,164 +1.5% |
| 2004 | -- | $279,028 +0.9% |
| 2003 | -- | $276,592 +5.2% |
| 2002 | -- | $262,924 +7.3% |
| 2001 | -- | $245,020 |
Find assessor info on the county website
Neighborhood: 75022
Nearby homes
- $948,3003 bd3 ba3.7k sqft6404 Oakview Dr, Flower Mound, TX 75022Off Market
- $736,2003 bd2 ba2.1k sqft6500 Oakview Dr, Flower Mound, TX 75022Off Market
- $854,7004 bd3 ba2.8k sqft6409 Oakview Dr, Flower Mound, TX 75022Off Market
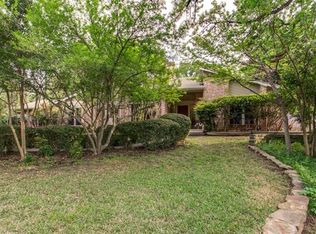
- $810,6004 bd3 ba2.4k sqft6501 Oakview Dr, Flower Mound, TX 75022Off Market
- $1,553,5004 bd4 ba3.9k sqft4312 Laura Ln, Flower Mound, TX 75022Off Market
- $780,7004 bd2 ba2.4k sqft6405 Oakview Dr, Flower Mound, TX 75022Off Market
- $2,054,0004 bd4 ba5.5k sqft4316 Laura Ln, Flower Mound, TX 75022Off Market
- $815,1004 bd2 ba2.9k sqft6504 Oakview Dr, Flower Mound, TX 75022Off Market
Nearby schools
GreatSchools rating
- 9/10Liberty Elementary SchoolGrades: PK-5Distance: 1.7 mi
- 10/10McKamy Middle SchoolGrades: 6-8Distance: 3.4 mi
- 9/10Flower Mound High SchoolGrades: 9-12Distance: 2.8 mi
Schools provided by the listing agent
- Elementary: Liberty
- Middle: Mckamy
- High: Flower Mound
- District: Lewisville ISD
Source: NTREIS. This data may not be complete. We recommend contacting the local school district to confirm school assignments for this home.
Get a cash offer in 3 minutes
Find out how much your home could sell for in as little as 3 minutes with a no-obligation cash offer.
Estimated market value
$1,025,600
Get a cash offer in 3 minutes
Find out how much your home could sell for in as little as 3 minutes with a no-obligation cash offer.
Estimated market value
$1,025,600
- Texas
- Denton County
- Flower Mound
- 75022
- 6408 Oakview Dr
Nearby cities
Nearby neighborhoods
Nearby zip codes
Other Flower Mound Topics
