RARE McKINNEY FIND IN FRISCO ISD! Welcome to a beautifully maintained single-story home in the highly sought-after Barcelona community, perfectly positioned within award-winning Frisco ISD and just moments from Craig Ranch. From the moment you arrive, the charming brick and stone exterior sets the tone for what’s inside—warm, inviting, and thoughtfully designed for everyday living and effortless entertaining. Step inside to find rich hardwood flooring, spacious living areas, and a flexible layout that truly works. The open-concept kitchen is the heart of the home, featuring a massive island with breakfast bar seating, all appliances included, and a walk-in pantry that offers plenty of storage. Whether you're hosting friends or just enjoying a quiet night in, this space connects seamlessly to both casual and formal dining areas. The private primary suite is tucked away for relaxation, offering a generous bedroom and an ensuite bath complete with dual sinks, an oversized garden tub, separate shower, and a truly impressive walk-in closet. A split-bedroom floorplan provides added privacy for guests or family, while the oversized laundry room adds everyday convenience. Step outside and you’ll find a large, fully fenced backyard designed to be enjoyed year-round. The covered pergola and expanded patio creates the perfect shaded retreat for morning coffee, evening dinners, or weekend gatherings.
This is the kind of home that just feels right the moment you walk in—well cared for, functional, and in a location that continues to be in high demand.
Sold
Price Unknown
6408 Palo Alto St, McKinney, TX 75070
3beds
2,202sqft
Single Family Residence
Built in 2017
6,577 Square Feet Lot
$569,800 Zestimate®
$--/sqft
$2,872 Estimated rent
Home value
$569,800
$541,000 - $598,000
$2,872/mo
Zestimate® history
Owner options
List your home for rent
$2,872/mo
Rent Zestimate®
Find your next renter with Zillow Rental Manager. Plus, with online applications, you can quickly screen prospective tenants – for free.
$2,872/mo
Rent Zestimate®
Refinance and save
$325/mo
Est. payment
Refinancing to a lower rate could help reduce your monthly payments and save thousands over the life of the loan.
$325/mo
Est. payment
Explore your selling options
Work with a Zillow partner agent
Leverage their expertise and Zillow's premium Showcase listings to get your home seen by more buyers.
Get startedList with your own agent
Get your home in front of millions of buyers by listing it on Zillow.
Learn how to do itSell it yourself
Take full control of how buyers see your home on Zillow by listing For Sale by Owner (FSBO).
List your homeWhat's special
Beautifully maintained single-story homeRich hardwood flooringFlexible layoutCovered pergolaAll appliances includedTruly impressive walk-in closetOpen-concept kitchen
Zillow last checked:
Listing updated:
Listed by:
Shari Guess 0562364 940-399-3900,
Buy Wise Real Estate 940-399-3900
Bought with:
Pulin Chhatbar, 0729718
REKonnection, LLC
Source: NTREIS,MLS#: 21238329
Facts & features
Interior
Bedrooms & bathrooms
- Bedrooms: 3
- Bathrooms: 2
- Full bathrooms: 2
Primary bedroom
- Features: En Suite Bathroom
- Level: First
- Dimensions: 17 x 14
Bedroom
- Features: Split Bedrooms, Walk-In Closet(s)
- Level: First
- Dimensions: 11 x 12
Bedroom
- Features: Split Bedrooms, Walk-In Closet(s)
- Level: First
- Dimensions: 11 x 13
Primary bathroom
- Features: Dual Sinks, En Suite Bathroom, Granite Counters, Garden Tub/Roman Tub, Separate Shower
- Level: First
- Dimensions: 0 x 0
Breakfast room nook
- Features: Breakfast Bar, Butler's Pantry, Pantry
- Level: First
- Dimensions: 10 x 18
Dining room
- Level: First
- Dimensions: 0 x 0
Other
- Level: First
- Dimensions: 0 x 0
Kitchen
- Features: Breakfast Bar, Built-in Features, Butler's Pantry, Eat-in Kitchen, Granite Counters, Kitchen Island, Walk-In Pantry
- Level: First
- Dimensions: 14 x 18
Living room
- Features: Fireplace
- Level: First
- Dimensions: 17 x 18
Utility room
- Features: Built-in Features
- Level: First
- Dimensions: 16 x 6
Heating
- Central, ENERGY STAR Qualified Equipment, Fireplace(s), Natural Gas
Cooling
- Central Air, Ceiling Fan(s), Electric, ENERGY STAR Qualified Equipment
Appliances
- Included: Convection Oven, Dryer, Dishwasher, Gas Cooktop, Disposal, Ice Maker, Microwave, Refrigerator, Washer
- Laundry: Washer Hookup, Dryer Hookup, Laundry in Utility Room
Features
- Chandelier, Decorative/Designer Lighting Fixtures, Eat-in Kitchen, Granite Counters, High Speed Internet, Kitchen Island, Open Floorplan, Other, Cable TV, Vaulted Ceiling(s), Walk-In Closet(s), Wired for Sound
- Flooring: Carpet, Ceramic Tile, Wood
- Windows: Window Coverings
- Has basement: No
- Number of fireplaces: 1
- Fireplace features: Gas Starter, Living Room, Metal, Raised Hearth, Wood Burning
Interior area
- Total interior livable area: 2,202 sqft
Property
Parking
- Total spaces: 2
- Parking features: Concrete, Door-Single, Enclosed, Garage Faces Front, Garage, Garage Door Opener, Kitchen Level, Outside, Parking Pad
- Attached garage spaces: 2
Features
- Levels: One
- Stories: 1
- Patio & porch: Awning(s), Covered
- Exterior features: Awning(s), Lighting, Other, Private Yard, Rain Gutters
- Pool features: None, Community
- Fencing: Fenced,Privacy,Wood
Lot
- Size: 6,577 Square Feet
- Features: Back Yard, Interior Lot, Lawn, Landscaped, Subdivision, Sprinkler System, Few Trees
- Residential vegetation: Grassed
Details
- Parcel number: R1126300A00301
- Other equipment: Irrigation Equipment
Construction
Type & style
- Home type: SingleFamily
- Architectural style: Traditional,Detached
- Property subtype: Single Family Residence
Materials
- Brick, Rock, Stone
- Foundation: Slab
- Roof: Composition
Condition
- Year built: 2017
Utilities & green energy
- Sewer: Public Sewer
- Water: Public
- Utilities for property: Electricity Connected, Sewer Available, Underground Utilities, Water Available, Cable Available
Green energy
- Energy efficient items: Appliances, HVAC, Insulation, Windows
Community & HOA
Community
- Features: Clubhouse, Fitness Center, Playground, Park, Pool, Sidewalks
- Security: Prewired, Security System Owned, Carbon Monoxide Detector(s), Other, Smoke Detector(s)
- Subdivision: Barcelona Add Ph Ii
HOA
- Has HOA: Yes
- Amenities included: Maintenance Front Yard
- Services included: All Facilities, Association Management, Maintenance Grounds, Maintenance Structure
- HOA fee: $325 semi-annually
- HOA name: Essex Management
- HOA phone: 972-428-2030
Location
- Region: Mckinney
Financial & listing details
- Tax assessed value: $592,704
- Annual tax amount: $9,852
- Date on market: 4/17/2026
- Cumulative days on market: 5 days
- Listing terms: Cash,Conventional,FHA,VA Loan
- Road surface type: Asphalt
Price history
| Date | Event | Price |
|---|---|---|
| 6/5/2026 | Sold | -- |
Source: NTREIS #21238329 Report a problem | ||
| 6/4/2026 | Pending sale | $599,900$272/sqft |
Source: NTREIS #21238329 Report a problem | ||
| 4/23/2026 | Contingent | $599,900$272/sqft |
Source: NTREIS #21238329 Report a problem | ||
| 4/17/2026 | Listed for sale | $599,900+58.1%$272/sqft |
Source: NTREIS #21238329 Report a problem | ||
| 4/15/2025 | Listing removed | $2,995$1/sqft |
Source: Zillow Rentals Report a problem | ||
| 4/10/2025 | Listed for rent | $2,995$1/sqft |
Source: Zillow Rentals Report a problem | ||
| 11/14/2020 | Listing removed | $379,500$172/sqft |
Source: Plano Office #14441140 Report a problem | ||
| 11/5/2020 | Pending sale | $379,500$172/sqft |
Source: Plano Office #14441140 Report a problem | ||
| 10/25/2020 | Price change | $379,500-2.6%$172/sqft |
Source: Plano Office #14441140 Report a problem | ||
| 9/26/2020 | Listed for sale | $389,500$177/sqft |
Source: Plano Office #14441140 Report a problem | ||
Public tax history
| Year | Property taxes | Tax assessment |
|---|---|---|
| 2025 | $9,852 -0.6% | $592,704 +1.8% |
| 2024 | $9,911 +3.3% | $582,000 +2.2% |
| 2023 | $9,598 -2.6% | $569,414 +10% |
| 2022 | $9,857 +38.2% | $517,685 +46.2% |
| 2021 | $7,133 +1.2% | $354,121 +4.2% |
| 2020 | $7,046 -2.5% | $339,971 -0.7% |
| 2019 | $7,225 +21.3% | $342,395 +28% |
| 2018 | $5,957 | $267,461 |
| 2017 | -- | -- |
Find assessor info on the county website
Neighborhood: 75070
Nearby homes
- $620,1004 bd4 ba3.1k sqft6412 Palo Alto St, McKinney, TX 75070Off Market
- $682,9004 bd4 ba3.2k sqft6404 Palo Alto St, McKinney, TX 75070Off Market
- $489,6003 bd2 ba2.1k sqft6400 Palo Alto St, McKinney, TX 75070Off Market
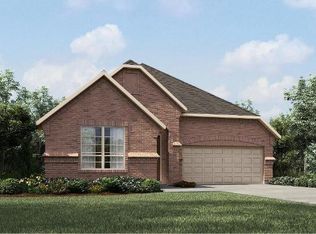
- $660,3004 bd4 ba3.5k sqft6416 Palo Alto St, McKinney, TX 75070Off Market
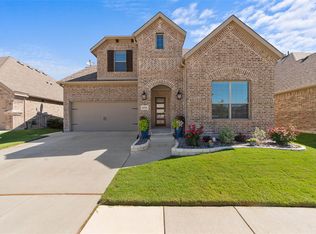
- $588,8004 bd4 ba2.7k sqft4200 Del Rey Ave, McKinney, TX 75070Off Market
- $684,3005 bd3 ba3.5k sqft4205 Famoso St, McKinney, TX 75070Off Market
- $537,1004 bd4 ba2.7k sqft4204 Del Rey Ave, McKinney, TX 75070Off Market
- $688,8004 bd4 ba3.5k sqft6424 Palo Alto St, McKinney, TX 75070Off Market
Nearby schools
GreatSchools rating
- 9/10Elliott Elementary SchoolGrades: PK-4Distance: 0.5 mi
- 9/10Scoggins Middle SchoolGrades: 7-8Distance: 0.6 mi
- 8/10Emerson High SchoolGrades: 9-12Distance: 0.8 mi
Schools provided by the listing agent
- Elementary: Elliott
- Middle: Scoggins
- High: Independence
- District: Frisco ISD
Source: NTREIS. This data may not be complete. We recommend contacting the local school district to confirm school assignments for this home.
Get a cash offer in 3 minutes
Find out how much your home could sell for in as little as 3 minutes with a no-obligation cash offer.
Estimated market value
$569,800
Get a cash offer in 3 minutes
Find out how much your home could sell for in as little as 3 minutes with a no-obligation cash offer.
Estimated market value
$569,800
- Texas
- Collin County
- McKinney
- 75070
- 6408 Palo Alto St
Nearby cities
Nearby neighborhoods
Nearby zip codes
Other McKinney Topics
