Skip main navigation
Sold
  • $258,000

    6408 Rosalind Ln, Anderson, IN 46013

    3beds
    1,801sqft
    Residential, Single Family Residence
    Built in 1972
    0.44 Acres Lot
    $261,000 Zestimate®
    $143/sqft
    $1,652 Estimated rent

    Home value

    $261,000

    $222,000 - $308,000

    $1,652/mo

    Zestimate® history
    Loading
    Loading...

    Owner options

    List your home for rent

    $1,652/mo

    Rent Zestimate®

    Find your next renter with Zillow Rental Manager. Plus, with online applications, you can quickly screen prospective tenants – for free.

    Learn more

    $1,652/mo

    Rent Zestimate®

    Refinance and save

    $1,565/mo

    Est. payment

    Refinancing to a lower rate could help reduce your monthly payments and save thousands over the life of the loan.

    See today's rates

    $1,565/mo

    Est. payment

    Explore your selling options

    Work with a Zillow partner agent

    Leverage their expertise and Zillow's premium Showcase listings to get your home seen by more buyers.

    Get started

    List with your own agent

    Get your home in front of millions of buyers by listing it on Zillow.

    Learn how to do it

    Sell it yourself

    Take full control of how buyers see your home on Zillow by listing For Sale by Owner (FSBO).

    List your home

    What's special

    Walk-in closetsTile showerContemporary finishesLarge gas fireplaceRemodeled kitchenStainless steel appliancesNew carpet
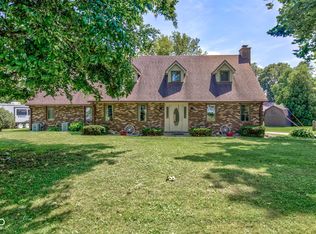
    Welcome home to this elegant 3-bedroom, 2-bathroom brick ranch that displays numerous stylish updates. Step inside to find new vinyl flooring throughout the home, and new carpet in each bedroom. The remodeled kitchen features contemporary finishes and stainless steel appliances, perfect for everyday living and entertaining. The inviting living room boasts a large gas fireplace, creating a warm and cozy centerpiece for family gatherings. Each bedroom offers a generous sized space, with walk-in closets in two bedrooms providing plenty of storage. One bathroom features a tile shower, perfect for adding that touch of luxury. Enjoy the convenience of a large two-car garage and the versatility of two seasonal rooms at the back of the home - ideal for a sunroom, hobby space, or home office. The brand new roof accents this home beautifully and provides the next owner piece of mind for many years to come. This home is move-in ready and full of charm. It offers both comfort and functionality in every corner!

    Zillow last checked:

    Listing updated:

    Listing Provided by:

    Shelby Scott 765-635-5836,

    RE/MAX Advanced Realty

    Bought with:

    Jennifer Shopp

    Berkshire Hathaway Home

    Cara Ahrens-Roemer

    Berkshire Hathaway Home

    Source: MIBOR as distributed by MLS GRID,MLS#: 22070289MLS Logo

    Facts & features

    Interior

    Bedrooms & bathrooms
    • Bedrooms: 3
    • Bathrooms: 2
    • Full bathrooms: 2
    • Main level bathrooms: 2
    • Main level bedrooms: 3
    Primary bedroom
    • Level: Main
    • Area: 144 Square Feet
    • Dimensions: 12x12
    Bedroom 2
    • Level: Main
    • Area: 132 Square Feet
    • Dimensions: 12x11
    Bedroom 3
    • Level: Main
    • Area: 132 Square Feet
    • Dimensions: 12x11
    Dining room
    • Level: Main
    • Area: 132 Square Feet
    • Dimensions: 12x11
    Kitchen
    • Level: Main
    • Area: 209 Square Feet
    • Dimensions: 19x11
    Living room
    • Level: Main
    • Area: 285 Square Feet
    • Dimensions: 19x15
    Heating
    • Forced Air, Natural Gas
    Cooling
    • Central Air
    Appliances
    • Included: Dishwasher, Disposal, Gas Oven, Range Hood, Refrigerator, Water Heater
    • Laundry: Connections All
    Features
    • Attic Pull Down Stairs, Double Vanity, Ceiling Fan(s), Smart Thermostat, Walk-In Closet(s)
    • Has basement: No
    • Attic: Pull Down Stairs
    • Number of fireplaces: 1
    • Fireplace features: Gas Log
    Interior area
    • Total structure area: 1,801
    • Total interior livable area: 1,801 sqft

    Property

    Parking
    • Total spaces: 2
    • Parking features: Attached
    • Attached garage spaces: 2
    Features
    • Levels: One
    • Stories: 1
    • Patio & porch: Covered
    Lot
    • Size: 0.44 Acres
    Details
    • Parcel number: 481232300066000003
    • Horse amenities: None

    Construction

    Type & style
    • Home type: SingleFamily
    • Architectural style: Ranch
    • Property subtype: Residential, Single Family Residence
    Materials
    • Brick
    • Foundation: Crawl Space
    Condition
    • New construction: No
    • Year built: 1972

    Utilities & green energy

    • Water: Private

    Community & neighborhood

    Location
    • Region: Anderson
    • Subdivision: Sherwood Forest

    Price history

    DateEventPrice
    3/31/2026Sold$258,000-4.4%$143/sqft
    Source: MIBOR as distributed by MLS GRID #22070289 Report a problem
    12/26/2025Pending sale$269,900$150/sqft
    Source: MIBOR as distributed by MLS GRID #22070289 Report a problem
    12/4/2025Price change$269,900-1.8%$150/sqft
    Source: MIBOR as distributed by MLS GRID #22070289 Report a problem
    11/10/2025Price change$274,900-1.8%$153/sqft
    Source: MIBOR as distributed by MLS GRID #22070289 Report a problem
    10/28/2025Listed for sale$279,900+61.8%$155/sqft
    Source: MIBOR as distributed by MLS GRID #22070289 Report a problem
    9/12/2025Sold$172,953-3.9%$96/sqft
    Source: MIBOR as distributed by MLS GRID #22044932 Report a problem
    8/14/2025Pending sale$180,000$100/sqft
    Source: MIBOR as distributed by MLS GRID #22044932 Report a problem
    8/13/2025Listed for sale$180,000+47.5%$100/sqft
    Source: MIBOR as distributed by MLS GRID #22044932 Report a problem
    3/23/2001Sold$122,000$68/sqft
    Source: MIBOR as distributed by MLS GRID #2104837 Report a problem

    Public tax history

    YearProperty taxesTax assessment
    2025$1,626 +9.3%$162,600 +9.4%
    2024$1,487 -6.5%$148,600 +9.6%
    2023$1,590 +8.7%$135,600 -6.2%
    2022$1,463 +4.8%$144,600 +8.7%
    2021$1,396 +2.5%$133,000 +4.8%
    2020$1,363 +6.1%$126,900 +2.4%
    2019$1,284 +5.8%$123,900 +8%
    2018$1,213 $114,700 -5%
    2017$1,213 +1.8%$120,700
    2016$1,192 +1.8%$120,700 +3.1%
    2014$1,171 $117,100
    2013$1,171 -0.4%$117,100 -0.4%
    2012$1,176 $117,600 +9.6%
    2011-- $107,300
    2010$1,073 -1.3%$107,300 -1.3%
    2009$1,087 $108,700 -15.2%
    2006-- $128,200 +4.1%
    2005-- $123,200

    Find assessor info on the county website

    Neighborhood: 46013

    Nearby schools

    GreatSchools rating
    Schools provided by the listing agent
    • Middle: Highland Middle School

    Source: MIBOR as distributed by MLS GRID. This data may not be complete. We recommend contacting the local school district to confirm school assignments for this home.

    Get pre-qualified for a loan
    At Zillow Home Loans, we can pre-qualify you in as little as 5 minutes with no impact to your credit score.

    An equal housing lender. NMLS #10287.