This beautifully designed single-level home offers 3 bedrooms, 2 baths, and a versatile study within just under 2,000 square feet. This home is equipped with advanced Smart Home and Energy Saving Features. Situated in a gated community with a pool, cabana, and tot lot. Zoned for the highly sought-after Spruce Creek Schools, it's conveniently positioned near the Port Orange Pavilion, shopping, restaurants, and, of course, the beaches.
Closed
$593,691
6408 Saguaro Ct, Port Orange, FL 32128
3beds
1,993sqft
Single Family Residence, Residential
Built in ----
7,250 Square Feet Lot
$551,000 Zestimate®
$298/sqft
$2,799 Estimated rent
Home value
$551,000
$518,000 - $584,000
$2,799/mo
Zestimate® history
Owner options
List your home for rent
$2,799/mo
Rent Zestimate®
Find your next renter with Zillow Rental Manager. Plus, with online applications, you can quickly screen prospective tenants – for free.
$2,799/mo
Rent Zestimate®
Refinance and save
$4,534/mo
Est. payment
Refinancing to a lower rate could help reduce your monthly payments and save thousands over the life of the loan.
$4,534/mo
Est. payment
Explore your selling options
Work with a Zillow partner agent
Leverage their expertise and Zillow's premium Showcase listings to get your home seen by more buyers.
Get startedList with your own agent
Get your home in front of millions of buyers by listing it on Zillow.
Learn how to do itSell it yourself
Take full control of how buyers see your home on Zillow by listing For Sale by Owner (FSBO).
List your homeWhat's special
Zillow last checked:
Listing updated:
Listed by:
Ali Kargar 386-366-0091,
ICI Select Realty Inc
Bought with:
Ali Kargar, 3427446
ICI Select Realty Inc
Source: DBAMLS,MLS#: 1203001
Facts & features
Interior
Bedrooms & bathrooms
- Bedrooms: 3
- Bathrooms: 2
- Full bathrooms: 2
Bedroom 1
- Level: Main
- Area: 210 Square Feet
- Dimensions: 15.00 x 14.00
Bedroom 2
- Level: Main
- Area: 132 Square Feet
- Dimensions: 11.00 x 12.00
Bedroom 3
- Level: Main
- Area: 132 Square Feet
- Dimensions: 11.00 x 12.00
Dining room
- Level: Basement
- Area: 150 Square Feet
- Dimensions: 15.00 x 10.00
Kitchen
- Level: Main
- Area: 130 Square Feet
- Dimensions: 13.00 x 10.00
Living room
- Level: Main
- Area: 272 Square Feet
- Dimensions: 16.00 x 17.00
Office
- Description: Study
- Level: Main
- Area: 192 Square Feet
- Dimensions: 12.00 x 16.00
Heating
- Central, Electric
Cooling
- Central Air, Electric
Appliances
- Included: Microwave, Electric Water Heater, Electric Oven, Electric Cooktop, Disposal, Dishwasher
- Laundry: Electric Dryer Hookup, Washer Hookup
Features
- Kitchen Island, Open Floorplan, Pantry, Smart Thermostat, Split Bedrooms, Walk-In Closet(s)
- Flooring: Carpet, Tile
Interior area
- Total interior livable area: 1,993 sqft
Property
Parking
- Total spaces: 2
- Parking features: Garage
- Garage spaces: 2
Features
- Levels: One
- Stories: 1
- Patio & porch: Covered, Rear Porch
- Pool features: In Ground
- Has view: Yes
- View description: Protected Preserve, Trees/Woods
Lot
- Size: 7,250 Square Feet
- Dimensions: 50 x 145
- Features: Wooded
Details
- Parcel number: 633210000050
- Zoning description: Residential
Construction
Type & style
- Home type: SingleFamily
- Architectural style: Ranch
- Property subtype: Single Family Residence, Residential
Materials
- Stucco
- Foundation: Block
- Roof: Tile
Condition
- Under Construction
- New construction: Yes
Utilities & green energy
- Water: Public
- Utilities for property: Electricity Connected, Water Connected
Community & HOA
Community
- Security: Carbon Monoxide Detector(s)
- Subdivision: Woodhaven
HOA
- Has HOA: Yes
- Amenities included: Gated, Jogging Path, Maintenance Grounds, Playground, Pool
- HOA fee: $510 quarterly
Location
- Region: Port Orange
Financial & listing details
- Price per square foot: $298/sqft
- Tax assessed value: $512,726
- Annual tax amount: $1,289
- Date on market: 8/22/2024
- Listing terms: Cash,Conventional,FHA,VA Loan,Other
- Electric utility on property: Yes
- Road surface type: Paved
Price history
| Date | Event | Price |
|---|---|---|
| 10/31/2024 | Sold | $593,691$298/sqft |
Source:  DBAMLS #1203001 Report a problem DBAMLS #1203001 Report a problem | ||
| 8/22/2024 | Pending sale | $593,691$298/sqft |
Source: DBAMLS #1203001 Report a problem | ||
| 8/22/2024 | Listed for sale | $593,691$298/sqft |
Source: DBAMLS #1203001 Report a problem | ||
Public tax history
| Year | Property taxes | Tax assessment |
|---|---|---|
| 2025 | $4,519 +257.2% | $281,346 +282.8% |
| 2024 | $1,265 | $73,500 |
Find assessor info on the county website
Neighborhood: 32128
Nearby homes
- $649,6904 bd3 ba2.3k sqft6432 Saguaro Ct, Port Orange, FL 32128Sold
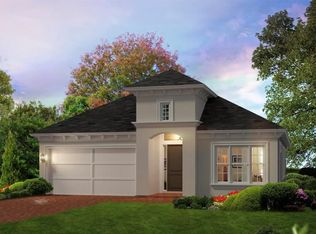
- $590,8004 bd2 ba1.9k sqft6415 Saguaro Ct, Port Orange, FL 32128Off Market
- $542,8003 bd2 ba2.1k sqft6417 Saguaro Ct, Port Orange, FL 32128Off Market
- $458,3003 bd2 ba1.7k sqft6413 Saguaro Ct, Port Orange, FL 32128Off Market
- $639,9004 bd3 ba2.3k sqft6418 Saguaro Ct, Port Orange, FL 32128Sold
- $73,500-- bd-- ba-- sqft6414 Saguaro Ct, Port Orange, FL 32128Off Market
- $562,5003 bd2 ba2.1k sqft6424 Saguaro Ct, Port Orange, FL 32128Sold
- $584,7173 bd2 ba2.1k sqft6416 Saguaro Ct, Port Orange, FL 32128Sold
Nearby schools
GreatSchools rating
- 7/10Cypress Creek Elementary SchoolGrades: PK-5Distance: 1.2 mi
- 8/10Creekside Middle SchoolGrades: 6-8Distance: 1.5 mi
- 6/10Spruce Creek High SchoolGrades: 9-12Distance: 2.8 mi
Schools provided by the listing agent
- Elementary: Cypress Creek
- Middle: Creekside
- High: Spruce Creek
Source: DBAMLS. This data may not be complete. We recommend contacting the local school district to confirm school assignments for this home.
Get a cash offer in 3 minutes
Find out how much your home could sell for in as little as 3 minutes with a no-obligation cash offer.
Estimated market value
$551,000
Get a cash offer in 3 minutes
Find out how much your home could sell for in as little as 3 minutes with a no-obligation cash offer.
Estimated market value
$551,000
- Florida
- Volusia County
- Port Orange
- 32128
- 6408 Saguaro Ct
Nearby cities
Nearby neighborhoods
Nearby zip codes
Other Port Orange Topics
