Situated on the 16th tee box of The Golf Club at Fossil Creek with exceptional water views is this 4-bedroom, 3.5-bathroom home that offers both comfort and elegance with thoughtful details throughout. Mature oak trees welcome you to this well cared for and appointed addition. Step inside to find plantation shutters, flexible living and dining spaces, and a light-filled central family room with custom built-ins, a cozy gas fireplace, and expansive views of the golf course. The breakfast room flows seamlessly into the oversized kitchen, featuring granite counters, an abundance of cabinet and counter space, stainless steel appliances including a VIKING oven and microwave, a central island with electric cooktop, and plenty of space to gather. The generously size primary suite is tucked on the first floor with high ceilings and a spa-like bath complete with a Texas-sized walk-in shower, dual sinks, extended vanity, and huge walk-in closet. Upstairs, secondary bedrooms with ceiling fans surround a versatile loft area, perfect as a game or media room. The backyard oasis is designed for entertaining with extended decking and an inviting in-ground pool—all set against the backdrop of the golf course. Additional highlights include a large utility room with space for an extra fridge or freezer, a convenient half bath downstairs, and easy access to highways, shopping, dining, and entertainment. Available for quick possession, make sure to come see it today!
Sold
Price Unknown
6408 Stone Creek Trl, Fort Worth, TX 76137
4beds
2,771sqft
Single Family Residence
Built in 1996
7,492 Square Feet Lot
$525,100 Zestimate®
$--/sqft
$3,704 Estimated rent
Home value
$525,100
$488,000 - $567,000
$3,704/mo
Zestimate® history
Owner options
List your home for rent
$3,704/mo
Rent Zestimate®
Find your next renter with Zillow Rental Manager. Plus, with online applications, you can quickly screen prospective tenants – for free.
$3,704/mo
Rent Zestimate®
Refinance and save
$750/mo
Est. payment
Refinancing to a lower rate could help reduce your monthly payments and save thousands over the life of the loan.
$750/mo
Est. payment
Explore your selling options
Work with a Zillow partner agent
Leverage their expertise and Zillow's premium Showcase listings to get your home seen by more buyers.
Get startedList with your own agent
Get your home in front of millions of buyers by listing it on Zillow.
Learn how to do itSell it yourself
Take full control of how buyers see your home on Zillow by listing For Sale by Owner (FSBO).
List your homeWhat's special
Cozy gas fireplaceMature oak treesVersatile loft areaInviting in-ground poolBackyard oasisStainless steel appliancesLight-filled central family room
Zillow last checked:
Listing updated:
Listed by:
Angelo Puma 0561640 817-946-0086,
Keller Williams Realty 817-329-8850
Bought with:
Cynthia Davis
Ready Real Estate LLC
Source: NTREIS,MLS#: 21043116
Facts & features
Interior
Bedrooms & bathrooms
- Bedrooms: 4
- Bathrooms: 4
- Full bathrooms: 3
- 1/2 bathrooms: 1
Primary bedroom
- Level: First
- Dimensions: 15 x 19
Bedroom
- Level: Second
- Dimensions: 13 x 9
Bedroom
- Level: Second
- Dimensions: 11 x 14
Bedroom
- Level: Second
- Dimensions: 14 x 10
Primary bathroom
- Level: First
- Dimensions: 11 x 11
Breakfast room nook
- Level: First
- Dimensions: 14 x 8
Dining room
- Level: First
- Dimensions: 15 x 19
Family room
- Level: First
- Dimensions: 15 x 13
Other
- Level: Second
- Dimensions: 8 x 8
Other
- Level: Second
- Dimensions: 5 x 7
Game room
- Level: Second
- Dimensions: 10 x 13
Half bath
- Level: First
- Dimensions: 5 x 6
Kitchen
- Level: First
- Dimensions: 14 x 13
Living room
- Level: First
- Dimensions: 19 x 19
Utility room
- Level: First
- Dimensions: 14 x 5
Heating
- Central, Fireplace(s), Natural Gas
Cooling
- Attic Fan, Central Air, Ceiling Fan(s), Electric
Appliances
- Included: Dishwasher, Electric Cooktop, Disposal, Gas Oven, Microwave
- Laundry: Washer Hookup, Dryer Hookup, Laundry in Utility Room
Features
- Built-in Features, High Speed Internet, Kitchen Island, Cable TV
- Flooring: Carpet, Ceramic Tile, Wood
- Windows: Shutters
- Has basement: No
- Number of fireplaces: 1
- Fireplace features: Gas Log, Gas Starter, Living Room
Interior area
- Total interior livable area: 2,771 sqft
Property
Parking
- Total spaces: 2
- Parking features: Driveway, Garage Faces Front, Garage, Garage Door Opener
- Attached garage spaces: 2
- Has uncovered spaces: Yes
Features
- Levels: Two
- Stories: 2
- Exterior features: Rain Gutters
- Pool features: In Ground, Pool, Water Feature
- Fencing: Wood,Wrought Iron
Lot
- Size: 7,492 Square Feet
- Features: Landscaped, Subdivision, Few Trees
Details
- Parcel number: 06828566
Construction
Type & style
- Home type: SingleFamily
- Architectural style: Traditional,Detached
- Property subtype: Single Family Residence
Materials
- Brick
- Foundation: Slab
- Roof: Composition
Condition
- Year built: 1996
Utilities & green energy
- Sewer: Public Sewer
- Water: Public
- Utilities for property: Sewer Available, Water Available, Cable Available
Community & HOA
Community
- Security: Security System, Smoke Detector(s)
- Subdivision: Stoneglen At Fossil Creek Add
HOA
- Has HOA: Yes
- Services included: Association Management
- HOA fee: $750 annually
- HOA name: Goodwin & Co.
- HOA phone: 214-445-2700
Location
- Region: Fort Worth
Financial & listing details
- Tax assessed value: $445,000
- Annual tax amount: $10,087
- Date on market: 8/28/2025
- Cumulative days on market: 9 days
- Listing terms: Cash,Conventional,FHA,VA Loan
- Exclusions: Per Exclusions Addendum
Price history
| Date | Event | Price |
|---|---|---|
| 9/26/2025 | Sold | -- |
Source: NTREIS #21043116 Report a problem | ||
| 9/15/2025 | Pending sale | $550,000$198/sqft |
Source: NTREIS #21043116 Report a problem | ||
| 9/8/2025 | Contingent | $550,000$198/sqft |
Source: NTREIS #21043116 Report a problem | ||
| 8/28/2025 | Price change | $550,000+37.5%$198/sqft |
Source: NTREIS #21043116 Report a problem | ||
| 2/23/2023 | Listing removed | -- |
Source: Zillow Rentals Report a problem | ||
| 2/17/2023 | Listed for rent | $3,950$1/sqft |
Source: Zillow Rentals Report a problem | ||
| 4/27/2021 | Pending sale | $399,900$144/sqft |
Source: NTREIS #14552989 Report a problem | ||
| 4/23/2021 | Listed for sale | $399,900$144/sqft |
Source: NTREIS #14552989 Report a problem | ||
| 4/22/2021 | Pending sale | $399,900$144/sqft |
Source: NTREIS #14552989 Report a problem | ||
| 4/19/2021 | Listed for sale | $399,900+18.7%$144/sqft |
Source: NTREIS #14552989 Report a problem | ||
| 11/30/2018 | Listing removed | $337,000$122/sqft |
Source: JP and Associates Southlake #13946014 Report a problem | ||
| 11/5/2018 | Pending sale | $337,000$122/sqft |
Source: JP and Associates Southlake #13946014 Report a problem | ||
| 10/19/2018 | Price change | $337,000-0.9%$122/sqft |
Source: JP and Associates Southlake #13946014 Report a problem | ||
| 10/4/2018 | Listed for sale | $339,900$123/sqft |
Source: JP and Associates Southlake #13946014 Report a problem | ||
Public tax history
| Year | Property taxes | Tax assessment |
|---|---|---|
| 2025 | $7,557 -6.3% | $445,000 |
| 2024 | $8,068 -7.8% | $445,000 -11.2% |
| 2023 | $8,754 -11.2% | $501,000 +18.3% |
| 2022 | $9,857 +30.6% | $423,372 +36.6% |
| 2021 | $7,545 -2.5% | $310,000 |
| 2020 | $7,742 -0.5% | $310,000 |
| 2019 | $7,781 +45.4% | $310,000 +3% |
| 2018 | $5,350 +0.7% | $301,000 +5.4% |
| 2017 | $5,312 +0.6% | $285,625 +5.6% |
| 2016 | $5,283 -1.9% | $270,378 +5.5% |
| 2015 | $5,386 | $256,200 |
| 2014 | $5,386 | $256,200 +13% |
| 2013 | -- | $226,750 -1% |
| 2012 | -- | $229,000 +5% |
| 2011 | -- | $218,000 -4.9% |
| 2010 | -- | $229,200 -7.3% |
| 2009 | -- | $247,200 +4.9% |
| 2008 | -- | $235,600 +4.4% |
| 2007 | -- | $225,600 +1.8% |
| 2006 | -- | $221,600 |
| 2005 | -- | $221,600 |
| 2004 | -- | $221,600 -4.3% |
| 2003 | -- | $231,600 -6.2% |
| 2002 | -- | $246,800 +10.7% |
| 2001 | -- | $223,000 +5.4% |
| 2000 | -- | $211,600 |
Find assessor info on the county website
Neighborhood: Fairway Bend
Nearby homes
- $442,9004 bd2 ba2.3k sqft6412 Stone Creek Trl, Fort Worth, TX 76137Off Market

- $475,2004 bd2 ba2.5k sqft6404 Stone Creek Trl, Fort Worth, TX 76137Off Market
- $401,6004 bd2 ba2.6k sqft6416 Stone Creek Trl, Fort Worth, TX 76137Off Market
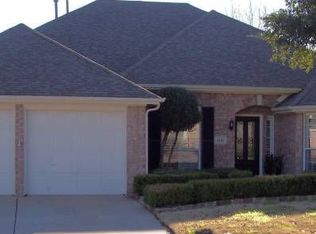
- $497,2004 bd3 ba2.9k sqft6417 Stone Creek Trl, Fort Worth, TX 76137Off Market
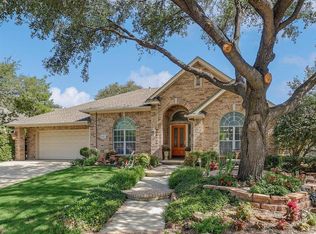
- $464,3003 bd3 ba2.7k sqft6420 Stone Creek Trl, Fort Worth, TX 76137Off Market
- $492,7004 bd3 ba2.6k sqft6409 Stone Creek Trl, Fort Worth, TX 76137Off Market
- $582,3004 bd4 ba3.2k sqft6413 Stone Creek Trl, Fort Worth, TX 76137Off Market
- $523,2003 bd3 ba2.6k sqft6401 Stone Creek Trl, Fort Worth, TX 76137Off Market
Nearby schools
GreatSchools rating
- 4/10Parkview Elementary SchoolGrades: PK-5Distance: 0.7 mi
- 6/10Fossil Hill Middle SchoolGrades: 6-8Distance: 1.4 mi
- 5/10Fossil Ridge High SchoolGrades: 9-12Distance: 2.5 mi
Schools provided by the listing agent
- Elementary: Parkview
- Middle: Fossil Hill
- High: Fossilridg
- District: Keller ISD
Source: NTREIS. This data may not be complete. We recommend contacting the local school district to confirm school assignments for this home.
Get a cash offer in 3 minutes
Find out how much your home could sell for in as little as 3 minutes with a no-obligation cash offer.
Estimated market value
$525,100
Get a cash offer in 3 minutes
Find out how much your home could sell for in as little as 3 minutes with a no-obligation cash offer.
Estimated market value
$525,100
- Texas
- Tarrant County
- Fort Worth
- 76137
- Fairway Bend
- 6408 Stone Creek Trl
Nearby cities
Nearby neighborhoods
Nearby zip codes
Other Fort Worth Topics
