GREAT INCENTIVES END UNIT with Preferred Lenders Presenting the 'Edmund' floorplan, this townhome offers approximately 1,700 sq ft of upgrades and a contemporary open floorplan concept. Open Floorplan, Granite Countertops, Stainless Steel Appliances, and Elegant 42-inch Gray Cabinets with Crown Molding. The spacious owner's suite is designed for ultimate comfort, featuring a spa-like bathroom with double vanities and an oversized walk-in closet. The townhome also includes two secondary bedrooms, an additional full bathroom, and a convenient half bathroom to meet your lifestyle needs. At Sandtown Falls, enjoy a host of amenities designed to enhance your living experience. Take a dip in the sparkling swimming pool, unwind at the cabana, or let your children explore and play at the playground. Your furry friend will love the cozy doggy park. This community has it all! Convenience is Key: Sandtown Falls is close to fine dining, shopping, and entertainment options. Local supermarkets and fitness gyms are just minutes away. With its strategic location, you'll have easy access to major highways such as I-20, I-85, and I-285. Plus, Atlanta Hartsfield-Jackson International Airport is just a short 15-minute drive away. Discover your new home at Sandtown Falls and indulge in the perfect blend of luxury and convenience.
Closed
$330,990
6408 Sundowner Dr #131, South Fulton, GA 30331
3beds
1,695sqft
Townhouse, Residential
Built in 2024
-- sqft lot
$333,200 Zestimate®
$195/sqft
$2,313 Estimated rent
Home value
$333,200
$307,000 - $363,000
$2,313/mo
Zestimate® history
Owner options
List your home for rent
$2,313/mo
Rent Zestimate®
Find your next renter with Zillow Rental Manager. Plus, with online applications, you can quickly screen prospective tenants – for free.
$2,313/mo
Rent Zestimate®
Refinance and save
$3,464/mo
Est. payment
Refinancing to a lower rate could help reduce your monthly payments and save thousands over the life of the loan.
$3,464/mo
Est. payment
Explore your selling options
Work with a Zillow partner agent
Leverage their expertise and Zillow's premium Showcase listings to get your home seen by more buyers.
Get startedList with your own agent
Get your home in front of millions of buyers by listing it on Zillow.
Learn how to do itSell it yourself
Take full control of how buyers see your home on Zillow by listing For Sale by Owner (FSBO).
List your homeWhat's special
Open floorplan conceptStainless steel appliancesOversized walk-in closetGranite countertopsSparkling swimming poolCozy doggy parkConvenient half bathroom
Zillow last checked:
Listing updated:
Listed by:
Key Hunter,
Rockhaven Realty, LLC 470-645-0124
Bought with:
LaToya Harris, 410284
EXP Realty, LLC.
Source: FMLS GA,MLS#: 7686739
Facts & features
Interior
Bedrooms & bathrooms
- Bedrooms: 3
- Bathrooms: 3
- Full bathrooms: 2
- 1/2 bathrooms: 1
Rooms
- Room types: Laundry
Primary bedroom
- Features: Roommate Floor Plan, Split Bedroom Plan
- Level: Roommate Floor Plan, Split Bedroom Plan
Bedroom
- Features: Roommate Floor Plan, Split Bedroom Plan
Primary bathroom
- Features: Double Vanity, Separate Tub/Shower
Dining room
- Features: Open Concept
Kitchen
- Features: Kitchen Island, Pantry
Heating
- Electric, Forced Air, Zoned
Cooling
- Ceiling Fan(s), Electric, Zoned
Appliances
- Included: Dishwasher, Disposal, Electric Water Heater, Microwave
- Laundry: In Hall, Laundry Room, Upper Level
Features
- High Ceilings, High Ceilings 9 ft Lower, High Ceilings 9 ft Main, High Ceilings 9 ft Upper
- Flooring: Carpet, Other, Vinyl
- Windows: Double Pane Windows, Insulated Windows
- Basement: None
- Attic: Pull Down Stairs
- Has fireplace: No
- Fireplace features: None
- Common walls with other units/homes: 2+ Common Walls
Interior area
- Total structure area: 1,695
- Total interior livable area: 1,695 sqft
- Finished area above ground: 1,695
- Finished area below ground: 0
Property
Parking
- Total spaces: 2
- Parking features: Attached, Garage Door Opener
- Has attached garage: Yes
Accessibility
- Accessibility features: None
Features
- Levels: Two
- Stories: 2
- Patio & porch: Patio
- Exterior features: Rain Gutters, Other, No Dock
- Pool features: In Ground
- Spa features: None
- Fencing: None
- Has view: Yes
- View description: Trees/Woods
- Waterfront features: None
- Body of water: None
Lot
- Features: Level
Details
- Additional structures: None
- Parcel number: 14F0139 LL4622
- Other equipment: None
- Horse amenities: None
Construction
Type & style
- Home type: Townhouse
- Architectural style: A-Frame,Townhouse
- Property subtype: Townhouse, Residential
- Attached to another structure: Yes
Materials
- Cement Siding, Concrete
- Foundation: Slab
- Roof: Composition
Condition
- New Construction
- New construction: Yes
- Year built: 2024
Details
- Builder name: Rockhaven Homes
- Warranty included: Yes
Utilities & green energy
- Electric: 220 Volts
- Sewer: Public Sewer
- Water: Public
- Utilities for property: None
Green energy
- Energy efficient items: Windows
- Energy generation: None
Community & HOA
Community
- Features: Homeowners Assoc, Playground, Pool, Sidewalks, Street Lights
- Security: Fire Alarm, Security System Leased, Security System Owned, Smoke Detector(s)
- Subdivision: Sandtown Falls
HOA
- Has HOA: Yes
- Services included: Maintenance Grounds, Maintenance Structure, Reserve Fund, Swim
- HOA fee: $1,440 annually
Location
- Region: South Fulton
Financial & listing details
- Price per square foot: $195/sqft
- Annual tax amount: $1
- Date on market: 11/15/2025
- Cumulative days on market: 92 days
- Ownership: Other
- Road surface type: Asphalt
Price history
| Date | Event | Price |
|---|---|---|
| 5/4/2026 | Sold | $330,990$195/sqft |
Source:  FMLS GA #7686739 Report a problem FMLS GA #7686739 Report a problem | ||
| 4/30/2026 | Pending sale | $330,990$195/sqft |
Source: FMLS GA #7686739 Report a problem | ||
| 12/23/2025 | Listed for sale | $330,990$195/sqft |
Source: FMLS GA #7686739 Report a problem | ||
| 11/29/2025 | Pending sale | $330,990$195/sqft |
Source: FMLS GA #7686739 Report a problem | ||
| 11/29/2025 | Listed for sale | $330,990$195/sqft |
Source: FMLS GA #7686739 Report a problem | ||
Public tax history
Tax history is unavailable.
Neighborhood: 30331
Nearby homes
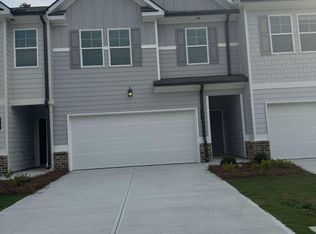
- $330,9903 bd3 ba1.6k sqft6408 Sundowner Pl #131, South Fulton, GA 30331Sold
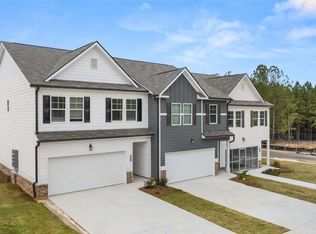
- $335,9903 bd3 ba1.6k sqft6404 Sundowner Pl #129, South Fulton, GA 30331Sold
- $329,9903 bd3 ba1.6k sqft6427 Rosetta Dr #64, Atlanta, GA 30331Sold

- $309,9903 bd3 ba1.6k sqft6425 Rosetta Dr UNIT 65, South Fulton, GA 30331Sold
- $309,9903 bd3 ba1.6k sqft6423 Rosetta Dr UNIT 66, South Fulton, GA 30331Sold
- $330,9903 bd3 ba1.6k sqft6394 Sundowner Pl #124, South Fulton, GA 30331Sold
- $335,9903 bd3 ba1.6k sqft6394 Sundowner Pl #124, Atlanta, GA 30331Sold
- $329,9903 bd3 ba-- sqft6421 Rosetta Dr #67, Atlanta, GA 30331Sold
Nearby schools
GreatSchools rating
- 5/10Stonewall Tell Elementary SchoolGrades: PK-5Distance: 1.8 mi
- 6/10Sandtown Middle SchoolGrades: 6-8Distance: 2.4 mi
- 5/10Westlake High SchoolGrades: 9-12Distance: 1.4 mi
Schools provided by the listing agent
- Elementary: Stonewall Tell
- Middle: Sandtown
- High: Westlake
Source: FMLS GA. This data may not be complete. We recommend contacting the local school district to confirm school assignments for this home.
Get a cash offer in 3 minutes
Find out how much your home could sell for in as little as 3 minutes with a no-obligation cash offer.
Estimated market value
$333,200
Get a cash offer in 3 minutes
Find out how much your home could sell for in as little as 3 minutes with a no-obligation cash offer.
Estimated market value
$333,200
- Georgia
- Fulton County
- Atlanta
- 30331
- 6408 Sundowner Dr Unit 131
Nearby cities
Nearby neighborhoods
Nearby zip codes
Other Atlanta Topics
