Welcome to 6408 Tara Dr. in Poland. Where people move in to stay and having the good fortune to become apart of this neighborhood is a rare occasion indeed! Located within the highly desirable Poland School District this striking home calls to you, lures you, and invites you in from the very first moment. Yes, sitting on the front porch is now back in style! You can’t help but envision easy mornings and unwinding at the end of the day on the updated covered porch (‘23). Inside this 3-bdrm, 4 bth home you will find it thoughtfully updated and beyond move-in ready. The 1st floor consists of a lg lvg room w/ gas fireplace, dining room w/ bamboo flooring (‘22), eat-in kitchen w/ sunset views (Pella windows/sliding doors ‘19), updated 1st floor laundry (‘25) 1/2 bath (‘23), and an additional room to be used as your needs require.
Upstairs are 3 generously sized bedrooms. The primary suite offers a lg walk-in closet, bay window w/ seating and a newly updated bathroom (‘25). An additional updated 2nd full bath (‘24) provides the space for the rest of the family or guests. Did you say “storage”? Why yes! There is more than enough!
The partially finished basement (‘17) doesn’t disappoint w/ a family/rec room, an area to play or exercise, new 1/2 bath, and yes, more storage!
Partially wooded and sitting on just over a 1/2 an acre, outside there is something for everyone to enjoy! Conversations and cookouts on the deck ('19), corn hole and tag in the yard, and kids of all ages can enjoy exploring the woods complete w/ creek for hours until the fireflies lead you home! 6408 Tara Dr…Come for a visit, stay for a lifetime! Future memories await!
additional updates: AC '18; Roof, gutters '19; Pella front door and side windows '21; gutter guards, sump pump '22; HWT and wood blinds throughout '23...and many more! Home Warranty offered with home for that added peace of mind.
Closed
$355,000
6408 Tara Dr, Poland, OH 44514
3beds
3,376sqft
Single Family Residence
Built in 1991
0.51 Acres Lot
$357,600 Zestimate®
$105/sqft
$2,908 Estimated rent
Home value
$357,600
Estimated sales range
Not available
$2,908/mo
Zestimate® history
Owner options
List your home for rent
$2,908/mo
Rent Zestimate®
Find your next renter with Zillow Rental Manager. Plus, with online applications, you can quickly screen prospective tenants – for free.
$2,908/mo
Rent Zestimate®
Refinance and save
$2,379/mo
Est. payment
Refinancing to a lower rate could help reduce your monthly payments and save thousands over the life of the loan.
$2,379/mo
Est. payment
Explore your selling options
Work with a Zillow partner agent
Leverage their expertise and Zillow's premium Showcase listings to get your home seen by more buyers.
Get startedList with your own agent
Get your home in front of millions of buyers by listing it on Zillow.
Learn how to do itSell it yourself
Take full control of how buyers see your home on Zillow by listing For Sale by Owner (FSBO).
List your homeWhat's special
More storage
Zillow last checked:
Listing updated:
Listed by:
Peggy Bush 330-540-1549 peggybush@kw.com,
Keller Williams Chervenic Rlty
Bought with:
James W Motz, 2005012780
Stop Renting Realty
Source: MLS Now,MLS#: 5194541 Originating MLS: Youngstown Columbiana Association of REALTORS
Originating MLS: Youngstown Columbiana Association of REALTORSFacts & features
Interior
Bedrooms & bathrooms
- Bedrooms: 3
- Bathrooms: 4
- Full bathrooms: 2
- 1/2 bathrooms: 2
- Main level bathrooms: 1
Primary bedroom
- Description: Large Walk-in closet, ceiling fan,Flooring: Carpet
- Features: Walk-In Closet(s)
- Level: Second
- Dimensions: 19 x 14
Bedroom
- Description: 2 large closets, ceiling fan,Flooring: Carpet
- Level: Second
- Dimensions: 16 x 13
Bedroom
- Description: large closet, ceiling fan,Flooring: Carpet
- Level: Second
- Dimensions: 12 x 11
Primary bathroom
- Description: Quartz counters, double sink, walk-in shower,Flooring: Luxury Vinyl Tile,Wood
- Level: Second
Bathroom
- Description: Flooring: Luxury Vinyl Tile,Wood
- Features: Granite Counters
- Level: Second
Dining room
- Description: Flooring: Bamboo
- Level: First
- Dimensions: 13 x 12
Eat in kitchen
- Description: Flooring: Ceramic Tile
- Features: Granite Counters
- Level: First
- Dimensions: 23 x 12
Entry foyer
- Description: Pella front door and side windows,Flooring: Ceramic Tile
- Level: First
Family room
- Description: Recessed lighting, additional 1/2 bath, glass block windows,Flooring: Carpet
- Level: Lower
Laundry
- Description: Flooring: Luxury Vinyl Tile,Wood
- Level: First
- Dimensions: 11 x 6
Living room
- Description: Flooring: Carpet
- Features: Fireplace
- Level: First
- Dimensions: 23 x 13
Office
- Description: Flooring: Carpet
- Level: First
- Dimensions: 15 x 9
Utility room
- Description: glass block windows,Flooring: Concrete
- Level: Lower
Heating
- Forced Air, Fireplace(s), Gas
Cooling
- Central Air, Ceiling Fan(s)
Appliances
- Included: Dryer, Dishwasher, Disposal, Microwave, Range, Refrigerator, Washer
- Laundry: Main Level, Laundry Room, Laundry Tub, Sink
Features
- Ceiling Fan(s), Chandelier, Double Vanity, Entrance Foyer, Eat-in Kitchen, Granite Counters, Kitchen Island, Storage, Walk-In Closet(s)
- Basement: Finished,Sump Pump
- Number of fireplaces: 1
- Fireplace features: Gas, Living Room
Interior area
- Total structure area: 3,376
- Total interior livable area: 3,376 sqft
- Finished area above ground: 2,416
- Finished area below ground: 960
Property
Parking
- Total spaces: 2
- Parking features: Attached, Concrete, Driveway, Garage
- Attached garage spaces: 2
Features
- Levels: Two
- Stories: 2
- Patio & porch: Covered, Deck, Front Porch
Lot
- Size: 0.51 Acres
- Features: Irregular Lot, Landscaped, Wooded
Details
- Additional structures: Shed(s)
- Parcel number: 300190061.030
Construction
Type & style
- Home type: SingleFamily
- Architectural style: Colonial,Conventional,Other,Traditional
- Property subtype: Single Family Residence
Materials
- Vinyl Siding
- Roof: Asphalt,Fiberglass
Condition
- Year built: 1991
Details
- Warranty included: Yes
Utilities & green energy
- Sewer: Public Sewer
- Water: Public
Community & HOA
Community
- Subdivision: Mount Vernon Woods #9
HOA
- Has HOA: No
Location
- Region: Poland
Financial & listing details
- Price per square foot: $105/sqft
- Tax assessed value: $301,540
- Annual tax amount: $5,338
- Date on market: 4/14/2026
- Cumulative days on market: 3 days
Price history
| Date | Event | Price |
|---|---|---|
| 6/5/2026 | Sold | $355,000+1.7%$105/sqft |
Source:  MLS Now #5194541 Report a problem MLS Now #5194541 Report a problem | ||
| 4/18/2026 | Pending sale | $349,000$103/sqft |
Source: MLS Now #5194541 Report a problem | ||
| 4/14/2026 | Listed for sale | $349,000+83.7%$103/sqft |
Source: MLS Now #5194541 Report a problem | ||
| 1/4/2013 | Sold | $190,000-3.8%$56/sqft |
Source: MLS Now #3311687 Report a problem | ||
| 8/17/2012 | Price change | $197,500-1%$59/sqft |
Source: Mayo & Associates Realtors #3311687 Report a problem | ||
| 6/13/2012 | Price change | $199,500-2.6%$59/sqft |
Source: Mayo & Associates Realtors #3311687 Report a problem | ||
| 4/22/2012 | Listed for sale | $204,900$61/sqft |
Source: Mayo & Associates Realtors #3311687 Report a problem | ||
| 11/30/2011 | Listing removed | $204,900$61/sqft |
Source: Mayo & Associates Realtors #3260106 Report a problem | ||
| 10/22/2011 | Listed for sale | $204,900+16.5%$61/sqft |
Source: Mayo & Associates Realtors #3260106 Report a problem | ||
| 12/28/2000 | Sold | $175,900$52/sqft |
Source: Public Record Report a problem | ||
Public tax history
| Year | Property taxes | Tax assessment |
|---|---|---|
| 2025 | $5,338 -2.2% | $105,540 |
| 2024 | $5,458 +1.2% | $105,540 |
| 2023 | $5,392 +19.1% | $105,540 +43.5% |
| 2022 | $4,528 -0.2% | $73,570 |
| 2021 | $4,536 -0.4% | $73,570 |
| 2020 | $4,553 +0.4% | $73,570 +8% |
| 2019 | $4,534 +0.7% | $68,120 |
| 2018 | $4,504 +3.6% | $68,120 |
| 2017 | $4,347 +9.2% | $68,120 +14.2% |
| 2016 | $3,980 +1.9% | $59,650 |
| 2015 | $3,905 -0.3% | $59,650 |
| 2014 | $3,917 +1.2% | $59,650 |
| 2013 | $3,872 +0.2% | $59,650 |
| 2012 | $3,866 +8.6% | $59,650 |
| 2011 | $3,559 +1.3% | $59,650 -6.5% |
| 2010 | $3,512 +3.6% | $63,770 |
| 2009 | $3,390 +3.7% | $63,770 |
| 2008 | $3,269 -0.3% | $63,770 |
| 2007 | $3,278 -0.9% | $63,770 |
| 2006 | $3,307 -1.9% | $63,770 -0.1% |
| 2005 | $3,373 -34.8% | $63,850 |
| 2003 | $5,175 +8.9% | -- |
| 2002 | $4,750 -0.1% | -- |
| 2001 | $4,757 +0.9% | -- |
| 2000 | $4,712 | -- |
Find assessor info on the county website
Neighborhood: 44514
Nearby homes
- $338,3003 bd2 ba2.4k sqft6412 Tara Dr, Youngstown, OH 44514Off Market
- $382,8003 bd4 ba2.3k sqft6404 Tara Dr, Poland, OH 44514Off Market
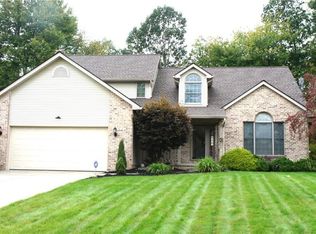
- $356,4003 bd2 ba2.3k sqft6416 Tara Dr, Youngstown, OH 44514Off Market
- $366,1003 bd2 ba2k sqft6400 Tara Dr, Youngstown, OH 44514Off Market
- $327,4003 bd3 ba2k sqft6409 Tara Dr, Youngstown, OH 44514Off Market
- $388,9004 bd2 ba2.3k sqft6420 Tara Dr, Youngstown, OH 44514Off Market
- $323,6003 bd2 ba2.1k sqft1731 Island Dr, Poland, OH 44514Off Market
- $367,8003 bd2 ba2.2k sqft6413 Tara Dr, Youngstown, OH 44514Off Market
Nearby schools
GreatSchools rating
- 8/10McKinley Elementary SchoolGrades: K-3Distance: 1 mi
- 7/10Poland Seminary High SchoolGrades: 7-12Distance: 2.7 mi
- 8/10Poland Middle SchoolGrades: 4-6Distance: 1.1 mi
Schools provided by the listing agent
- District: Poland LSD - 5007
Source: MLS Now. This data may not be complete. We recommend contacting the local school district to confirm school assignments for this home.
Get a cash offer in 3 minutes
Find out how much your home could sell for in as little as 3 minutes with a no-obligation cash offer.
Estimated market value
$357,600
Get a cash offer in 3 minutes
Find out how much your home could sell for in as little as 3 minutes with a no-obligation cash offer.
Estimated market value
$357,600
- Ohio
- Mahoning County
- Boardman
- 44514
- 6408 Tara Dr
Nearby cities
Nearby zip codes
Other Boardman Topics
