Skip main navigation
Off market
  • $510,000

    6408 W 101st St, Overland Park, KS 66212

    5beds
    2,305sqft
    SingleFamily
    Built in 1966
    9,148 Square Feet Lot
    $510,000 Zestimate®
    $221/sqft
    $2,957 Estimated rent

    Home value

    $510,000

    $485,000 - $536,000

    $2,957/mo

    Zestimate® history
    Loading
    Loading...

    Owner options

    List your home for rent

    $2,957/mo

    Rent Zestimate®

    Find your next renter with Zillow Rental Manager. Plus, with online applications, you can quickly screen prospective tenants – for free.

    Learn more

    $2,957/mo

    Rent Zestimate®

    Refinance and save

    $2,637/mo

    Est. payment

    Refinancing to a lower rate could help reduce your monthly payments and save thousands over the life of the loan.

    See today's rates

    $2,637/mo

    Est. payment

    Explore your selling options

    Work with a Zillow partner agent

    Leverage their expertise and Zillow's premium Showcase listings to get your home seen by more buyers.

    Get started

    List with your own agent

    Get your home in front of millions of buyers by listing it on Zillow.

    Learn how to do it

    Sell it yourself

    Take full control of how buyers see your home on Zillow by listing For Sale by Owner (FSBO).

    List your home

    What's special

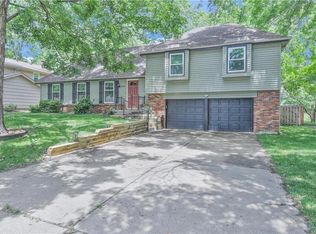
    Contact me directly at 816-210-4255 via text or call for more info! Our large 5 bedroom home is located in the desirable Nall Hills Subdivision. This home is updated throughout with so many details we cannot possibly list them all! Four levels of living with 5 bedrooms (one without a closet), 2.5 updated baths, a fabulous farmhouse kitchen, three living areas, and 525 square feet of outdoor patio space! 2305 square feet of finished living space plus a 400 square foot unfinished basement, a two car garage, and a storage shed! As you walk in the front door you are greeted with the large and cozy family room with it's brick fireplace and dark hickory laminate floors. From this level you also have access to a 5th bedroom, 1/2 bath and laundry, the backyard and the garage. Up to the main level, you have the beautifully updated farmhouse kitchen with custom cabinet doors, new drawers, a custom coffee bar, and pantry. Granite composite sink, stainless appliances, and under cabinet lighting make this a functional, well thought out space. Also on this level are the large formal living room and dining/office both with original hardwood floors! On the third level you will find three large bedrooms, including the large en suite master. The updated master includes a free-standing soaker tub, large shower with built-in niche for storage, and walk-in closet. The hall bath has been updated with brand new tub, surround with Niche, and concrete look floors. The rest of this level also has beautiful original hardwood floors. On the fourth level there is a movie room for the kids and a small fourth bedroom with closet! All this plus an approximately 400 square foot unfinished basement area, 525 square foot patio, 13' x 13' pergola with built in granite table, and a great back yard to relax in. you have a choice to go upstairs to the main level that features a large, beautiful formal living room, Formal dining/office, and the amazing farmhouse kitchen. or to enter the large family room with cozy fireplace and dark walnut laminate floors. New kitchen with custom shaker cabinet doors & drawers, plus a coffee bar. Bay window breakfast area, stainless appliances, and pantry make this kitchen super functional and beautiful. Amazing master suite with soaker tub, large shower and walk-in closet. Three living areas including family room, living room and attic game/movie room. Top that all off with formal dining/office, 2 1/2 newly remodeled baths, family room level laundry, approximately 400 square foot unfinished basement and you have a great family home. Walk out back to a 525 square foot patio with 13' x 13' pergola, outdoor speakers, and beautiful landscaping with water feature and you have a home for summertime entertaining too! We love that we are within walking distance to elementary, middle and high schools! Entire interior of the home has been repainted, tons of new flooring and what isn't new is original hardwood floors in great condition. Storage shed and built-in granite patio table will stay with the home. ++++AGENTS: I will pay a 3% buyers agent commission, but do NOT contact me regarding listing this home, I have an agent picked out in the event we choose to list, she will also be my buyers agent when I'm ready to buy a new home. Thank you.

    This property is off market, which means it's not currently listed for sale or rent on Zillow. This may be different from what's available on other websites or public sources.

    Facts & features

    Interior

    Bedrooms & bathrooms
    • Bedrooms: 5
    • Bathrooms: 3
    • Full bathrooms: 2
    • 1/2 bathrooms: 1
    Heating
    • Forced air, Gas
    Cooling
    • Central
    Appliances
    • Included: Dishwasher, Microwave, Range / Oven
    Features
    • Flooring: Tile, Carpet, Hardwood, Laminate
    • Basement: Finished
    • Has fireplace: Yes
    Interior area
    • Total interior livable area: 2,305 sqft

    Property

    Parking
    • Parking features: Garage - Attached
    Features
    • Exterior features: Metal
    Lot
    • Size: 9,148 Square Feet
    Details
    • Parcel number: NP524000500024

    Construction

    Type & style
    • Home type: SingleFamily
    Materials
    • Frame
    • Foundation: Concrete
    • Roof: Composition
    Condition
    • Year built: 1966

    Community & HOA

    HOA
    • Has HOA: Yes
    • HOA fee: $18 monthly
    Location
    • Region: Overland Park

    Financial & listing details

    • Price per square foot: $221/sqft
    • Tax assessed value: $460,200
    • Annual tax amount: $5,104

    Price history

    DateEventPrice
    7/9/2021Sold--
    Source: Heartland MLS as distributed by MLS GRID #45001_2319594 Report a problem
    3/23/2021Listing removed--
    Source: Owner Report a problem
    9/25/2016Listing removed$269,950$117/sqft
    Source: Owner Report a problem
    8/5/2016Pending sale$269,950$117/sqft
    Source: Owner Report a problem
    7/27/2016Listed for sale$269,950$117/sqft
    Source: Owner Report a problem

    Public tax history

    YearProperty taxesTax assessment
    2025$5,104 +10.9%$52,923 +11.4%
    2024$4,602 -2.8%$47,518 -1.5%
    2023$4,733 +13.1%$48,231 +12.2%
    2022$4,186 $42,987 +15.1%
    2021-- $37,363 +3.8%
    2020$3,674 $35,995 +8%
    2019-- $33,327 +3.6%
    2018-- $32,177 +6%
    2017$3,159 +17.8%$30,360 +19.7%
    2016$2,681 +6.5%$25,369 +4.4%
    2015$2,517 +4.8%$24,299 +7.8%
    2013$2,401 +5.6%$22,551 +0.4%
    2012$2,273 +2.2%$22,471 -1.3%
    2010$2,224 +1%$22,770 -0.9%
    2009$2,202 -3.1%$22,988
    2008$2,273 +1.1%$22,988
    2007$2,248 +9.1%$22,988 +3%
    2006$2,061 $22,310 +5.3%
    2005-- $21,195
    Find assessor info on the county website

    Neighborhood: Nall Hills

    Nearby schools

    GreatSchools rating
    Get a cash offer in 3 minutes
    Find out how much your home could sell for in as little as 3 minutes with a no-obligation cash offer.
    Estimated market value
    $510,000
    Get a cash offer in 3 minutes
    Find out how much your home could sell for in as little as 3 minutes with a no-obligation cash offer.
    Estimated market value
    $510,000