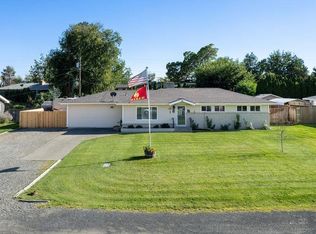
Welcome to 6408 W 4th Place, where a comfortable floor plan, thoughtful updates and an established neighborhood come together to make everyday living easy. Located in Orchard Park Estates, this 1,782 sq ft home offers 3 bedrooms, 2 bathrooms, a flexible bonus room and a 2-car garage on a .23-acre lot. Step inside and picture life here. The kitchen opens naturally to the dining and living spaces, creating an easy connection whether you’re making dinner, gathering around the table or settling in by the fireplace at the end of the day. Bar seating adds a casual spot for morning coffee or conversation while meals are being made, and laminate flooring throughout the main living areas keeps the space cohesive and easy to maintain. The refrigerator stays with the home, making move-in that much easier. The primary suite is tucked toward the back of the home with a walk-in closet and private bath featuring a soaking tub and separate walk-in shower. Two additional bedrooms and a full bathroom provide comfortable space, while the flex room gives you options—a home office, craft room, TV space, playroom or whatever fits your season of life. Outside, mature trees and established landscaping create a yard that has had time to grow in, with space to enjoy the outdoors and a garden area ready for the next season. Big-ticket items have already been taken care of- including a new HVAC system and water heater, replaced in June 2026, adding peace of mind for the next owner. Centrally located with convenient access to schools, shopping, restaurants and destinations throughout the Tri-Cities, this well cared for home brings together practical updates, flexible spaces and an established yard with room to make it your own.
For sale
$435,000
6408 W 4th Pl, Kennewick, WA 99336
3beds
1,782sqft
Single Family Residence
Built in 2007
10,018 Square Feet Lot
$433,300 Zestimate®
$244/sqft
$17/mo HOA
What's special
Flexible bonus roomWalk-in closetEstablished landscapingMature treesComfortable floor planThoughtful updatesBar seating
- 10 days
- 758
- 59
Likely to sell faster than
Zillow last checked:
Listing updated:
Listed by:
Jennifer Monds Main:509-946-1188,
Windermere Group One/Tri-Cities
Source: PACMLS,MLS#: 295727
Facts & features
Interior
Bedrooms & bathrooms
- Bedrooms: 3
- Bathrooms: 2
- Full bathrooms: 2
Heating
- Gas
Cooling
- Central Air
Features
- Vaulted Ceiling(s), Ceiling Fan(s)
- Flooring: Carpet, Laminate, Tile
- Doors: French Doors
- Windows: Double Pane Windows, Windows - Vinyl
- Basement: None
- Number of fireplaces: 1
- Fireplace features: 1, Gas, Living Room
Interior area
- Total structure area: 1,782
- Total interior livable area: 1,782 sqft
Property
Parking
- Total spaces: 2
- Parking features: Attached, 2 car, Garage Door Opener
- Attached garage spaces: 2
Features
- Levels: 1 Story
- Stories: 1
- Patio & porch: Patio/Open
- Exterior features: Irrigation
- Fencing: Fenced
Lot
- Size: 10,018 Square Feet
- Features: Located in City Limits
Details
- Parcel number: 105894060000047
- Zoning description: Single Family R
Construction
Type & style
- Home type: SingleFamily
- Property subtype: Single Family Residence
Materials
- Wood Frame, Lap
- Foundation: Concrete, Crawl Space
- Roof: Comp Shingle
Condition
- Existing Construction (Not New)
- New construction: No
- Year built: 2007
Utilities & green energy
- Water: Public
- Utilities for property: Sewer Connected
Community & HOA
Community
- Subdivision: Orchard Prk Est,Kennewick West
HOA
- Has HOA: Yes
- HOA fee: $17 monthly
Location
- Region: Kennewick
Financial & listing details
- Price per square foot: $244/sqft
- Tax assessed value: $411,930
- Annual tax amount: $3,123
- Date on market: 8/20/2026
- Inclusions: Fridge
- Electric utility on property: Yes
- Road surface type: Paved
Estimated market value
$433,300
$412,000 - $455,000
$2,307/mo
Price history
| Date | Event | Price |
|---|---|---|
| 8/20/2026 | Listed for sale | $435,000+16.9%$244/sqft |
Source:  PACMLS #295727 Report a problem PACMLS #295727 Report a problem | ||
| 6/11/2021 | Sold | $372,000+3.3%$209/sqft |
Source: PACMLS #253900 Report a problem | ||
| 5/22/2021 | Listed for sale | $360,000+41.2%$202/sqft |
Source: PACMLS #253900 Report a problem | ||
| 9/17/2019 | Listing removed | $1,800$1/sqft |
Source: John L. Scott Report a problem | ||
| 7/31/2019 | Price change | $1,800-5.3%$1/sqft |
Source: John L. Scott Report a problem | ||
| 7/19/2019 | Listed for rent | $1,900+5.6%$1/sqft |
Source: John L. Scott Report a problem | ||
| 5/25/2018 | Listing removed | $1,800$1/sqft |
Source: John L. Scott Report a problem | ||
| 4/23/2018 | Price change | $1,800-5.3%$1/sqft |
Source: John L. Scott Report a problem | ||
| 4/13/2018 | Listed for rent | $1,900$1/sqft |
Source: John L. Scott Report a problem | ||
| 8/28/2017 | Sold | $255,000+17.2%$143/sqft |
Source: PACMLS #222384 Report a problem | ||
| 11/18/2015 | Sold | $217,500+1.2%$122/sqft |
Source: PACMLS #209494 Report a problem | ||
| 10/17/2015 | Listed for sale | $215,000+10.3%$121/sqft |
Source: Kenmore Team #209494 Report a problem | ||
| 5/23/2012 | Sold | $195,000-2.5%$109/sqft |
Source: PACMLS #180325 Report a problem | ||
| 2/3/2012 | Listed for sale | $199,900+8.1%$112/sqft |
Source: Active Website #180325 Report a problem | ||
| 5/4/2007 | Sold | $184,990$104/sqft |
Source: Public Record Report a problem | ||
Public tax history
| Year | Property taxes | Tax assessment |
|---|---|---|
| 2024 | $3,309 +8.6% | $411,930 +8.2% |
| 2023 | $3,048 +43.5% | $380,850 +27.8% |
| 2022 | $2,123 -21.8% | $297,950 +7.5% |
| 2021 | $2,714 -2.6% | $277,230 +0.4% |
| 2020 | $2,786 -12.7% | $276,240 +6% |
| 2019 | $3,194 +14% | $260,490 +13.8% |
| 2018 | $2,801 -3.9% | $228,990 +16% |
| 2017 | $2,916 +7.4% | $197,490 |
| 2016 | $2,716 | $197,490 |
| 2015 | $2,716 +3.2% | $197,490 +4.1% |
| 2014 | $2,632 | $189,680 |
| 2013 | $2,632 | $189,680 |
| 2012 | -- | $189,680 +3% |
| 2011 | -- | $184,220 |
| 2010 | -- | $184,220 |
| 2009 | -- | $184,220 |
| 2008 | -- | -- |
| 2007 | -- | -- |
| 2006 | -- | -- |
Find assessor info on the county website
Monthly payment
Est. payment
Payment breakdown
Explore the cost of this home by adjusting the details. Changes won't be saved.Climate risks
Neighborhood: 99336
Nearby schools
Schools provided by the listing agent
- District: Kennewick
Source: PACMLS. This data may not be complete. We recommend contacting the local school district to confirm school assignments for this home.

Similar homes
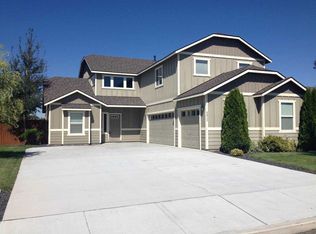
- $420,0003 bd2 ba1.2k sqft5715 W Victoria Ave, Kennewick, WA 99336For Sale By Owner

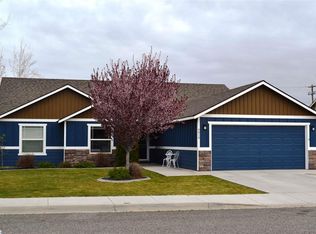
- $379,5003 bd3 ba1.5k sqft7201 W 5th Pl, Kennewick, WA 99336For Sale
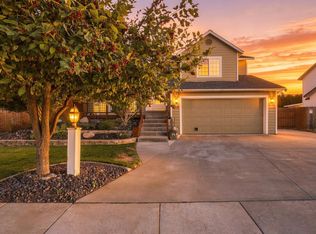
 MLS ID #296042, Piper Barton, Piper Barton Group LLC. PACMLS
 - $415,0003 bd2 ba1.5k sqft101 S Sherman Pl, Kennewick, WA 99336For Sale
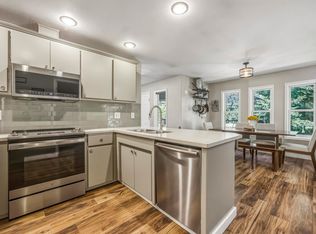 MLS ID #293361, Joseph Cochenour, Century 21-Tri-Cities. PACMLS
 - $395,0004 bd2 ba1.8k sqft7023 W Victoria Ave, Kennewick, WA 99336For Sale
 MLS ID #296020, Londa Sherwood-Austin, Real Broker, LLC. PACMLS
 - $440,0003 bd3 ba1.8k sqft7127 W 2nd Pl, Kennewick, WA 99336For SaleMLS ID #293133, Justin Lawrence, Redfin. PACMLS
- $469,0003 bd2 ba1.9k sqft5720 W 14th Ave, Kennewick, WA 99338For SaleMLS ID #295940, Toby Connolley, Coldwell Banker Tomlinson. PACMLS
- $395,0003 bd2 ba1.6k sqft408 N Volland St, Kennewick, WA 99336For SaleMLS ID #295597, Jodi Danna, Coldwell Banker Tomlinson. PACMLS
- $420,0003 bd2 ba1.5k sqft420 S Edison Pl, Kennewick, WA 99336For SaleMLS ID #290200, Leonardo Garcia, Retter and Company Sotheby's. PACMLS
- $459,9003 bd2 ba1.6k sqft4409 W 7th Ave, Kennewick, WA 99336For SaleMLS ID #295329, Emily Bailey, RE/MAX Northwest REALTORS. PACMLS
- $394,9003 bd2 ba1.4k sqft4501 W Grand Ronde Ave, Kennewick, WA 99336For SaleMLS ID #295368, Ryan Vogt, EXP Realty, LLC Tri Cities. PACMLS
- $399,9003 bd2 ba1.5k sqft910 S Arthur Pl, Kennewick, WA 99336For SaleMLS ID #294788, Kayla Pratt, Windermere Group One/Tri-Cities. PACMLS
- $450,0004 bd3 ba2.4k sqft4019 W 4th Ave, Kennewick, WA 99336For SaleMLS ID #294815, Crystal Myers, Windermere Group One/Tri-Cities. PACMLS
- $427,5004 bd2 ba1.9k sqft6025 W Okanogan Loop, Kennewick, WA 99336For SaleMLS ID #293196, Arielle Hays, ERA Skyview Realty. PACMLS
- $440,0004 bd2 ba1.5k sqft8720 W Falls Ave, Kennewick, WA 99336For SaleMLS ID #294864, Lacey Blackman, EXP Realty, LLC Tri Cities. PACMLS
- $544,9004 bd3 ba2.2k sqft621 S Young Ct, Kennewick, WA 99336For SaleMLS ID #295591, Tiffanie Jordon, Pahlisch Real Estate, Inc.. PACMLS
- $450,0003 bd3 ba2k sqft1309 S Irving Pl, Kennewick, WA 99338For SaleMLS ID #294505, MICHAEL GIBSON, EXP Realty, LLC Tri Cities. PACMLS
- $444,9004 bd3 ba2.3k sqft8130 W Entiat Pl, Kennewick, WA 99336For SaleMLS ID #292002, Shawn Kloster, Kelly Right Real Estate TC. PACMLS
- $449,9005 bd3 ba2.6k sqft5901 W 12th Ave, Kennewick, WA 99338For SaleMLS ID #295498, Alex Burden, Kenmore Team. PACMLS
