Offers, if any, are due by 6:00pm on Aug 30th - Sunday. GREAT LOCATION! The property sits on a large, a quarter of acre lot, backing up to Stream Valley Trail, one house off the Bannockburn Swim Club, and one house off the Bannockburn Nursery school and Clubhouse. The property needs renovation, and it is being sold strictly "As-Is". The house is two blocks away from MacArthur Blvd, close to NIH, downtown Bethesda, shops, restaurants, Glen Echo Park, Cabin John Park, the C&O Canal, biking trails, I-495, and the Bethesda Metro station which is 3.6 miles away. Use caution when you walk on the deck, there are some areas with rotten boards.
Pending
$899,900
6408 W Halbert Rd, Bethesda, MD 20817
3beds
1,860sqft
Single Family Residence
Built in 1956
10,847 Square Feet Lot
$920,800 Zestimate®
$484/sqft
$-- HOA
What's special
- 27 days
- 1,223
- 77
Zillow last checked:
Listing updated:
Listed by:
Anna Ganev 301-332-2148,
Long & Foster Real Estate, Inc. 240-497-1700
Source: Bright MLS,MLS#: MDMC2252722
Facts & features
Interior
Bedrooms & bathrooms
- Bedrooms: 3
- Bathrooms: 2
- Full bathrooms: 2
Basement
- Area: 600
Heating
- Forced Air, Natural Gas
Cooling
- Central Air, Ceiling Fan(s), Natural Gas
Appliances
- Included: Cooktop, Dishwasher, Disposal, Dryer, Refrigerator, Washer, Water Heater, Gas Water Heater
Features
- Basement: Connecting Stairway,Exterior Entry,Rear Entrance,Shelving,Walk-Out Access,Workshop
- Number of fireplaces: 1
Interior area
- Total structure area: 2,460
- Total interior livable area: 1,860 sqft
- Finished area above ground: 1,860
Property
Parking
- Total spaces: 2
- Parking features: Attached Carport
- Carport spaces: 2
Accessibility
- Accessibility features: None
Features
- Levels: Multi/Split,Five
- Stories: 5
- Pool features: Community
Lot
- Size: 10,847 Square Feet
Details
- Additional structures: Above Grade
- Parcel number: 160700684005
- Zoning: R60
- Special conditions: Standard
Construction
Type & style
- Home type: SingleFamily
- Property subtype: Single Family Residence
Materials
- Brick
- Foundation: Slab
Condition
- Below Average
- New construction: No
- Year built: 1956
Utilities & green energy
- Sewer: Public Sewer
- Water: Public
Community & HOA
Community
- Subdivision: Bannockburn
HOA
- Has HOA: No
Location
- Region: Bethesda
Financial & listing details
- Price per square foot: $484/sqft
- Tax assessed value: $949,000
- Annual tax amount: $11,604
- Date on market: 8/26/2026
- Listing agreement: Exclusive Right To Sell
- Ownership: Fee Simple
Estimated market value
$920,800
$875,000 - $967,000
$3,926/mo
Price history
| Date | Event | Price |
|---|---|---|
| 8/31/2026 | Pending sale | $899,900$484/sqft |
Source:  Bright MLS #MDMC2252722 Report a problem Bright MLS #MDMC2252722 Report a problem | ||
| 8/26/2026 | Listed for sale | $899,900$484/sqft |
Source: Bright MLS #MDMC2252722 Report a problem | ||
Public tax history
| Year | Property taxes | Tax assessment |
|---|---|---|
| 2025 | $11,604 +14.5% | $936,900 +6.4% |
| 2024 | $10,136 +6.8% | $880,433 +6.9% |
| 2023 | $9,494 +12.1% | $823,967 +7.4% |
| 2022 | $8,469 +0.5% | $767,500 +0.5% |
| 2021 | $8,423 +0.4% | $764,000 +0.5% |
| 2020 | $8,390 +3.1% | $760,500 +0.5% |
| 2019 | $8,141 -0.2% | $757,000 +2.5% |
| 2018 | $8,156 +0% | $738,300 +2.6% |
| 2017 | $8,155 +34.2% | $719,600 +2.7% |
| 2016 | $6,078 | $700,900 +5.5% |
| 2015 | $6,078 | $664,167 +5.9% |
| 2014 | $6,078 | $627,433 +6.2% |
| 2013 | -- | $590,700 |
| 2012 | -- | $590,700 |
| 2011 | -- | $590,700 -15.2% |
| 2010 | -- | $696,280 +4.8% |
| 2009 | -- | $664,300 +5.1% |
| 2008 | -- | $632,320 +5.3% |
| 2007 | -- | $600,340 +17.5% |
| 2006 | -- | $510,790 +21.3% |
| 2005 | -- | $421,240 +27% |
| 2004 | -- | $331,690 |
| 2003 | -- | $331,690 +14.6% |
| 2002 | -- | $289,530 +7.9% |
| 2001 | -- | $268,450 |
Find assessor info on the county website
Monthly payment
Est. payment
Payment breakdown
Explore the cost of this home by adjusting the details. Changes won't be saved.Climate risks
Neighborhood: 20817
Nearby schools
Schools provided by the listing agent
- Elementary: Bannockburn
- Middle: Thomas W. Pyle
- High: Walt Whitman
- District: Montgomery County Public Schools
Source: Bright MLS. This data may not be complete. We recommend contacting the local school district to confirm school assignments for this home.


Similar homes
- $899,5003 bd3 ba2.2k sqft5605 Alta Vista Rd, Bethesda, MD 20817For Sale
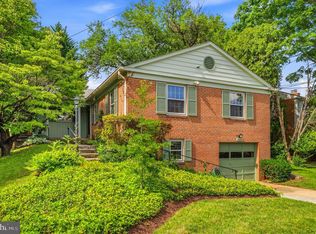
 MLS ID #MDMC2237400, Jared MacLeod, KW Metro Center. Bright MLS
 - $1,050,0004 bd3 ba2.4k sqft6426 Hollins Dr, Bethesda, MD 20817For Sale
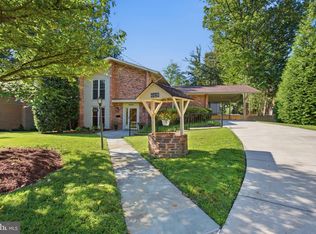 MLS ID #MDMC2251236, Carol Ramirez, Berkshire Hathaway HomeServices PenFed Realty. Bright MLS
 - $1,249,0004 bd3 ba2.3k sqft5701 Radnor Ct, Bethesda, MD 20817For Sale
 MLS ID #MDMC2251580, Jennifer Drennan, Taylor Properties. Bright MLS
 - $899,9004 bd3 ba2.1k sqft2305 Peggy Ln, Silver Spring, MD 20910For Sale
 MLS ID #MDMC2254564, Casey Aboulafia, Compass. Bright MLS
 - $925,0003 bd3 ba1.6k sqft3406 Park Hill Pl, Fairfax, VA 22030For SaleMLS ID #VAFC2009228, Kevin Carney, KW Metro Center. Bright MLS
- $895,0004 bd3 ba2.2k sqft11704 Rosalinda Dr, Rockville, MD 20854For SaleMLS ID #MDMC2251932, Lorraine Gottlieb, RE/MAX Realty Services. Bright MLS
- $1,275,0005 bd3 ba2.5k sqft6505 Friars Ct, Bethesda, MD 20817For SaleMLS ID #MDMC2252220, Shirin Benamadi, Engel & Volkers Washington, DC. Bright MLS
- $899,0005 bd3 ba1.9k sqft11214 Dewey Rd, Kensington, MD 20895For SaleMLS ID #MDMC2250164, Bob Chew, Samson Properties. Bright MLS
- $800,0005 bd3 ba2.2k sqft9 Watchwater Way, Rockville, MD 20850For SaleMLS ID #MDMC2253950, Jared Russell, Real Broker, LLC. Bright MLS
- $1,260,0005 bd3 ba2k sqft6010 Benalder Dr, Bethesda, MD 20816For SaleMLS ID #MDMC2249024, Gregg Zeiler, Compass. Bright MLS
- $895,0003 bd2 ba1.4k sqft2313 Glasgow Rd, Alexandria, VA 22307For SaleMLS ID #VAFX2337566, Jodie Burns, Corcoran McEnearney. Bright MLS
- $900,0004 bd3 ba2.4k sqft1516 N Chambliss St, Alexandria, VA 22312For SaleMLS ID #VAAX2064206, Laurie Gessaman, Pearson Smith Realty, LLC. Bright MLS
- $825,0004 bd3 ba2.6k sqft4616 Norbeck Rd, Rockville, MD 20853For SaleMLS ID #MDMC2255876, Lisa P Johnson, Weichert, REALTORS. Bright MLS
- $875,0004 bd3 ba1.9k sqftStratton Woods Hoa, Reston, VA 20191For SaleMLS ID #VAFX2332422, Kristi Guidry, Long & Foster Real Estate, Inc.. Bright MLS
- $949,0004 bd3 ba2.6k sqft8406 Hartford Ave, Silver Spring, MD 20910For SaleMLS ID #MDMC2242384, Anna Mackler, Serhant. Bright MLS
- $869,8884 bd3 ba2.3k sqft8807 Aunt Lilly Ln, Annandale, VA 22003For SaleMLS ID #VAFX2331194, Nicole Dash, eXp Realty LLC. Bright MLS
- $975,0004 bd3 ba2.6k sqft11408 Orleans Way, Kensington, MD 20895For SaleMLS ID #MDMC2251270, Sally Croarkin, Real Broker, LLC. Bright MLS
- $855,0004 bd2 ba2.3k sqft12830 Oxon Rd, Herndon, VA 20171For SaleMLS ID #VAFX2303616, Sharron Jones, Weichert, REALTORS. Bright MLS
- $1,300,0003 bd3 ba2.2k sqft4705 Morgan Dr, Chevy Chase, MD 20815For SaleMLS ID #MDMC2252148, Delilah Dane, Redfin Corp. Bright MLS
- $900,0003 bd3 ba2.7k sqft6281 Linkythorn Ln, Clarksville, MD 21029For SaleMLS ID #MDHW2067706, Marty Welsh, Monument Sotheby's International Realty. Bright MLS
