Welcome to this charming and affordable opportunity to call Magnolia Park home. From the moment you enter the foyer, you’ll notice how thoughtfully designed this floor plan is—offering a spacious feel with a natural, comfortable flow. Straight ahead, your sightline extends through the open living space to the centrally located kitchen, creating an airy and connected feel. Just off the entry, a versatile bonus room with French doors provides the perfect space for a home office, den, or playroom—tailored to fit your lifestyle. The split-bedroom layout offers both functionality and privacy. Bedrooms two and three are positioned on either side of a Jack-and-Jill bathroom featuring a granite double-sink vanity and a convenient tub/shower combination. At the heart of the home, the generous living room seamlessly connects to the kitchen, making it ideal for both everyday living and entertaining. The kitchen is beautifully appointed with granite countertops, warm wood cabinetry, and quality appliances. A peninsula and center island both provide additional seating, creating a welcoming space for gathering and conversation. The kitchen flows effortlessly into the dining area, where sliding glass doors frame peaceful views of the natural wooded backdrop. The primary suite is a relaxing retreat, featuring a spacious layout, large windows overlooking the private rear setting, and a well-designed walk-in closet with built-in organization. The en suite bath includes a glass-enclosed shower, linen storage, and an extended granite vanity with dual sinks. Centrally located for convenience, the laundry room sits just steps from the bedrooms. While the washer and dryer do not convey, they may be available separately. The two-car garage includes remote access, overhead storage, and a newer water heater. NEW A/C in 2025. Step outside to enjoy the screened porch and paver patio—perfectly positioned to take in the quiet, wooded surroundings. Best of all, exterior landscaping is maintained by the HOA, allowing you to spend more time enjoying your home and less time maintaining it. Contact us today for your private tour appointment.
Sold for $330,000
$330,000
6408 YELLOW BUCKEYE DRIVE, RIVERVIEW, FL 33578
3beds
1,560sqft
Single Family Residence
Built in 2016
6,494 Square Feet Lot
$327,600 Zestimate®
$212/sqft
$2,201 Estimated rent
Home value
$327,600
$305,000 - $351,000
$2,201/mo
Zestimate® history
Owner options
List your home for rent
$2,201/mo
Rent Zestimate®
Find your next renter with Zillow Rental Manager. Plus, with online applications, you can quickly screen prospective tenants – for free.
$2,201/mo
Rent Zestimate®
Refinance and save
$2,514/mo
Est. payment
Refinancing to a lower rate could help reduce your monthly payments and save thousands over the life of the loan.
$2,514/mo
Est. payment
Explore your selling options
Work with a Zillow partner agent
Leverage their expertise and Zillow's premium Showcase listings to get your home seen by more buyers.
Get startedList with your own agent
Get your home in front of millions of buyers by listing it on Zillow.
Learn how to do itSell it yourself
Take full control of how buyers see your home on Zillow by listing For Sale by Owner (FSBO).
List your homeWhat's special
Zillow last checked:
Listing updated:
Listed by:
Andy Schramek 727-619-4329,
RE/MAX ACTION FIRST OF FLORIDA 727-531-2006
Bought with:
Tyler Grisley, LLC, 3433504
INSPIRED REALTY, LLC
Source: Stellar MLS,MLS#: TB8497545 Originating MLS: Suncoast Tampa
Originating MLS: Suncoast Tampa
Facts & features
Interior
Bedrooms & bathrooms
- Bedrooms: 3
- Bathrooms: 2
- Full bathrooms: 2
Rooms
- Room types: Bonus Room
Primary bedroom
- Features: Ceiling Fan(s), En Suite Bathroom, Walk-In Closet(s)
- Level: First
- Area: 156 Square Feet
- Dimensions: 12x13
Bedroom 2
- Features: Ceiling Fan(s), Built-in Closet
- Level: First
- Area: 100 Square Feet
- Dimensions: 10x10
Bedroom 3
- Features: Ceiling Fan(s), Built-in Closet
- Level: First
- Area: 100 Square Feet
- Dimensions: 10x10
Primary bathroom
- Features: Dual Sinks, Granite Counters, Shower No Tub
- Level: First
- Area: 81 Square Feet
- Dimensions: 9x9
Bathroom 2
- Features: Dual Sinks, Granite Counters, Jack & Jill Bathroom, Tub With Shower
- Level: First
- Area: 50 Square Feet
- Dimensions: 5x10
Den
- Level: First
- Area: 99 Square Feet
- Dimensions: 9x11
Dining room
- Level: First
- Area: 85 Square Feet
- Dimensions: 8.5x10
Kitchen
- Features: Pantry, Granite Counters, Kitchen Island
- Level: First
- Area: 240 Square Feet
- Dimensions: 15x16
Living room
- Features: Ceiling Fan(s)
- Level: First
- Area: 238 Square Feet
- Dimensions: 14x17
Heating
- Central, Electric, Heat Pump
Cooling
- Central Air
Appliances
- Included: Dishwasher, Disposal, Electric Water Heater, Microwave, Range, Refrigerator
- Laundry: Laundry Room
Features
- Ceiling Fan(s), Eating Space In Kitchen, Kitchen/Family Room Combo, Stone Counters, Thermostat, Walk-In Closet(s)
- Flooring: Carpet, Ceramic Tile
- Windows: Blinds
- Has fireplace: No
Interior area
- Total structure area: 2,150
- Total interior livable area: 1,560 sqft
Property
Parking
- Total spaces: 2
- Parking features: Garage Door Opener, Off Street
- Attached garage spaces: 2
Features
- Levels: One
- Stories: 1
- Exterior features: Irrigation System
- Has view: Yes
- View description: Trees/Woods
Lot
- Size: 6,494 Square Feet
- Features: Landscaped, Sidewalk
Details
- Parcel number: U1230199YC00000000044.0
- Zoning: PD
- Special conditions: None
Construction
Type & style
- Home type: SingleFamily
- Architectural style: Contemporary
- Property subtype: Single Family Residence
Materials
- Block, Stucco
- Foundation: Slab
- Roof: Shingle
Condition
- Completed
- New construction: No
- Year built: 2016
Utilities & green energy
- Sewer: Public Sewer
- Water: Public
- Utilities for property: BB/HS Internet Available, Cable Connected, Electricity Connected, Phone Available, Sewer Connected, Underground Utilities, Water Connected
Community & HOA
Community
- Features: Community Mailbox, Deed Restrictions, Gated Community - No Guard, Playground, Pool, Sidewalks
- Security: Gated Community, Smoke Detector(s)
- Pet fee: $0 monthly
- Subdivision: MAGNOLIA PARK SOUTHWEST G
HOA
- Has HOA: Yes
- HOA fee: $225 monthly
- HOA name: Real Manage / Tasha Barlow
- HOA phone: 813-671-6500
Location
- Region: Riverview
Financial & listing details
- Price per square foot: $212/sqft
- Tax assessed value: $304,424
- Annual tax amount: $5,408
- Date on market: 4/16/2026
- Cumulative days on market: 10 days
- Listing terms: Cash,Conventional,FHA,VA Loan
- Ownership: Fee Simple
- Total actual rent: 0
- Electric utility on property: Yes
- Road surface type: Paved, Asphalt
Price history
| Date | Event | Price |
|---|---|---|
| 6/10/2026 | Sold | $330,000-5.4%$212/sqft |
Source:  Stellar MLS #TB8497545 Report a problem Stellar MLS #TB8497545 Report a problem | ||
| 4/27/2026 | Pending sale | $349,000$224/sqft |
Source: Stellar MLS #TB8497545 Report a problem | ||
| 4/16/2026 | Listed for sale | $349,000+24.7%$224/sqft |
Source: Stellar MLS #TB8497545 Report a problem | ||
| 7/12/2024 | Listing removed | $279,900-0.7%$179/sqft |
Source: Stellar MLS #T3299619 Report a problem | ||
| 5/21/2021 | Sold | $282,000+0.8%$181/sqft |
Source: Stellar MLS #T3299619 Report a problem | ||
| 4/30/2021 | Pending sale | $279,900$179/sqft |
Source: Stellar MLS #T3299619 Report a problem | ||
| 4/28/2021 | Listed for sale | $279,900$179/sqft |
Source: Stellar MLS #T3299619 Report a problem | ||
| 4/11/2021 | Pending sale | $279,900$179/sqft |
Source: Stellar MLS #T3299619 Report a problem | ||
| 4/6/2021 | Listed for sale | $279,900+14.2%$179/sqft |
Source: Stellar MLS #T3299619 Report a problem | ||
| 3/30/2021 | Sold | $245,000+21.7%$157/sqft |
Source: Public Record Report a problem | ||
| 3/9/2016 | Sold | $201,300$129/sqft |
Source: Public Record Report a problem | ||
Public tax history
| Year | Property taxes | Tax assessment |
|---|---|---|
| 2025 | $5,408 +7.7% | $279,925 +2.9% |
| 2024 | $5,023 +3.4% | $272,036 +3% |
| 2023 | $4,857 +4.2% | $264,113 +3% |
| 2022 | $4,660 +34.3% | $256,420 +37.9% |
| 2021 | $3,469 -5.7% | $185,970 +1.4% |
| 2020 | $3,679 +2.9% | $183,402 +2.3% |
| 2019 | $3,577 | $179,279 +1.9% |
| 2018 | $3,577 +1.2% | $175,936 +2.1% |
| 2017 | $3,534 +4.2% | $172,317 +410.7% |
| 2016 | $3,392 +118% | $33,742 +419.7% |
| 2015 | $1,556 | $6,492 |
Find assessor info on the county website
Neighborhood: 33578
Nearby homes
- $409,9003 bd3 ba2.5k sqft6406 Yellow Buckeye Dr, Riverview, FL 33578Off Market
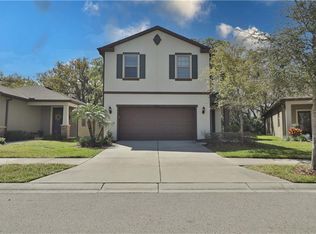
- $362,4003 bd2 ba1.5k sqft6410 Yellow Buckeye Dr, Riverview, FL 33578Off Market

- $340,1003 bd2 ba1.5k sqft6404 Yellow Buckeye Dr, Riverview, FL 33578Off Market

- $412,3003 bd3 ba2.3k sqft6412 Yellow Buckeye Dr, Riverview, FL 33578Off Market
- $404,1004 bd3 ba2.1k sqft6402 Yellow Buckeye Dr, Riverview, FL 33578Off Market
- $359,2003 bd2 ba1.5k sqft6413 Yellow Buckeye Dr, Riverview, FL 33578Off Market
- $375,9003 bd2 ba2.2k sqft6414 Yellow Buckeye Dr, Riverview, FL 33578Off Market
- $370,5003 bd2 ba2.2k sqft6338 Yellow Buckeye Dr, Riverview, FL 33578Off Market
Nearby schools
GreatSchools rating
- 7/10Lamb ElementaryGrades: PK-5Distance: 0.2 mi
- 2/10Giunta Middle SchoolGrades: 6-8Distance: 1.5 mi
- 3/10Spoto High SchoolGrades: 9-12Distance: 0.6 mi
Schools provided by the listing agent
- Elementary: Lamb Elementary
- Middle: Giunta Middle-HB
- High: Spoto High-HB
Source: Stellar MLS. This data may not be complete. We recommend contacting the local school district to confirm school assignments for this home.
Get a cash offer in 3 minutes
Find out how much your home could sell for in as little as 3 minutes with a no-obligation cash offer.
Estimated market value
$327,600
Get a cash offer in 3 minutes
Find out how much your home could sell for in as little as 3 minutes with a no-obligation cash offer.
Estimated market value
$327,600
- Florida
- Hillsborough County
- Riverview
- 33578
- 6408 YELLOW BUCKEYE DRIVE
Nearby cities
Nearby neighborhoods
Nearby zip codes
Other Riverview Topics
