Skip main navigation
Pending
  • Price cut: $75K (8/9)
    $550,000

    6409 Abilene Trl, Austin, TX 78749

    4beds
    2,137sqft
    : 
    $3,893/mo
    Get pre-qualified
    Single Family Residence
    Built in 1994
    7,039 Square Feet Lot
    $-- Zestimate®
    $257/sqft
    $25/mo HOA

    What's special

    Home officeFour bedrooms
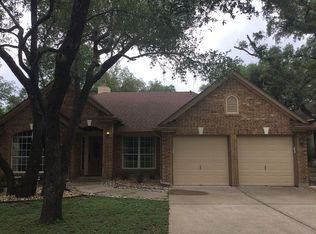
    Welcome to this beautiful, well-loved single-story home nestled in the highly sought-after Village of Western Oaks neighborhood. Offering a spacious and functional floor plan, this inviting residence features four bedrooms, with one thoughtfully used as a home office—perfect for today's flexible lifestyle. The home includes two full bathrooms, a separate open dining room ideal for numerous gatherings and entertaining, and a bright kitchen with a cozy eat-in dining area. Bamboo and tile flooring throughout provide both beauty and easy maintenance, while ceiling fans in every bedroom and the living room add year-round comfort. Conveniently located near shopping, dining, and entertainment, this home also offers easy access to neighborhood schools, making it an excellent choice for a variety of lifestyles. Combining comfort, charm, and an exceptional location, this Village of Western Oaks gem is ready to welcome its next owners.
    47 days
    730
    45

    Likely to sell faster than

    Zillow last checked:

    Listing updated:

    Listed by:

    Clara Spriggs-Adams (512) 589-5376,

    Keller Williams Realty (512) 448-4111

    Source: Unlock MLS,MLS#: 3752414MLS Logo

      Facts & features

      Interior

      Bedrooms & bathrooms
      • Bedrooms: 4
      • Bathrooms: 2
      • Full bathrooms: 2
      • Main level bedrooms: 4
      Heating
      • Central
      Cooling
      • Ceiling Fan(s), Central Air, Electric
      Appliances
      • Included: Built-In Gas Oven, Dishwasher, Disposal, Electric Cooktop, Refrigerator, Washer/Dryer
      Features
      • Ceiling Fan(s), Granite Counters, Double Vanity, Eat-in Kitchen, Kitchen Island, Multiple Dining Areas, Pantry, Primary Bedroom on Main, Study/Home Office, Walk-In Closet(s), Washer Hookup
      • Flooring: Bamboo, Carpet, Tile
      • Windows: See Remarks, ENERGY STAR Qualified Windows, Plantation Shutters, Screens
      • Number of fireplaces: 1
      • Fireplace features: Living Room
      Interior area
      • Total interior livable area: 2,137 sqft
      Video & virtual tour

      Property

      Parking
      • Total spaces: 2
      • Parking features: Attached, Garage, Garage Door Opener, Garage Faces Front, Side By Side
      • Attached garage spaces: 2
      Accessibility
      • Accessibility features: Hand Rails
      Features
      • Levels: One
      • Stories: 1
      • Patio & porch: Front Porch, Patio, Rear Porch
      • Exterior features: Gutters Full, No Exterior Steps, Private Yard
      • Pool features: None
      • Fencing: Wood
      • Has view: Yes
      • View description: None
      • Waterfront features: None
      Lot
      • Size: 7,039 Square Feet
      • Features: Back Yard, Front Yard, Interior Lot, Landscaped, Level, Sprinkler - Automatic, Sprinkler - Back Yard, Sprinklers In Front, Sprinkler - In-ground, Trees-Large (Over 40 Ft)
      Details
      • Additional structures: None
      • Parcel number: 04143806110000
      • Special conditions: Standard

      Construction

      Type & style
      • Home type: SingleFamily
      • Property subtype: Single Family Residence
      Materials
      • Foundation: Slab
      • Roof: Composition, Shingle
      Condition
      • Resale
      • New construction: No
      • Year built: 1994

      Utilities & green energy

      • Sewer: Public Sewer
      • Water: Public
      • Utilities for property: Cable Available, Electricity Connected, Sewer Connected, Water Connected

      Community & HOA

      Community
      • Features: Park
      • Subdivision: Village At Western Oaks Sec 14
      HOA
      • Has HOA: Yes
      • Services included: Common Area Maintenance
      • HOA fee: $300 annually
      • HOA name: Village of Western Oaks
      Location
      • Region: Austin

      Financial & listing details

      • Price per square foot: $257/sqft
      • Tax assessed value: $608,614
      • Annual tax amount: $12,113
      • Date on market: 7/15/2026
      • Listing terms: Cash,Conventional,VA Loan
      • Electric utility on property: Yes

        Estimated market value

        Not available

        Estimated sales range

        Not available

        Not available

        Price history

        DateEventPrice
        8/21/2026Pending sale$550,000$257/sqft
        Source: Unlock MLS #3752414 Report a problem
        8/12/2026Contingent$550,000$257/sqft
        Source: Unlock MLS #3752414 Report a problem
        8/9/2026Price change$550,000-12%$257/sqft
        Source: Unlock MLS #3752414 Report a problem
        7/15/2026Listed for sale$625,000+71.2%$292/sqft
        Source: Unlock MLS #3752414 Report a problem
        5/2/2014Listing removed$365,000$171/sqft
        Source: Gottesman Residential Real Estate #1636078 Report a problem
        4/8/2014Pending sale$365,000$171/sqft
        Source: Gottesman Residential Real Estate #1636078 Report a problem
        4/5/2014Listed for sale$365,000$171/sqft
        Source: Gottesman Residential Real Estate #1636078 Report a problem

        Public tax history

        YearProperty taxesTax assessment
        2025$3,464 +5.1%$608,614 +3%
        2024$3,297 +14.7%$590,987 +10%
        2023$2,874 -31%$537,261 +10%
        2022$4,165 $488,419 +10%
        2021-- $444,017 +10%
        2020$4,306 +6.7%$403,652
        2019$4,036 +11.3%$403,652 +5.3%
        2018$3,627 $383,436 +10%
        2017$3,627 +6.1%$348,578 +10%
        2016$3,419 $316,889 +10%
        2015$3,419 $288,081 +10%
        2014$3,419 $261,892 +10%
        2013-- $238,084 -1.9%
        2012-- $242,728 -2.7%
        2011-- $249,484 -0.9%
        2010-- $251,860 +2.4%
        2009-- $245,895 +0.3%
        2008-- $245,051 +5.6%
        2007-- $231,990 +9.5%
        2006-- $211,773 +3.8%
        2005-- $203,969 +2.8%
        2002$2,921 $198,441
        Find assessor info on the county website

        Monthly payment

        Est. payment

        Payment breakdown

        Explore the cost of this home by adjusting the details. Changes won't be saved.
        All calculations are estimates and provided by Zillow, Inc. for informational purposes only. Actual amounts may vary.
        HOA fees may include property taxes on listings classified as Co-Ops. Contact the listing agent and/or owner for fee details.
        See how much you could borrow to make a competitive offer.

        Climate risks

        Neighborhood: Village at Western Oaks

        Getting around

        16 / 100
        Car-Dependent
        8 / 100
        Minimal Transit
        33 / 100
        Somewhat Bikeable

        Nearby schools

        GreatSchools rating
        Schools provided by the listing agent
        • Elementary: Mills
        • Middle: Gorzycki
        • High: Bowie
        • District: Austin ISD

        Source: Unlock MLS. This data may not be complete. We recommend contacting the local school district to confirm school assignments for this home.

        A local agent can set up tours, give advice and negotiate with sellers.

        Browse local experts