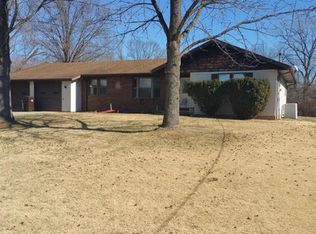
Beautifully maintained all brick ranch located at the end of a quiet cul-de-sac in unincorporated Fosterburg Township .Situated on a spacious 1/2 acre lot, this move-in ready 3-bedroom, 2 bath home offers peaceful living with convenient access to shopping, dining, and highway 255 The generous backyard provides plenty of room to relax, entertain, garden or simply enjoy the outdoors, Inside you will find new flooring throughout a large eat-in kitchen with an island, all new SS appliances, main floor laundry, and a family room with a cozy gas fireplace. You will love the space in the primary suite, complete with an en-suite full bath. Two additional bedrooms and a second full bath provide plenty of space for family or guests. A 2-car attached garage, 4-foot crawl space, and backyard shed offer ample storage. Recent updates include water heater 2025 garage door 2024, roof 2019, Norweco septic system 2023, sump pump 2021, and furnace blower 2021. Just move right in and enjoy the peace of mind that comes with a well- maintained home and numerous updates already completed. With everything located on one level, this home offers easy comfortable everyday living.
Active
Listed by: Coldwell Banker Brown Realtors • Stacy Redmon • 618-977-4723
Price cut: $7K (9/23)
$218,000
6409 Alpha Dr, Alton, IL 62002
3beds
1,512sqft
Single Family Residence
Built in 1978
0.64 Acres Lot
$-- Zestimate®
$144/sqft
$-- HOA
What's special
All brick ranchMain floor laundryNew flooring throughout
- 39 days
- 1,074
- 75
Zillow last checked:
Listing updated:
Listed by:
Stacy Redmon 618-977-4723,
Coldwell Banker Brown Realtors
Source: MARIS,MLS#: 26047535 Originating MLS: Southwestern Illinois Board of REALTORS
Originating MLS: Southwestern Illinois Board of REALTORSFacts & features
Interior
Bedrooms & bathrooms
- Bedrooms: 3
- Bathrooms: 2
- Full bathrooms: 2
- Main level bathrooms: 2
- Main level bedrooms: 3
Primary bedroom
- Features: Floor Covering: Carpeting
- Level: Main
- Area: 182
- Dimensions: 14x13
Bedroom 2
- Features: Floor Covering: Carpeting
- Level: Main
- Area: 130
- Dimensions: 13x10
Bedroom 3
- Features: Floor Covering: Luxury Vinyl Plank
- Level: Main
- Area: 95
- Dimensions: 10x9.5
Primary bathroom
- Features: Floor Covering: Luxury Vinyl Plank
- Level: Main
- Area: 35
- Dimensions: 7x5
Bathroom 2
- Features: Floor Covering: Luxury Vinyl Plank
- Level: Main
- Area: 38.5
- Dimensions: 5x7.7
Family room
- Features: Floor Covering: Carpeting
- Level: Main
- Area: 225.4
- Dimensions: 16.1x14
Kitchen
- Features: Floor Covering: Luxury Vinyl Plank
- Level: Main
- Area: 264.1
- Dimensions: 19x13.9
Laundry
- Features: Floor Covering: Vinyl
- Level: Main
- Area: 70
- Dimensions: 14x5
Living room
- Features: Floor Covering: Luxury Vinyl Plank
- Level: Main
- Area: 190
- Dimensions: 19x10
Heating
- Electric
Cooling
- Central Air
Appliances
- Included: Stainless Steel Appliance(s), Dishwasher, Microwave, Built-In Electric Range, Refrigerator, Electric Water Heater
- Laundry: Main Level
Features
- Kitchen Island
- Flooring: Carpet, Luxury Vinyl
- Doors: Sliding Doors
- Basement: Crawl Space,Sump Pump
- Number of fireplaces: 1
- Fireplace features: Family Room, Propane
Interior area
- Total structure area: 1,512
- Total interior livable area: 1,512 sqft
- Finished area above ground: 1,512
Property
Parking
- Total spaces: 2
- Parking features: Concrete, Garage Faces Front
- Attached garage spaces: 2
Features
- Levels: One
- Patio & porch: Patio, Porch
Lot
- Size: 0.64 Acres
- Features: Back Yard, Cul-De-Sac, Front Yard
Details
- Additional structures: Shed(s)
- Parcel number: 202021901102027
- Special conditions: Standard
Construction
Type & style
- Home type: SingleFamily
- Architectural style: Ranch
- Property subtype: Single Family Residence
Materials
- Brick
- Foundation: Permanent
- Roof: Architectural Shingle
Condition
- Year built: 1978
Utilities & green energy
- Electric: Ameren
- Sewer: Aerobic Septic
- Water: Public
- Utilities for property: Cable Available, Propane Leased
Community & HOA
Community
- Subdivision: Third Add Hillandale Sub
HOA
- Has HOA: No
Location
- Region: Alton
Financial & listing details
- Price per square foot: $144/sqft
- Tax assessed value: $178,770
- Annual tax amount: $3,955
- Date on market: 8/6/2026
- Cumulative days on market: 39 days
- Listing terms: Cash,Conventional,FHA,VA Loan
- Road surface type: Asphalt
Estimated market value
Not available
Estimated sales range
Not available
Not available
Price history
| Date | Event | Price |
|---|---|---|
| 9/23/2026 | Price change | $218,000-3.1%$144/sqft |
Source:  MARIS #26047535 Report a problem MARIS #26047535 Report a problem | ||
| 9/14/2026 | Price change | $225,000-3.4%$149/sqft |
Source: MARIS #26047535 Report a problem | ||
| 8/29/2026 | Listed for sale | $233,000$154/sqft |
Source: MARIS #26047535 Report a problem | ||
| 8/15/2026 | Pending sale | $233,000$154/sqft |
Source: MARIS #26047535 Report a problem | ||
| 8/10/2026 | Price change | $233,000-2.9%$154/sqft |
Source: MARIS #26047535 Report a problem | ||
| 8/6/2026 | Listed for sale | $240,000+77.8%$159/sqft |
Source: MARIS #26047535 Report a problem | ||
| 8/21/2020 | Sold | $135,000-3.6%$89/sqft |
Source: MARIS #20050404 Report a problem | ||
| 8/21/2020 | Pending sale | $140,000$93/sqft |
Source: Landmark Realty #20050404 Report a problem | ||
| 7/17/2020 | Listed for sale | $140,000$93/sqft |
Source: Landmark Realty #20050404 Report a problem | ||
Public tax history
| Year | Property taxes | Tax assessment |
|---|---|---|
| 2024 | $3,803 +5.2% | $59,590 +6.9% |
| 2023 | $3,613 +5% | $55,730 +7% |
| 2022 | $3,442 +5.5% | $52,080 +8.1% |
| 2021 | $3,262 +17.1% | $48,160 +4.3% |
| 2020 | $2,785 -0.7% | $46,180 +3.3% |
| 2019 | $2,804 | $44,710 +5.4% |
| 2018 | -- | $42,430 |
| 2017 | $2,561 +17.2% | $42,430 +4.4% |
| 2016 | $2,185 | $40,630 +3.7% |
| 2015 | $2,185 | $39,170 |
| 2014 | $2,185 | $39,170 -2.8% |
| 2013 | $2,185 | $40,280 -4.9% |
| 2012 | -- | $42,370 |
| 2011 | -- | $42,370 -15.5% |
| 2010 | -- | $50,160 +3.4% |
| 2009 | -- | $48,510 +8.3% |
| 2007 | -- | $44,790 +1.2% |
| 2005 | -- | $44,250 +14.1% |
| 2004 | $2,349 +4.7% | $38,780 +4.7% |
| 2003 | $2,244 +3.7% | $37,030 +4.8% |
| 2002 | $2,164 | $35,320 -0.6% |
| 2001 | -- | $35,520 +3.6% |
| 2000 | $2,071 | $34,280 |
Find assessor info on the county website
Monthly payment
Est. payment
Payment breakdown
Explore the cost of this home by adjusting the details. Changes won't be saved.Climate risks
Neighborhood: 62002
Nearby schools
Schools provided by the listing agent
- Elementary: Alton Dist 11
- Middle: Alton Dist 11
- High: Alton
Source: MARIS. This data may not be complete. We recommend contacting the local school district to confirm school assignments for this home.
Similar homes
- $205,9005 bd2 ba1.8k sqft4810 Snow White Ter, Alton, IL 62002For Sale

 MLS ID #26055732, Laurie A Moore, RE/MAX Alliance. MARIS
 - $250,0003 bd2 ba1.2k sqft1917 Liberty St, Alton, IL 62002For Sale
 MLS ID #26052770, Timothy Burgess, Worth Clark Realty. MARIS
 - $195,0003 bd2 ba1.7k sqft704 W Airwood Dr, East Alton, IL 62024For Sale
 MLS ID #26059104, Lisa Barnhart, RE/MAX Alliance. MARIS
 - $219,9004 bd3 ba1.6k sqft5998 Sir Edward Ct, Florissant, MO 63033For Sale
 MLS ID #26052257, Kole Manes, Keyrenter St. Louis West. MARIS
 - $169,9003 bd1 ba1.2k sqft1218 Douglas St, Alton, IL 62002For SaleMLS ID #26058008, Amy C Hillery, Landmark Realty. MARIS
- $219,9003 bd2 ba1.9k sqft24384 State Highway 3, Dow, IL 62022For SaleMLS ID #26055771, Becky A McGowen, Landmark Realty. MARIS
- $208,0003 bd2 ba1.4k sqft12810 Verwood Dr, Florissant, MO 63033For SaleMLS ID #26047445, Robert Salmons, Entera Realty, LLC. MARIS
- $209,9003 bd2 ba1.2k sqft3 Wickham Fen Rd, Florissant, MO 63033For SaleMLS ID #26051836, Robert Salmons, Entera Realty, LLC. MARIS
- $205,0003 bd2 ba1k sqft6780 Lesli Mari Ct, Florissant, MO 63033For SaleMLS ID #26050448, Robert Salmons, Entera Realty, LLC. MARIS
- $214,9004 bd3 ba1.2k sqft5172 Priorybrook Rd, Florissant, MO 63033For SaleMLS ID #26049848, Robert Salmons, Entera Realty, LLC. MARIS
- $135,0004 bd2 ba1.5k sqft3421 Badley Ave, Alton, IL 62002For SaleMLS ID #26004362, Ellen Burford, Gori Realtors, LLC. MARIS
- $235,0003 bd2 ba1.7k sqft2560 Wedgwood Dr W, Florissant, MO 63033For SaleMLS ID #26059788, Deairra L Freeman, Keller Williams Realty St. Louis. MARIS
- $214,9003 bd2 ba1.1k sqft1550 Bristol Dr, Florissant, MO 63031For SaleMLS ID #26046640, April Santos, RedKey Realty Leaders. MARIS
- $209,9004 bd2 ba1.7k sqft670 Brookstone Dr, Florissant, MO 63033For SaleMLS ID #26059261, Robert Salmons, Entera Realty, LLC. MARIS
- $115,0003 bd2 ba1.3k sqft11 E Delmar Ave, Alton, IL 62002For SaleMLS ID #26014169, David W Cole, Cole Jones Group with Elevate Illinois Realty. MARIS
- $187,0003 bd2 ba974 sqft6720 Foxbend Ct, Florissant, MO 63033For SaleMLS ID #26055734, Robert Salmons, Entera Realty, LLC. MARIS
- $289,9003 bd2 ba2.1k sqft4121 Bruene Ave, Pontoon Beach, IL 62040For SaleMLS ID #26062226, Shonda T Bond, Worth Clark Realty. MARIS
- $209,9003 bd2 ba1.7k sqft1839 Lakemont Ln, Saint Louis, MO 63138For SaleMLS ID #26018609, Robert Salmons, Entera Realty, LLC. MARIS
- $204,9003 bd2 ba1.7k sqft2180 David Dr, Florissant, MO 63031For SaleMLS ID #26047909, Robert Salmons, Entera Realty, LLC. MARIS
- $259,0003 bd2 ba1.4k sqft316 Locust St, Edwardsville, IL 62025For SaleMLS ID #26056064, Barry Schulhofer, Strano & Associates. MARIS
