Skip main navigation
Off market
  • $360,000

    6409 Autumn Oak Way, Louisville, KY 40272

    4beds
    3,247sqft
    SingleFamily
    Built in 2000
    9,016 Square Feet Lot
    $360,000 Zestimate®
    $111/sqft
    $2,736 Estimated rent

    Home value

    $360,000

    $342,000 - $378,000

    $2,736/mo

    Zestimate® history
    Loading
    Loading...

    Owner options

    List your home for rent

    $2,736/mo

    Rent Zestimate®

    Find your next renter with Zillow Rental Manager. Plus, with online applications, you can quickly screen prospective tenants – for free.

    Learn more

    $2,736/mo

    Rent Zestimate®

    Refinance and save

    $2,253/mo

    Est. payment

    Refinancing to a lower rate could help reduce your monthly payments and save thousands over the life of the loan.

    See today's rates

    $2,253/mo

    Est. payment

    Explore your selling options

    Work with a Zillow partner agent

    Leverage their expertise and Zillow's premium Showcase listings to get your home seen by more buyers.

    Get started

    List with your own agent

    Get your home in front of millions of buyers by listing it on Zillow.

    Learn how to do it

    Sell it yourself

    Take full control of how buyers see your home on Zillow by listing For Sale by Owner (FSBO).

    List your home

    What's special

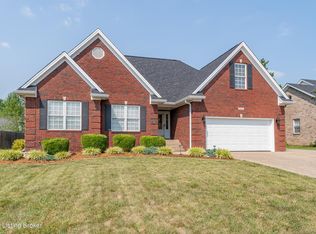
    This is a super spacious four bedroom, three and a half bath home in highly sought after Bethany Oaks. This neighborhood is a true hidden gem in the area, offering modern homes and tucked neatly away from the hustle and bustle of Dixie Highway. The living room hosts a gas fireplace encased in marble tile with a simple clean mantle. The large living area opens into the eat-in kitchen with current fashion lighting. Its has updated appliances and the cabinets have a fresh coat of white paint to offer a modern clean look. The back door from the kitchen leads out to one of two back porches. The porch leading from the kitchen is covered, perfect for hosting and entertaining outdoors. There is also an uncovered porch area for entertaining on those beautiful sunny days. Also, featured on the first floor are the master bedroom and full bath. Master bedroom had new carpet installed in the Summer of 2020. The master bathroom was fully remodeled in 2020 as well, fully finished subway tile with sliding glass doors and light over the shower area. The flooring in the bathroom matches the kitchen. The mater bedroom has a large walk in closet with mounter mirror - your own personal dressing room! Laundry and entry to the garage are right down the hall from the master bedroom for convenience. The basement is newly carpeted as of Summer 2020, full living room with a finished full bath. There is also plenty of storage area in the basement, with room to create a home gym or craft area. The upper level has three large bedrooms, two with large walk in closets. Ther two car garage completes this home of over 3,000 finished square feet. Other exciting features include new Titan windows and sump pump. New roof installed in 2019. 10x12 shed in the back yard.

    This property is off market, which means it's not currently listed for sale or rent on Zillow. This may be different from what's available on other websites or public sources.

    Facts & features

    Interior

    Bedrooms & bathrooms
    • Bedrooms: 4
    • Bathrooms: 4
    • Full bathrooms: 3
    • 1/2 bathrooms: 1
    Heating
    • Forced air, Gas
    Cooling
    • Central
    Appliances
    • Included: Dishwasher, Dryer, Freezer, Garbage disposal, Microwave, Range / Oven, Refrigerator, Washer
    Features
    • Flooring: Tile, Carpet, Hardwood
    • Basement: Finished
    • Has fireplace: Yes
    Interior area
    • Total interior livable area: 3,247 sqft

    Property

    Parking
    • Total spaces: 6
    • Parking features: Garage - Attached, On-street
    Features
    • Exterior features: Brick
    Lot
    • Size: 9,016 Square Feet
    Details
    • Parcel number: 25323300670000

    Construction

    Type & style
    • Home type: SingleFamily
    Materials
    • Wood
    • Roof: Shake / Shingle
    Condition
    • Year built: 2000

    Community & HOA

    Location
    • Region: Louisville

    Financial & listing details

    • Price per square foot: $111/sqft
    • Tax assessed value: $279,000
    • Annual tax amount: $3,250

    Price history

    DateEventPrice
    4/28/2021Sold$279,000$86/sqft
    Source: Public Record Report a problem
    4/2/2021Pending sale$279,000$86/sqft
    Source: Owner Report a problem
    3/2/2021Listed for sale$279,000+25.7%$86/sqft
    Source: Owner Report a problem
    6/19/2015Sold$222,000+21.8%$68/sqft
    Source: Metro Search Inc. LLC DBA Apex MLS #1417764 Report a problem
    2/16/2001Sold$182,300$56/sqft
    Source: Public Record Report a problem

    Public tax history

    YearProperty taxesTax assessment
    2024$3,250 -2.8%$279,000
    2023$3,342 -0.3%$279,000
    2022$3,354 +14.5%$279,000 +23.3%
    2021$2,929 +11.9%$226,230
    2020$2,617 $226,230
    2019$2,617 +5.2%$226,230 +1.9%
    2018$2,488 $222,000
    2017$2,488 +41.6%$222,000 +26.4%
    2013$1,757 $175,680
    2011$1,757 -4.2%$175,680 -4.2%
    2010$1,833 $183,290
    2009$1,833 $183,290
    2007-- $183,290
    2006-- $183,290
    2005-- $183,290
    2004-- $183,290
    Find assessor info on the county website

    Neighborhood: Valley Station

    Nearby schools

    GreatSchools rating
    Get pre-qualified for a loan
    At Zillow Home Loans, we can pre-qualify you in as little as 5 minutes with no impact to your credit score.

    An equal housing lender. NMLS #10287.

    Sell for more on Zillow
    Get a Zillow Showcase℠ listing at no additional cost and you could sell for .
    $360,000
    2% more
    +$7,200
    With Zillow Showcase(estimated)
    $367,200
