Skip main navigation
Sold
  • Price Unknown

    6409 Becker Ave, Fort Worth, TX 76123

    3beds
    1,515sqft
    Single Family Residence
    Built in 2022
    6,098.4 Square Feet Lot
    $262,100 Zestimate®
    $--/sqft
    $2,119 Estimated rent

    Home value

    $262,100

    $244,000 - $283,000

    $2,119/mo

    Zestimate® history
    Loading
    Loading...

    Owner options

    List your home for rent

    $2,119/mo

    Rent Zestimate®

    Find your next renter with Zillow Rental Manager. Plus, with online applications, you can quickly screen prospective tenants – for free.

    Learn more

    $2,119/mo

    Rent Zestimate®

    Refinance and save

    $113/mo

    Est. payment

    Refinancing to a lower rate could help reduce your monthly payments and save thousands over the life of the loan.

    See today's rates

    $113/mo

    Est. payment

    Explore your selling options

    Work with a Zillow partner agent

    Leverage their expertise and Zillow's premium Showcase listings to get your home seen by more buyers.

    Get started

    List with your own agent

    Get your home in front of millions of buyers by listing it on Zillow.

    Learn how to do it

    Sell it yourself

    Take full control of how buyers see your home on Zillow by listing For Sale by Owner (FSBO).

    List your home

    What's special

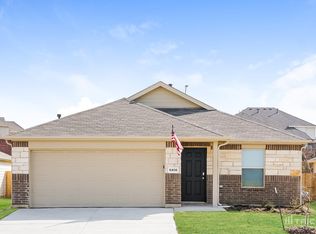
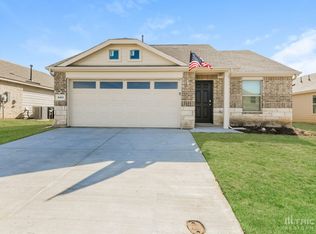
    Welcome to this charming single-story home located west of Chisholm Trail Parkway. Offering three bedrooms and two bathrooms, this residence features an inviting open floor plan designed for both comfort and functionality. The private owner’s suite is tucked away at the back of the home with its own bathroom and spacious walk-in closet. Enjoy the community amenities, including a pool, playground, and park. Conveniently situated just minutes from downtown Fort Worth, Clearfork, and Hulen Mall, you’ll have easy access to shopping, dining, and entertainment.

    Zillow last checked:

    Listing updated:

    Listed by:

    Brady Bridges 0573337 817-484-4345,

    Reside Real Estate LLC 817-484-4345,

    Amira Himsieh 0795160 682-802-5220,

    Reside Real Estate LLC

    Bought with:

    Julian Fernando

    Beam Real Estate, LLC

    Source: NTREIS,MLS#: 21029499

    Facts & features

    Interior

    Bedrooms & bathrooms
    • Bedrooms: 3
    • Bathrooms: 2
    • Full bathrooms: 2
    Primary bedroom
    • Features: En Suite Bathroom, Walk-In Closet(s)
    • Level: First
    • Dimensions: 12 x 13
    Bedroom
    • Features: Walk-In Closet(s)
    • Level: First
    • Dimensions: 10 x 11
    Bedroom
    • Features: Built-in Features, En Suite Bathroom
    • Level: First
    • Dimensions: 11 x 10
    Primary bathroom
    • Level: First
    • Dimensions: 0 x 0
    Dining room
    • Level: First
    • Dimensions: 17 x 10
    Other
    • Features: Built-in Features, Linen Closet
    • Level: First
    • Dimensions: 0 x 0
    Kitchen
    • Features: Built-in Features, Pantry
    • Level: First
    • Dimensions: 10 x 10
    Living room
    • Level: First
    • Dimensions: 17 x 15
    Office
    • Level: First
    • Dimensions: 11 x 10
    Heating
    • Central
    Cooling
    • Central Air
    Appliances
    • Included: Dishwasher, Gas Cooktop, Disposal, Gas Oven, Microwave
    • Laundry: Washer Hookup, Dryer Hookup, ElectricDryer Hookup, Laundry in Utility Room
    Features
    • Open Floorplan, Pantry, Cable TV, Walk-In Closet(s)
    • Flooring: Ceramic Tile
    • Has basement: No
    • Has fireplace: No
    Interior area
    • Total interior livable area: 1,515 sqft

    Property

    Parking
    • Total spaces: 2
    • Parking features: Driveway, Garage Faces Front, Garage, Garage Door Opener, Lighted
    • Attached garage spaces: 2
    • Has uncovered spaces: Yes
    Features
    • Levels: One
    • Stories: 1
    • Patio & porch: Covered
    • Pool features: None, Community
    • Fencing: Wood
    Lot
    • Size: 6,098 sqft
    • Features: Subdivision, Sprinkler System
    Details
    • Parcel number: 42749881

    Construction

    Type & style
    • Home type: SingleFamily
    • Architectural style: Traditional,Detached
    • Property subtype: Single Family Residence
    Materials
    • Foundation: Slab
    • Roof: Composition
    Condition
    • Year built: 2022

    Utilities & green energy

    • Sewer: Public Sewer
    • Water: Public
    • Utilities for property: Sewer Available, Water Available, Cable Available

    Community & neighborhood

    Security
    • Security features: Carbon Monoxide Detector(s), Fire Alarm, Smoke Detector(s)
    Community
    • Community features: Pool, Community Mailbox, Curbs, Sidewalks
    Location
    • Region: Fort Worth
    • Subdivision: Primrose Xing Ph 5

    HOA & financial

    HOA
    • Has HOA: Yes
    • HOA fee: $113 quarterly
    • Services included: All Facilities, Association Management, Maintenance Grounds
    • Association name: GOODWIN MANAGEMENT, INC
    • Association phone: 214-445-2718

    Price history

    DateEventPrice
    4/24/2026Listing removed$2,200$1/sqft
    Source: Zillow Rentals Report a problem
    4/3/2026Listed for rent$2,200$1/sqft
    Source: Zillow Rentals Report a problem
    1/12/2026Listing removed$2,200$1/sqft
    Source: Zillow Rentals Report a problem
    1/2/2026Listed for rent$2,200$1/sqft
    Source: Zillow Rentals Report a problem
    12/23/2025Sold--
    Source: NTREIS #21029499 Report a problem
    12/1/2025Pending sale$269,000$178/sqft
    Source: NTREIS #21029499 Report a problem
    11/24/2025Contingent$269,000$178/sqft
    Source: NTREIS #21029499 Report a problem
    10/28/2025Price change$269,000-3.9%$178/sqft
    Source: NTREIS #21029499 Report a problem
    9/25/2025Price change$280,000-1.8%$185/sqft
    Source: NTREIS #21029499 Report a problem
    8/22/2025Listed for sale$285,000+0%$188/sqft
    Source: NTREIS #21029499 Report a problem
    10/25/2022Listing removed--
    Source: Lennar Homes Report a problem
    10/24/2022Listed for sale$284,999+0.7%$188/sqft
    Source: Lennar Homes Report a problem
    7/30/2022Listing removed--
    Source: Lennar Homes Report a problem
    7/22/2022Price change$282,999+0.7%$187/sqft
    Source: Lennar Homes Report a problem
    7/15/2022Listed for sale$280,999$185/sqft
    Source: Lennar Homes Report a problem

    Public tax history

    YearProperty taxesTax assessment
    2025$6,561 -0.9%$271,643
    2024$6,619 -6.4%$271,643 -5.6%
    2023$7,075 +422.9%$287,833 +487.4%
    2022$1,353 $49,000

    Find assessor info on the county website

    Neighborhood: 76123

    Nearby schools

    GreatSchools rating
    Schools provided by the listing agent
    • Elementary: June W Davis
    • Middle: Summer Creek
    • High: North Crowley
    • District: Crowley ISD

    Source: NTREIS. This data may not be complete. We recommend contacting the local school district to confirm school assignments for this home.

    Get a cash offer in 3 minutes
    Find out how much your home could sell for in as little as 3 minutes with a no-obligation cash offer.
    Estimated market value
    $262,100
    Get a cash offer in 3 minutes
    Find out how much your home could sell for in as little as 3 minutes with a no-obligation cash offer.
    Estimated market value
    $262,100