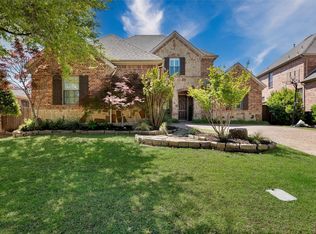
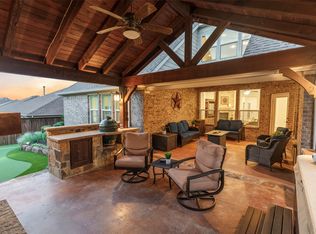
LUXURY LIVING Meets RESORT LIFESTYLE! Experience timeless architecture in this impeccably maintained custom brick home nestled within Wynn Ridge Estates of Stonebridge Ranch. Perfectly positioned on a desirable corner lot! From the stunning basket-weave brick to the soaring stone fireplace and beautifully appointed chef's kitchen, every detail reflects quality craftsmanship and design. Featuring 2 bedrooms on the first floor, ensuite baths for upstairs bedrooms, plus a half bath for game room, mechanical updates, and an inviting screened outdoor living space. This exceptional home combines refinement & comfort in one of McKinney's most sought-after master-planned communities. Designed for both everyday living & entertaining, the heart of the home is an impressive open-concept kitchen overlooking the dramatic two-story living room anchored by a floor-to-ceiling stone fireplace. The chef's kitchen features white cabinetry, a gas cooktop with griddle, massive granite island, granite countertops, and a convenient Butler's Pantry. Rich hand scraped hardwood floors flow throughout the main living areas. The spacious primary retreat offers dual vanities, a relaxing garden tub, separate shower, & 2 generous walk-in closets. Enjoy outdoor living in the expansive screened-in patio featuring beautiful brick flooring, overlooking the private backyard enclosed by a wood fence. Significant Recent Updates, provide peace of mind, including New roof June'26 with 10-yr Transfer Warranty, Trane HVAC system, '25, & Water heater '23. Also, Reverse osmosis filtered Water system, Whole-house water softener, & upgraded water pressure valve. Enjoy the amenities Stonebridge Ranch, including the upcoming Beach Club, tennis & pickleball courts, swimming pools, parks, miles of walking trails, & championship golf memberships. Ideally located north of charming Adriatica Village, you'll enjoy convenient shopping, waterfront dining, and all McKinney has to offer. Choose McKinney ISD program.
For sale
Price cut: $20K (7/16)
$754,900
6409 Biltmore Ln, McKinney, TX 75071
4beds
3,503sqft
Single Family Residence
Built in 2014
9,757 Square Feet Lot
$730,100 Zestimate®
$216/sqft
$88/mo HOA
What's special
Soaring stone fireplaceFloor-to-ceiling stone fireplaceCustom brick homeBeautiful brick flooringExpansive screened-in patioGranite countertopsMassive granite island
- 11 days |
- 616 |
- 37 |
Likely to sell faster than
Zillow last checked:
Listing updated:
Listed by:
Kalena Cook 0610465 972-562-3969,
Ebby Halliday Realtors 972-562-3969
Source: NTREIS,MLS#: 21325725
Facts & features
Interior
Bedrooms & bathrooms
- Bedrooms: 4
- Bathrooms: 5
- Full bathrooms: 4
- 1/2 bathrooms: 1
Primary bedroom
- Features: Ceiling Fan(s), En Suite Bathroom, Sitting Area in Primary, Walk-In Closet(s)
- Level: First
- Dimensions: 18 x 14
Bedroom
- Features: Ceiling Fan(s)
- Level: First
- Dimensions: 16 x 10
Bedroom
- Features: Ceiling Fan(s), En Suite Bathroom, Walk-In Closet(s)
- Level: Second
- Dimensions: 14 x 12
Bedroom
- Features: Ceiling Fan(s), En Suite Bathroom, Walk-In Closet(s)
- Level: Second
- Dimensions: 14 x 12
Primary bathroom
- Features: Built-in Features, Dual Sinks, En Suite Bathroom, Granite Counters, Garden Tub/Roman Tub, Separate Shower
- Level: First
- Dimensions: 14 x 12
Breakfast room nook
- Level: First
- Dimensions: 12 x 10
Dining room
- Level: First
- Dimensions: 12 x 12
Game room
- Level: Second
- Dimensions: 17 x 14
Kitchen
- Features: Breakfast Bar, Built-in Features, Eat-in Kitchen, Granite Counters, Kitchen Island, Walk-In Pantry
- Level: First
- Dimensions: 18 x 12
Living room
- Features: Ceiling Fan(s), Fireplace
- Level: First
- Dimensions: 22 x 17
Media room
- Level: Second
- Dimensions: 17 x 12
Utility room
- Features: Built-in Features, Utility Room, Utility Sink
- Level: First
- Dimensions: 10 x 9
Heating
- Central, Natural Gas
Cooling
- Central Air, Electric
Appliances
- Included: Dishwasher, Electric Oven, Gas Cooktop, Gas Water Heater, Microwave, Water Softener, Vented Exhaust Fan, Water Purifier
- Laundry: Dryer Hookup, ElectricDryer Hookup, Laundry in Utility Room
Features
- Eat-in Kitchen, Kitchen Island
- Flooring: Carpet, Tile, Wood
- Has basement: No
- Number of fireplaces: 1
- Fireplace features: Gas Log, Living Room, Stone
Interior area
- Total interior livable area: 3,503 sqft
Video & virtual tour
Property
Parking
- Total spaces: 3
- Parking features: Door-Multi, Driveway, Epoxy Flooring, Tandem
- Attached garage spaces: 3
Features
- Levels: Two
- Stories: 2
- Patio & porch: Screened, Covered
- Pool features: None, Community
- Fencing: Wood
Lot
- Size: 9,757 Square Feet
- Features: Back Yard, Corner Lot, Lawn, Landscaped, Subdivision, Sprinkler System
Details
- Parcel number: R1036600G01101
Construction
Type & style
- Home type: SingleFamily
- Architectural style: Detached
- Property subtype: Single Family Residence
Materials
- Brick
- Foundation: Slab
- Roof: Composition
Condition
- Year built: 2014
Utilities & green energy
- Sewer: Public Sewer
- Water: Public
- Utilities for property: Sewer Available, Water Available
Community & HOA
Community
- Features: Clubhouse, Lake, Playground, Park, Pickleball, Pool, Tennis Court(s), Trails/Paths, Curbs, Sidewalks
- Subdivision: Wynn Ridge Estates Ph One
HOA
- Has HOA: Yes
- Services included: All Facilities, Association Management, Maintenance Grounds
- HOA fee: $1,053 annually
- HOA name: Stonebridge Ranch
- HOA phone: 214-733-5800
Location
- Region: Mckinney
Financial & listing details
- Price per square foot: $216/sqft
- Tax assessed value: $744,535
- Annual tax amount: $13,008
- Date on market: 7/9/2026
- Cumulative days on market: 66 days
- Listing terms: Cash,Conventional
Estimated market value
$730,100
$694,000 - $767,000
$3,787/mo
Price history
| Date | Event | Price |
|---|---|---|
| 7/16/2026 | Price change | $754,900-2.6%$216/sqft |
Source: NTREIS #21325725 Report a problem | ||
| 7/9/2026 | Listed for sale | $774,9000%$221/sqft |
Source: NTREIS #21325725 Report a problem | ||
| 7/9/2026 | Listing removed | $775,000$221/sqft |
Source: NTREIS #21266587 Report a problem | ||
| 7/2/2026 | Price change | $775,000-3%$221/sqft |
Source: NTREIS #21266587 Report a problem | ||
| 6/15/2026 | Price change | $799,000-3.2%$228/sqft |
Source: NTREIS #21266587 Report a problem | ||
| 5/15/2026 | Listed for sale | $825,000+28.9%$236/sqft |
Source: NTREIS #21266587 Report a problem | ||
| 5/28/2021 | Sold | -- |
Source: Agent Provided Report a problem | ||
| 5/7/2021 | Pending sale | $639,900$183/sqft |
Source: NTREIS #14564788 Report a problem | ||
| 4/30/2021 | Listed for sale | $639,900$183/sqft |
Source: NTREIS #14564788 Report a problem | ||
| 1/5/2015 | Sold | -- |
Source: Agent Provided Report a problem | ||
Public tax history
| Year | Property taxes | Tax assessment |
|---|---|---|
| 2025 | $11,286 -12.9% | $744,535 -7.6% |
| 2024 | $12,963 +7.7% | $806,175 +7.8% |
| 2023 | $12,033 -7.7% | $747,783 +10% |
| 2022 | $13,041 +21.3% | $679,803 +29.6% |
| 2021 | $10,749 +1.1% | $524,633 +6.3% |
| 2020 | $10,630 -5.6% | $493,756 -4.5% |
| 2019 | $11,267 -5.5% | $517,148 -0.6% |
| 2018 | $11,919 +9.9% | $520,300 +10% |
| 2017 | $10,844 | $473,000 +4% |
| 2016 | $10,844 +537.8% | $455,000 +31.5% |
| 2015 | $1,700 | $346,091 +423.2% |
| 2014 | $1,700 | $66,150 |
Find assessor info on the county website
Monthly payment
Est. payment
Payment breakdown
Explore the cost of this home by adjusting the details. Changes won't be saved.Climate risks
Neighborhood: Wynn Ridge Estates
Nearby schools
GreatSchools rating
- 8/10Lizzie Nell Cundiff Mcclure Elementary SchoolGrades: K-5Distance: 0.7 mi
- 9/10Dr Jack Cockrill Middle SchoolGrades: 6-8Distance: 2.3 mi
- 8/10McKinney North High SchoolGrades: 9-12Distance: 4 mi
Schools provided by the listing agent
- Elementary: Lizzie Nell Cundiff McClure
- Middle: Dr Jack Cockrill
- High: McKinney North
- District: McKinney ISD
Source: NTREIS. This data may not be complete. We recommend contacting the local school district to confirm school assignments for this home.
- $779,3005 bd4 ba3.9k sqft6405 Biltmore Ln, McKinney, TX 75071Off Market
- $759,8004 bd3 ba3.5k sqft6436 Pamilla Ln, McKinney, TX 75071Off Market
- $789,3004 bd3 ba4k sqft6401 Biltmore Ln, McKinney, TX 75071Off Market

- $--4 bd5 ba3.7k sqft6501 Biltmore Ln, McKinney, TX 75071Sold

- $817,7005 bd4 ba4.2k sqft600 Rough Creek Dr, McKinney, TX 75071Off Market
- $782,7004 bd3 ba3.8k sqft6432 Pamilla Ln, McKinney, TX 75071Off Market
- $880,7004 bd4 ba3.9k sqft6500 Pamilla Ln, McKinney, TX 75071Off Market
- $893,6004 bd6 ba4k sqft601 Teton Dr, McKinney, TX 75071Off Market
A local agent can set up tours, give advice and negotiate with sellers.
Similar homes
- $674,9994 bd4 ba3k sqft500 Castlewood Dr, McKinney, TX 75071For Sale
 MLS ID #21296214, Seychelle Van Poole. NTREIS
 - $699,9005 bd4 ba3.5k sqft813 Moss Cliff Cir, McKinney, TX 75071For Sale
 MLS ID #21230943, Kimberly Miller. NTREIS
 - $675,0004 bd3 ba2.8k sqft613 Fortinbras Dr, McKinney, TX 75071For Sale
 MLS ID #21237942, Deann Abbott. NTREIS
 - $695,0004 bd4 ba3.1k sqft8805 Abbington Pl, McKinney, TX 75072For Sale
 MLS ID #21332286, Melissa Holland. NTREIS
 - $849,9925 bd5 ba4.3k sqft1101 Stonington Dr, McKinney, TX 75071For SaleMLS ID #21243597, Shital Balar. NTREIS
- $655,0004 bd4 ba3.2k sqft6916 San Juan Trl, McKinney, TX 75070For SaleMLS ID #21261152, Jeron Howell. NTREIS
- $845,0004 bd4 ba3.7k sqft3300 Calvin Rd, McKinney, TX 75071For SaleMLS ID #21270992, Renata Garcia-Sanchez. NTREIS
- $714,0004 bd4 ba3.4k sqft4305 Loch Haven Ct, McKinney, TX 75072For SaleMLS ID #21275907, Wendy Holcomb. NTREIS
- $699,9005 bd4 ba3.9k sqft1404 Taylor Ln, McKinney, TX 75071For SaleMLS ID #21297458, Eartha Wang. NTREIS
- $720,0004 bd3 ba3.4k sqft107 Meadow View Dr, McKinney, TX 75071For SaleMLS ID #21284510, Ryan Cave. NTREIS
- $825,0005 bd4 ba3.8k sqft8305 Turtleback Ct, McKinney, TX 75070For SaleMLS ID #21324886, Ann O'Blenes. NTREIS
- $750,0004 bd3 ba3.5k sqft1331 Cedar Springs Dr, Prosper, TX 75078For SaleMLS ID #21298521, Ashley Hardcastle. NTREIS
- $675,5004 bd4 ba3.2k sqft6905 Denali Dr, McKinney, TX 75070For SaleMLS ID #21272432, Pam Gossick. NTREIS
- $689,9004 bd4 ba3.6k sqft12952 Ridge Spring Dr, Frisco, TX 75035For SaleMLS ID #21312746, Marilyn Newton. NTREIS
- $650,0004 bd3 ba2.7k sqft108 Fallen Oak Dr, McKinney, TX 75071For SaleMLS ID #21296456, Lisa Powers. NTREIS
- $824,9005 bd4 ba3.8k sqft8105 Blue Hole Ct, McKinney, TX 75070For SaleMLS ID #21268812, Jill Hartsell. NTREIS
- $640,0004 bd4 ba3.7k sqft7913 Caddo Cv, McKinney, TX 75071For SaleMLS ID #21291648, Deborah Diviney. NTREIS
- $749,9005 bd5 ba3.7k sqft131 Darian Dr, Prosper, TX 75078For SaleMLS ID #21191703, Stacey Zimmerman. NTREIS
- $599,0003 bd3 ba2.7k sqft6921 Grand Mesa Pkwy, McKinney, TX 75070For SaleMLS ID #21323690, Elyse Kruzel. NTREIS
- $875,0004 bd4 ba4k sqft6355 Kiest Forest Dr, Frisco, TX 75035For SaleMLS ID #21332902, Stefani McQueary. NTREIS
