INCREDIBLE VALUE | PRICED TO MOVE | OPPORTUNITY IN PRIME ARVADA LOCATION
? Time-sensitive sale. Quick close strongly preferred.
This is the opportunity buyers have been waiting for. A rare, well-priced home in one of Arvada’s most desirable areas, offering features and flexibility you simply will not find at this price point.
This 3-bedroom, 2-bath home features an open-concept layout with a stunning kitchen complete with double ovens, built-in microwave, and a massive island.
Entertainment-ready backyard with a covered patio, hot tub, fire pit, and private outdoor space, ideal for gatherings or relaxing year-round.
A full double-size detached garage adds incredible storage and functionality, while the private basement entrance creates a unique opportunity for rental income, multigenerational living, or added privacy for occupants.
****Homes with this combination of location, layout, outdoor space, and income potential do not exist in this price range on this side of town. This property has been strategically priced to generate immediate interest, and buyers should be prepared to act quickly.
This is a true value play, whether you’re an owner-occupant, investor, or buyer looking for flexibility and upside.
Sold for $530,000
Street View
$530,000
6409 Brentwood Street, Arvada, CO 80004
4beds
2,280sqft
Single Family Residence
Built in 1955
10,454 Square Feet Lot
$517,900 Zestimate®
$232/sqft
$3,494 Estimated rent
Home value
$517,900
$487,000 - $554,000
$3,494/mo
Zestimate® history
Owner options
List your home for rent
$3,494/mo
Rent Zestimate®
Find your next renter with Zillow Rental Manager. Plus, with online applications, you can quickly screen prospective tenants – for free.
$3,494/mo
Rent Zestimate®
Refinance and save
$3,124/mo
Est. payment
Refinancing to a lower rate could help reduce your monthly payments and save thousands over the life of the loan.
$3,124/mo
Est. payment
Explore your selling options
Work with a Zillow partner agent
Leverage their expertise and Zillow's premium Showcase listings to get your home seen by more buyers.
Get startedList with your own agent
Get your home in front of millions of buyers by listing it on Zillow.
Learn how to do itSell it yourself
Take full control of how buyers see your home on Zillow by listing For Sale by Owner (FSBO).
List your homeWhat's special
Private basement entranceHot tubEntertainment-ready backyardFire pitFull double-size detached garageMassive islandPrivate outdoor space
Zillow last checked:
Listing updated:
Listed by:
Jennifer Scott 720-299-2673 jrscotthomes@gmail.com,
eXp Realty, LLC
Bought with:
Daniel Rodriguez, 100091684
Redfin Corporation
Source: REcolorado as distributed by MLS GRID,MLS#: 9798306
Facts & features
Interior
Bedrooms & bathrooms
- Bedrooms: 4
- Bathrooms: 2
- Full bathrooms: 2
- Main level bathrooms: 1
- Main level bedrooms: 2
Bedroom
- Level: Main
Bedroom
- Level: Main
Bedroom
- Level: Basement
Bedroom
- Level: Basement
Bathroom
- Level: Main
Bathroom
- Level: Basement
Dining room
- Level: Main
Family room
- Level: Basement
Kitchen
- Level: Main
Laundry
- Level: Basement
Living room
- Level: Main
Office
- Level: Basement
Utility room
- Level: Basement
Heating
- Forced Air
Cooling
- Central Air
Appliances
- Included: Cooktop, Dishwasher, Disposal, Double Oven, Dryer, Microwave, Range Hood, Refrigerator, Washer
- Laundry: In Unit, Laundry Closet
Features
- Built-in Features, Ceiling Fan(s), Eat-in Kitchen, Granite Counters, High Speed Internet, Kitchen Island, Open Floorplan, Pantry, Sound System
- Flooring: Carpet, Laminate, Tile
- Basement: Finished,Full
- Number of fireplaces: 1
- Fireplace features: Electric, Living Room
Interior area
- Total structure area: 2,280
- Total interior livable area: 2,280 sqft
- Finished area above ground: 1,140
- Finished area below ground: 1,060
Property
Parking
- Total spaces: 8
- Parking features: Concrete, Exterior Access Door, Oversized, Storage
- Garage spaces: 2
- Details: Off Street Spaces: 6
Features
- Levels: One
- Stories: 1
- Patio & porch: Covered, Front Porch, Patio
- Exterior features: Garden, Lighting, Private Yard, Rain Gutters
- Has spa: Yes
- Spa features: Heated
Lot
- Size: 10,454 Square Feet
Details
- Parcel number: 005219
- Special conditions: Standard
Construction
Type & style
- Home type: SingleFamily
- Property subtype: Single Family Residence
Materials
- Brick
- Roof: Composition
Condition
- Updated/Remodeled
- Year built: 1955
Utilities & green energy
- Electric: 110V, 220 Volts
- Sewer: Public Sewer
- Water: Public
Community & HOA
Community
- Subdivision: Rim Of Arvada
HOA
- Has HOA: No
Location
- Region: Arvada
Financial & listing details
- Price per square foot: $232/sqft
- Tax assessed value: $537,083
- Annual tax amount: $3,309
- Date on market: 12/12/2025
- Listing terms: 1031 Exchange,Cash,Conventional,FHA,VA Loan
- Exclusions: Personal Property
- Ownership: Individual
Price history
| Date | Event | Price |
|---|---|---|
| 1/14/2026 | Sold | $530,000+1%$232/sqft |
Source:  REcolorado as distributed by MLS GRID #9798306 Report a problem REcolorado as distributed by MLS GRID #9798306 Report a problem | ||
| 12/16/2025 | Pending sale | $525,000+90.9%$230/sqft |
Source: REcolorado as distributed by MLS GRID #9798306 Report a problem | ||
| 8/4/2015 | Sold | $275,000+19.3%$121/sqft |
Source: Public Record Report a problem | ||
| 7/21/2004 | Sold | $230,500+109.5%$101/sqft |
Source: Public Record Report a problem | ||
| 5/17/1994 | Sold | $110,000$48/sqft |
Source: Public Record Report a problem | ||
Public tax history
| Year | Property taxes | Tax assessment |
|---|---|---|
| 2025 | $3,309 -0.1% | $33,568 -1.7% |
| 2024 | $3,313 +17% | $34,159 |
| 2023 | $2,833 -1.6% | $34,159 +18.1% |
| 2022 | $2,880 +16.1% | $28,925 -2.8% |
| 2021 | $2,480 | $29,757 +15.8% |
| 2020 | $2,480 +1.4% | $25,695 |
| 2019 | $2,446 +10.6% | $25,695 +13.7% |
| 2018 | $2,212 | $22,592 |
| 2017 | $2,212 +24% | $22,592 +21.9% |
| 2016 | $1,784 | $18,533 |
| 2015 | $1,784 +14.5% | $18,533 +20.4% |
| 2014 | $1,558 +4.9% | $15,387 |
| 2013 | $1,485 +2.1% | $15,387 +4% |
| 2012 | $1,454 +0.6% | $14,801 |
| 2011 | $1,446 +5.8% | $14,801 -0.1% |
| 2010 | $1,366 -6.3% | $14,810 |
| 2009 | $1,459 +0% | $14,810 -6.1% |
| 2008 | $1,458 -0.3% | $15,780 |
| 2007 | $1,463 +1% | $15,780 +0.7% |
| 2006 | $1,448 -4.1% | $15,670 -4.2% |
| 2005 | $1,510 +9.3% | $16,350 |
| 2004 | $1,382 +8.4% | $16,350 |
| 2003 | $1,274 +1.7% | $16,350 +10.2% |
| 2002 | $1,253 +3.4% | $14,840 +15.7% |
| 2001 | $1,211 -1% | $12,830 |
| 2000 | $1,223 | $12,830 |
Find assessor info on the county website
Neighborhood: Arvada
Nearby homes
- $584,0003 bd2 ba1.7k sqft6433 Brentwood St, Arvada, CO 80004Off Market
- $622,7003 bd2 ba2.4k sqft6405 Brentwood St, Arvada, CO 80004Off Market
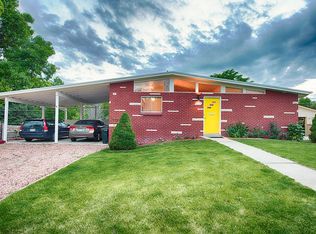
- $628,7005 bd2 ba1.5k sqft6455 Brentwood St, Arvada, CO 80004Off Market
- $632,1004 bd3 ba2.6k sqft6420 Brentwood St, Arvada, CO 80004Off Market
- $610,0003 bd3 ba3.3k sqft6410 Brentwood St, Arvada, CO 80004Sold
- $529,9003 bd2 ba1.5k sqft8335 W 64th Ave, Arvada, CO 80004Off Market
- $557,2003 bd2 ba1.8k sqft6430 Brentwood St, Arvada, CO 80004Off Market
- $536,9003 bd3 ba1.6k sqft8365 W 64th Ave, Arvada, CO 80004Off Market
Nearby schools
GreatSchools rating
- 4/10Secrest Elementary SchoolGrades: PK-5Distance: 0.8 mi
- 2/10Arvada K-8Grades: K-8Distance: 0.8 mi
- 3/10Arvada High SchoolGrades: 9-12Distance: 0.3 mi
Schools provided by the listing agent
- Elementary: Secrest
- Middle: Arvada K-8
- High: Arvada
- District: Jefferson County R-1
Source: REcolorado as distributed by MLS GRID. This data may not be complete. We recommend contacting the local school district to confirm school assignments for this home.
Get a cash offer in 3 minutes
Find out how much your home could sell for in as little as 3 minutes with a no-obligation cash offer.
Estimated market value
$517,900
Get a cash offer in 3 minutes
Find out how much your home could sell for in as little as 3 minutes with a no-obligation cash offer.
Estimated market value
$517,900
- Colorado
- Jefferson County
- Arvada
- 80004
- Arvada
- 6409 Brentwood Street
Nearby cities
Nearby neighborhoods
Nearby zip codes
Other Arvada Topics
