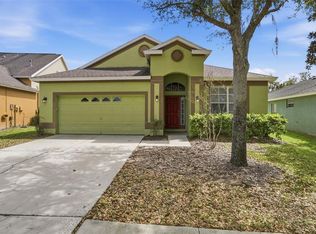
One or more photo(s) has been virtually staged. Welcome to FishHawk Ranch, where comfort meets convenience in one of Lithia’s most sought-after communities. This well-designed two-story home offers 4 bedrooms and 2.5 baths with a functional layout that balances everyday living and entertaining. Step inside to find spacious living areas that flow seamlessly into the kitchen, creating a natural gathering space for family and guests. Upstairs, the private bedroom layout provides separation and flexibility, while the primary suite offers a comfortable retreat. A two-car garage adds convenience, and the home’s position within the neighborhood places you just moments from community amenities, parks, and walking trails. Located in a vibrant master-planned community known for its lifestyle appeal, this home offers easy access to shopping, dining, and top-rated schools—all while maintaining a peaceful residential setting. A great opportunity to enjoy the best of FishHawk Ranch living.
Pending
Price cut: $14.9K (5/29)
$470,000
6409 Bridgecrest Dr, Lithia, FL 33547
4beds
2,142sqft
Single Family Residence
Built in 2005
5,701 Square Feet Lot
$464,900 Zestimate®
$219/sqft
$10/mo HOA
What's special
Two-car garage adds convenience
- 54 days |
- 167 |
- 12 |
Likely to sell faster than
Zillow last checked:
Listing updated:
Listed by:
Summer Brady 678-928-5792,
MAINSTAY BROKERAGE LLC 800-583-2914
Source: Stellar MLS,MLS#: O6404344
Originating MLS: Orlando Regional

Facts & features
Interior
Bedrooms & bathrooms
- Bedrooms: 4
- Bathrooms: 3
- Full bathrooms: 2
- 1/2 bathrooms: 1
Primary bedroom
- Features: Tub with Separate Shower Stall, Coat Closet
- Level: First
Bathroom 2
- Features: Coat Closet
- Level: First
Bathroom 3
- Features: Coat Closet
- Level: First
Bathroom 4
- Features: Coat Closet
- Level: First
Kitchen
- Level: First
Living room
- Level: First
Heating
- Natural Gas
Cooling
- Central Air
Appliances
- Included: Dishwasher, Microwave, Range, Refrigerator
- Laundry: Other
Features
- Eating Space In Kitchen, Open Floorplan
- Flooring: Tile, Hardwood
- Has fireplace: No
Interior area
- Total structure area: 3,090
- Total interior livable area: 2,142 sqft
Video & virtual tour
Property
Parking
- Total spaces: 2
- Parking features: Garage - Attached
- Attached garage spaces: 2
Features
- Levels: One
- Stories: 1
- Exterior features: Garden
- Has private pool: Yes
- Pool features: In Ground
- Has view: Yes
- View description: Garden
Lot
- Size: 5,701 Square Feet
Details
- Parcel number: U33302171Q00007800031.0
- Zoning: PD
- Special conditions: None
Construction
Type & style
- Home type: SingleFamily
- Property subtype: Single Family Residence
Materials
- Stucco
- Foundation: Slab
- Roof: Shingle
Condition
- New construction: No
- Year built: 2005
Utilities & green energy
- Sewer: Other
- Water: See Remarks
- Utilities for property: Other
Community & HOA
Community
- Features: Deed Restrictions
- Pet fee: $0 monthly
- Subdivision: FISHHAWK RANCH PH 2 PRCL
HOA
- Has HOA: Yes
- Amenities included: Park, Pool, Tennis Court(s)
- HOA fee: $10 monthly
- HOA name: FishHawk Ranch Homeowners Association, Inc.
- HOA phone: 813-578-8884
Location
- Region: Lithia
Financial & listing details
- Price per square foot: $219/sqft
- Tax assessed value: $394,318
- Annual tax amount: $9,525
- Date on market: 5/12/2026
- Cumulative days on market: 51 days
- Listing terms: Cash,Conventional,FHA,VA Loan
- Ownership: Fee Simple
- Total actual rent: 0
- Road surface type: Asphalt
Estimated market value
$464,900
$442,000 - $488,000
$3,447/mo
Price history
| Date | Event | Price |
|---|---|---|
| 6/9/2026 | Pending sale | $470,000$219/sqft |
Source: | ||
| 5/29/2026 | Price change | $470,000-3.1%$219/sqft |
Source: | ||
| 5/12/2026 | Listed for sale | $484,900+24.7%$226/sqft |
Source: | ||
| 10/25/2020 | Listing removed | $2,299$1/sqft |
Source: Zillow Rental Network Premium Report a problem | ||
| 10/23/2020 | Listed for rent | $2,299+13%$1/sqft |
Source: Zillow Rental Network Premium Report a problem | ||
| 8/14/2017 | Listing removed | $2,035$1/sqft |
Source: INVITATION HOMES #T2897764 Report a problem | ||
| 8/12/2017 | Price change | $2,035-15%$1/sqft |
Source: INVITATION HOMES #T2897764 Report a problem | ||
| 7/5/2017 | Sold | $389,000+49.3%$182/sqft |
Source: Public Record Report a problem | ||
| 6/9/2017 | Listed for rent | $2,395+5.3%$1/sqft |
Source: Invitation Homes Report a problem | ||
| 5/19/2015 | Listing removed | $2,275$1/sqft |
Source: Invitation Homes Report a problem | ||
| 5/12/2015 | Listed for rent | $2,275+4.6%$1/sqft |
Source: Invitation Homes Report a problem | ||
| 4/27/2014 | Listing removed | $2,175$1/sqft |
Source: INVITATION HOMES #T2625874 Report a problem | ||
| 4/24/2014 | Price change | $2,175+1.2%$1/sqft |
Source: INVITATION HOMES #T2625874 Report a problem | ||
| 1/15/2014 | Listed for rent | $2,150$1/sqft |
Source: Invitation Homes Report a problem | ||
| 6/11/2013 | Sold | $260,600+431.8%$122/sqft |
Source: Public Record Report a problem | ||
| 2/8/2005 | Sold | $49,000$23/sqft |
Source: Public Record Report a problem | ||
Public tax history
| Year | Property taxes | Tax assessment |
|---|---|---|
| 2025 | $9,525 +6.2% | $394,318 +6.2% |
| 2024 | $8,972 +6.6% | $371,173 +10% |
| 2023 | $8,417 +5.9% | $337,430 +10% |
| 2022 | $7,949 +12.8% | $306,755 +10% |
| 2021 | $7,050 +7.6% | $278,868 +10% |
| 2020 | $6,553 +2.5% | $253,516 +3.4% |
| 2019 | $6,393 | $245,230 +0.7% |
| 2018 | $6,393 0% | $243,438 +1.3% |
| 2017 | $6,396 +0.5% | $240,323 +10.7% |
| 2016 | $6,365 +6.3% | $217,063 +4.2% |
| 2015 | $5,990 +1.4% | $208,357 +0.3% |
| 2014 | $5,908 | $207,762 +9.6% |
| 2013 | $5,908 +21.9% | $189,502 +2.9% |
| 2012 | $4,847 +1.1% | $184,231 +1.6% |
| 2011 | $4,796 +0.5% | $181,390 -0.1% |
| 2010 | $4,774 -5.3% | $181,630 -6.6% |
| 2009 | $5,040 -9.7% | $194,407 -13% |
| 2008 | $5,584 -15.9% | $223,531 -15.3% |
| 2007 | $6,639 +5.7% | $263,854 +14.1% |
| 2006 | $6,279 +165.5% | $231,179 +604.8% |
| 2005 | $2,365 | $32,802 -12.5% |
| 2004 | -- | $37,489 |
Find assessor info on the county website
Monthly payment
Est. payment$--/mo
Payment breakdown
Explore the cost of this home by adjusting the details. Changes won't be saved.All calculations are estimates and provided by Zillow, Inc. for informational purposes only. Actual amounts may vary.
HOA fees may include property taxes on listings classified as Co-Ops. Contact the listing agent and/or owner for fee details.
Mortgage interest rates are dependent on a number of factors, including credit score, down payment, and repayment length. Interest rate data provided by Zillow Group Marketplace, Inc. as of 1/1/1970 from various mortgage lenders with which we have lead or other similar arrangements; the Estimated Payment is an average of those rates.
See how much you could borrow to make a competitive offer.
Climate risks
Neighborhood: 33547
Nearby schools
GreatSchools rating
- 9/10Fishhawk Creek Elementary SchoolGrades: PK-5Distance: 0.7 mi
- 9/10Randall Middle SchoolGrades: 6-8Distance: 1.7 mi
- 8/10Newsome High SchoolGrades: 9-12Distance: 1.8 mi
Schools provided by the listing agent
- Elementary: Fishhawk Creek-HB
- Middle: Randall-HB
- High: Newsome-HB
Source: Stellar MLS. This data may not be complete. We recommend contacting the local school district to confirm school assignments for this home.
A local agent can set up tours, give advice and negotiate with sellers.
A local lender can help you make sure your offer is ready when you are.
- Florida
- Hillsborough County
- Lithia
- 33547
- 6409 Bridgecrest Dr