This 3-bedroom, 2.5-bath front-to-back split in Shawnee is ready to move in — brand-new carpet throughout, fresh interior paint, and a brand-new deck off the back. The living room handles everything with vaulted ceilings, a gas fireplace, and big front windows that pull in plenty of natural light. Upstairs, the eat-in kitchen has a peninsula for extra counter space and casual seating, with quick access to the new deck for summer cookouts or weekend coffee. The primary suite gives you two walk-in closets, a dual vanity, and a separated water closet — small details that make weekday mornings easier. Two more bedrooms and a full hall bath round out the upper level. The finished daylight basement isn't your typical basement — windows, natural light, and a rec room with a half bath that works for movie nights, game days, or a home office that's actually out of the way. Half a flight further down, a finished sub-basement adds another bonus room — home gym, workshop, hobby space, you name it. Outside, the privacy-fenced, treed backyard sits behind the new deck, with a 2-car attached garage out front. Location is the kicker: De Soto School District (USD 232) — ranked #2 in Kansas by Niche — zoned for Mill Valley High. Shawnee Mission Park, the most-visited park in the state, is minutes away with a 120-acre lake, swimming beach, marina, and 20+ miles of trails. Quick to K-7, Shawnee Mission Parkway, and I-435, with downtown Kansas City about 20 minutes east.
Sold
Price Unknown
6409 Chouteau St, Shawnee, KS 66226
3beds
1,974sqft
Single Family Residence
Built in 1992
6,969 Square Feet Lot
$350,000 Zestimate®
$--/sqft
$2,647 Estimated rent
Home value
$350,000
$329,000 - $371,000
$2,647/mo
Zestimate® history
Owner options
List your home for rent
$2,647/mo
Rent Zestimate®
Find your next renter with Zillow Rental Manager. Plus, with online applications, you can quickly screen prospective tenants – for free.
$2,647/mo
Rent Zestimate®
Refinance and save
$450/mo
Est. payment
Refinancing to a lower rate could help reduce your monthly payments and save thousands over the life of the loan.
$450/mo
Est. payment
Explore your selling options
Work with a Zillow partner agent
Leverage their expertise and Zillow's premium Showcase listings to get your home seen by more buyers.
Get startedList with your own agent
Get your home in front of millions of buyers by listing it on Zillow.
Learn how to do itSell it yourself
Take full control of how buyers see your home on Zillow by listing For Sale by Owner (FSBO).
List your homeWhat's special
Zillow last checked:
Listing updated:
Listed by:
Nelson Home Group 816-459-0029,
Keller Williams KC North,
Joe Nelson 816-885-4933,
Keller Williams KC North
Bought with:
Edward Stephens, SP00237227
ReeceNichols - Leawood
Source: Heartland MLS as distributed by MLS GRID,MLS#: 2616202
Facts & features
Interior
Bedrooms & bathrooms
- Bedrooms: 3
- Bathrooms: 3
- Full bathrooms: 2
- 1/2 bathrooms: 1
Primary bedroom
- Features: Carpet, Ceiling Fan(s), Walk-In Closet(s)
- Level: Third
- Area: 196 Square Feet
- Dimensions: 14 x 14
Bedroom 2
- Features: Carpet
- Level: Third
- Area: 99 Square Feet
- Dimensions: 11 x 9
Bedroom 3
- Features: Carpet
- Level: Third
- Area: 99 Square Feet
- Dimensions: 11 x 9
Primary bathroom
- Features: Shower Only
- Level: Third
Bathroom 2
- Features: Shower Over Tub, Vinyl
- Level: Third
Dining room
- Features: Ceramic Tiles
- Level: Third
- Area: 135 Square Feet
- Dimensions: 15 x 9
Family room
- Features: Carpet
- Level: First
- Area: 231 Square Feet
- Dimensions: 21 x 11
Half bath
- Level: First
Kitchen
- Features: Ceramic Tiles
- Level: Third
- Area: 132 Square Feet
- Dimensions: 12 x 11
Laundry
- Features: Vinyl
- Level: Third
Living room
- Features: Carpet, Ceiling Fan(s), Fireplace
- Level: Second
- Area: 225 Square Feet
- Dimensions: 15 x 15
Recreation room
- Features: Carpet
- Level: Basement
- Area: 143 Square Feet
- Dimensions: 11 x 13
Heating
- Forced Air
Cooling
- Electric
Appliances
- Included: Dishwasher, Disposal
- Laundry: Bedroom Level
Features
- Ceiling Fan(s), Vaulted Ceiling(s), Walk-In Closet(s)
- Basement: Daylight,Finished
- Number of fireplaces: 1
- Fireplace features: Gas, Living Room
Interior area
- Total structure area: 1,974
- Total interior livable area: 1,974 sqft
- Finished area above ground: 1,381
- Finished area below ground: 593
Property
Parking
- Total spaces: 2
- Parking features: Garage Faces Front
- Garage spaces: 2
Features
- Fencing: Privacy
Lot
- Size: 6,969 Square Feet
Details
- Parcel number: QP917000030016
Construction
Type & style
- Home type: SingleFamily
- Architectural style: Traditional
- Property subtype: Single Family Residence
Materials
- Wood Siding
- Roof: Composition
Condition
- Year built: 1992
Utilities & green energy
- Sewer: Public Sewer
- Water: Public
Community & HOA
Community
- Subdivision: Woodland Park
HOA
- Has HOA: Yes
- Amenities included: Play Area
- Services included: Other, Trash
- HOA fee: $450 annually
Location
- Region: Shawnee
Financial & listing details
- Tax assessed value: $359,000
- Annual tax amount: $4,806
- Date on market: 5/7/2026
- Listing terms: Cash,Conventional,FHA,VA Loan
- Ownership: Private
Price history
| Date | Event | Price |
|---|---|---|
| 6/9/2026 | Sold | -- |
Source:  Heartland MLS as distributed by MLS GRID #2616202 Report a problem Heartland MLS as distributed by MLS GRID #2616202 Report a problem | ||
| 5/19/2026 | Pending sale | $349,750$177/sqft |
Source: Heartland MLS as distributed by MLS GRID #2616202 Report a problem | ||
| 5/16/2026 | Price change | $349,750-2.8%$177/sqft |
Source: Heartland MLS as distributed by MLS GRID #2616202 Report a problem | ||
| 5/7/2026 | Listed for sale | $360,000+60%$182/sqft |
Source: Heartland MLS as distributed by MLS GRID #2616202 Report a problem | ||
| 11/15/2018 | Sold | -- |
Source: Heartland MLS as distributed by MLS GRID #2132237 Report a problem | ||
| 10/1/2018 | Pending sale | $225,000$114/sqft |
Source: Berkshire HathawayHS KC Realty #2132237 Report a problem | ||
| 9/29/2018 | Listed for sale | $225,000+21.7%$114/sqft |
Source: Berkshire HathawayHS KC Realty #2132237 Report a problem | ||
| 3/15/2008 | Listing removed | $184,900$94/sqft |
Source: Listhub #1449521 Report a problem | ||
| 2/3/2008 | Price change | $184,900-1.6%$94/sqft |
Source: Listhub #1449521 Report a problem | ||
| 1/26/2008 | Listed for sale | $187,900$95/sqft |
Source: Listhub #1449521 Report a problem | ||
Public tax history
| Year | Property taxes | Tax assessment |
|---|---|---|
| 2025 | $4,806 +7.8% | $41,285 +7.2% |
| 2024 | $4,459 +0.7% | $38,525 +2.2% |
| 2023 | $4,428 +4.1% | $37,697 +6.3% |
| 2022 | $4,253 | $35,466 +21% |
| 2021 | -- | $29,302 +7.2% |
| 2020 | $3,451 | $27,335 +12.3% |
| 2019 | -- | $24,334 +4.8% |
| 2018 | -- | $23,230 +4.5% |
| 2017 | $2,949 +4.9% | $22,230 +6.3% |
| 2016 | $2,810 +1.6% | $20,919 +2.9% |
| 2015 | $2,767 +11.8% | $20,332 +7% |
| 2013 | $2,475 -9.9% | $19,010 -1% |
| 2012 | $2,747 -6.1% | $19,205 -7.9% |
| 2010 | $2,924 +7.6% | $20,850 |
| 2009 | $2,717 -5.5% | $20,850 |
| 2008 | $2,874 +7% | $20,850 +4.1% |
| 2007 | $2,687 +6.9% | $20,022 +0.1% |
| 2006 | $2,514 | $20,010 +3.1% |
| 2005 | -- | $19,412 |
Find assessor info on the county website
Neighborhood: Woodland Park
Nearby homes
- $387,3004 bd2 ba2k sqft6405 Chouteau St, Shawnee, KS 66226Off Market
- $418,4004 bd2 ba2k sqft6413 Chouteau St, Shawnee, KS 66226Off Market
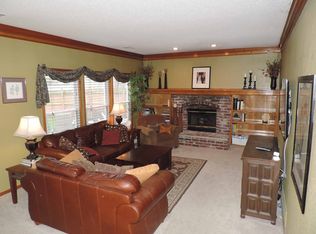
- $380,7003 bd3 ba1.7k sqft6414 Roundtree St, Shawnee, KS 66226Off Market
- $379,0003 bd3 ba1.7k sqft6410 Roundtree St, Shawnee, KS 66226Off Market
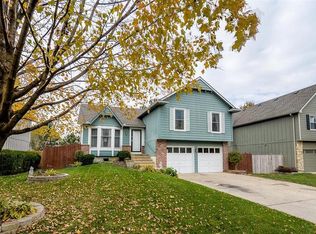
- $--3 bd3 ba1.9k sqft6417 Chouteau St, Shawnee, KS 66226Sold
- $401,2003 bd2 ba1.5k sqft6418 Roundtree St, Shawnee, KS 66226Off Market
- $384,7003 bd2 ba1.4k sqft6401 Chouteau St, Shawnee, KS 66226Off Market
- $391,3004 bd3 ba2k sqft6404 Roundtree St, Shawnee, KS 66226Off Market
Nearby schools
GreatSchools rating
- 8/10Prairie Ridge Elementary SchoolGrades: PK-5Distance: 0.5 mi
- 8/10Monticello Trails Middle SchoolGrades: 6-8Distance: 0.3 mi
- 10/10Mill Valley High SchoolGrades: 9-12Distance: 0.5 mi
Schools provided by the listing agent
- Elementary: Prairie Ridge
- Middle: Monticello Trails
- High: Mill Valley
Source: Heartland MLS as distributed by MLS GRID. This data may not be complete. We recommend contacting the local school district to confirm school assignments for this home.
Get a cash offer in 3 minutes
Find out how much your home could sell for in as little as 3 minutes with a no-obligation cash offer.
Estimated market value
$350,000
Get a cash offer in 3 minutes
Find out how much your home could sell for in as little as 3 minutes with a no-obligation cash offer.
Estimated market value
$350,000
- Kansas
- Johnson County
- Shawnee
- 66226
- Woodland Park
- 6409 Chouteau St
Nearby cities
Nearby neighborhoods
Nearby zip codes
Other Shawnee Topics
