Better Than New * North-Facing 2024 Home * 2 Bedrooms on the First Floor * Prosper ISD * Low McKinney Taxes * $10K Closing Credit * No MUD or PID * Ready for immediate occupancy, making this an outstanding opportunity without the wait of new construction!
Better than new and move-in ready, this north-facing 2024-built home in Highland Lakes offers exceptional value, thoughtful upgrades, and a highly desirable layout. Buyers enjoy the best of both worlds: low McKinney property taxes and highly regarded Prosper ISD, plus the seller is offering $10,000 toward buyer closing costs.
The open-concept design features two bedrooms and two full baths on the first floor, ideal for guests, multigenerational living, or a private office. The spacious kitchen opens seamlessly to the main living area and includes abundant cabinetry, generous counter space, and a pocket office just off the kitchen.
Upstairs offers three additional bedrooms, a large game room, a dedicated media room, and an oversized second-floor storage closet—providing exceptional flexibility and storage rarely found at this price point. All rooms are generously sized with excellent closet space throughout.
Recent seller improvements totaling $10,000+ include professionally installed window shades, epoxy flooring in the 2.5-car garage and back patio, and custom stone landscape edging. The oversized 2.5-car garage allows space for storage, hobbies, or a workshop area.
Located in Highland Lakes, residents enjoy resort-style amenities including a pool, fitness center, playgrounds, scenic trails, and a planned onsite elementary school (per developer plans). This home delivers space, style, and savings, combining McKinney’s competitive tax rates with the highly regarded Prosper ISD, all without the wait of new construction.
Sold
Price Unknown
6409 Clyde Dr, McKinney, TX 75071
5beds
3,720sqft
Single Family Residence
Built in 2024
6,926 Square Feet Lot
$597,000 Zestimate®
$--/sqft
$3,518 Estimated rent
Home value
$597,000
$561,000 - $633,000
$3,518/mo
Zestimate® history
Owner options
List your home for rent
$3,518/mo
Rent Zestimate®
Find your next renter with Zillow Rental Manager. Plus, with online applications, you can quickly screen prospective tenants – for free.
$3,518/mo
Rent Zestimate®
Refinance and save
$325/mo
Est. payment
Refinancing to a lower rate could help reduce your monthly payments and save thousands over the life of the loan.
$325/mo
Est. payment
Explore your selling options
Work with a Zillow partner agent
Leverage their expertise and Zillow's premium Showcase listings to get your home seen by more buyers.
Get startedList with your own agent
Get your home in front of millions of buyers by listing it on Zillow.
Learn how to do itSell it yourself
Take full control of how buyers see your home on Zillow by listing For Sale by Owner (FSBO).
List your homeWhat's special
Large game roomSpacious kitchenDedicated media roomGenerous counter spaceOversized second-floor storage closetProfessionally installed window shadesAbundant cabinetry
Zillow last checked:
Listing updated:
Listed by:
Kam Gill 0680966 972-335-6564,
Ebby Halliday Realtors 972-335-6564
Bought with:
Loreena Yeo
3:16 Team Realty LLC
Source: NTREIS,MLS#: 21130975
Facts & features
Interior
Bedrooms & bathrooms
- Bedrooms: 5
- Bathrooms: 3
- Full bathrooms: 3
Primary bedroom
- Features: Built-in Features, En Suite Bathroom, Walk-In Closet(s)
- Level: First
- Dimensions: 15 x 14
Bedroom
- Level: First
- Dimensions: 15 x 11
Bedroom
- Level: Second
- Dimensions: 15 x 11
Bedroom
- Level: Second
- Dimensions: 13 x 11
Bedroom
- Level: Second
- Dimensions: 13 x 11
Primary bathroom
- Features: Built-in Features, Dual Sinks, Garden Tub/Roman Tub, Separate Shower
- Level: First
- Dimensions: 1 x 1
Bonus room
- Level: First
- Dimensions: 7 x 5
Dining room
- Level: First
- Dimensions: 16 x 12
Other
- Features: Built-in Features
- Level: First
- Dimensions: 1 x 1
Other
- Features: Built-in Features
- Level: Second
- Dimensions: 1 x 1
Kitchen
- Features: Breakfast Bar, Eat-in Kitchen, Kitchen Island, Solid Surface Counters, Walk-In Pantry
- Level: First
- Dimensions: 1 x 1
Living room
- Features: Fireplace
- Level: First
- Dimensions: 17 x 16
Living room
- Level: Second
- Dimensions: 20 x 16
Living room
- Level: Second
- Dimensions: 16 x 16
Utility room
- Level: First
- Dimensions: 7 x 5
Heating
- Central, Natural Gas
Cooling
- Central Air, Electric, Zoned
Appliances
- Included: Some Gas Appliances, Convection Oven, Dishwasher, Gas Cooktop, Disposal, Gas Water Heater, Microwave, Plumbed For Gas, Tankless Water Heater, Vented Exhaust Fan
- Laundry: Washer Hookup, Electric Dryer Hookup, Laundry in Utility Room
Features
- Built-in Features, Eat-in Kitchen, High Speed Internet, Open Floorplan, Smart Home, Cable TV, Vaulted Ceiling(s), Wired for Data, Walk-In Closet(s), Wired for Sound
- Flooring: Carpet, Ceramic Tile, Luxury Vinyl Plank
- Windows: Window Coverings
- Has basement: No
- Number of fireplaces: 1
- Fireplace features: Family Room, Gas, Gas Log
Interior area
- Total interior livable area: 3,720 sqft
Property
Parking
- Total spaces: 3
- Parking features: Additional Parking, Driveway, Epoxy Flooring, Garage Faces Front, Garage, Garage Door Opener, Tandem
- Attached garage spaces: 3
- Has uncovered spaces: Yes
Features
- Levels: Two
- Stories: 2
- Patio & porch: Covered
- Pool features: None, Community
- Fencing: Back Yard,Stone,Wood
Lot
- Size: 6,926 Square Feet
- Features: Back Yard, Interior Lot, Lawn, Landscaped, Subdivision, Sprinkler System
Details
- Parcel number: 2888036
Construction
Type & style
- Home type: SingleFamily
- Architectural style: Detached
- Property subtype: Single Family Residence
Materials
- Brick
- Foundation: Slab
- Roof: Composition
Condition
- Year built: 2024
Utilities & green energy
- Sewer: Public Sewer
- Water: Public
- Utilities for property: Electricity Connected, Natural Gas Available, Sewer Available, Separate Meters, Underground Utilities, Water Available, Cable Available
Community & HOA
Community
- Features: Fitness Center, Fishing, Pool, Curbs, Sidewalks
- Security: Carbon Monoxide Detector(s), Fire Alarm
- Subdivision: Highland Lakes Ph 1
HOA
- Has HOA: Yes
- Services included: Association Management, Maintenance Grounds
- HOA fee: $325 semi-annually
- HOA name: Neighborhood Management Inc.
- HOA phone: 972-359-1548
Location
- Region: Mckinney
Financial & listing details
- Tax assessed value: $680,312
- Annual tax amount: $12,633
- Date on market: 12/13/2025
- Cumulative days on market: 17 days
- Listing terms: Cash,Conventional,FHA,VA Loan
- Electric utility on property: Yes
Price history
| Date | Event | Price |
|---|---|---|
| 1/16/2026 | Sold | -- |
Source: NTREIS #21130975 Report a problem | ||
| 1/12/2026 | Pending sale | $599,900$161/sqft |
Source: NTREIS #21130975 Report a problem | ||
| 1/4/2026 | Contingent | $599,900$161/sqft |
Source: NTREIS #21130975 Report a problem | ||
| 11/7/2025 | Price change | $599,900-4%$161/sqft |
Source: NTREIS #20945882 Report a problem | ||
| 10/7/2025 | Price change | $624,900-5.3%$168/sqft |
Source: NTREIS #20945882 Report a problem | ||
| 9/12/2025 | Price change | $659,900-2.9%$177/sqft |
Source: NTREIS #20945882 Report a problem | ||
| 8/21/2025 | Price change | $679,900-2.9%$183/sqft |
Source: NTREIS #20945882 Report a problem | ||
| 8/8/2025 | Price change | $699,900-2%$188/sqft |
Source: NTREIS #20945882 Report a problem | ||
| 7/3/2025 | Price change | $713,9000%$192/sqft |
Source: NTREIS #20945882 Report a problem | ||
| 6/5/2025 | Listed for sale | $714,000$192/sqft |
Source: NTREIS #20945882 Report a problem | ||
Public tax history
| Year | Property taxes | Tax assessment |
|---|---|---|
| 2025 | $10,772 +620.3% | $680,312 +481.5% |
| 2024 | $1,495 | $117,000 |
Find assessor info on the county website
Neighborhood: 75071
Nearby homes
- $631,1004 bd3 ba3.2k sqft6413 Clyde Dr, McKinney, TX 75071Off Market
- $617,900-- bd-- ba2.9k sqft6405 Clyde Dr, McKinney, TX 75071Off Market
- $640,1005 bd3 ba3.2k sqft6417 Clyde Dr, McKinney, TX 75071Off Market
- $--5 bd4 ba3.7k sqft4520 Fayette Dr, McKinney, TX 75071Sold
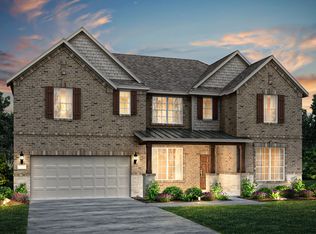
- $671,700-- bd-- ba3.2k sqft6401 Clyde Dr, McKinney, TX 75071Off Market
- $628,000-- bd-- ba2.9k sqft6412 Findley Dr, McKinney, TX 75071Off Market
- $--5 bd3 ba2.7k sqft6408 Clyde Dr, McKinney, TX 75071Sold
- $615,000-- bd-- ba2.9k sqft6428 Findley Dr, McKinney, TX 75071Off Market
Nearby schools
GreatSchools rating
- 8/10Mike and Janie Reeves Elementary SchoolGrades: PK-5Distance: 1.7 mi
- 9/10Daniel L Jones Middle SchoolGrades: 6-8Distance: 4.8 mi
- 7/10Walnut Grove High SchoolGrades: 9-12Distance: 3.1 mi
Schools provided by the listing agent
- Elementary: Mike and Janie Reeves
- Middle: Lorene Rogers
- High: Walnut Grove
- District: Prosper ISD
Source: NTREIS. This data may not be complete. We recommend contacting the local school district to confirm school assignments for this home.
Get a cash offer in 3 minutes
Find out how much your home could sell for in as little as 3 minutes with a no-obligation cash offer.
Estimated market value
$597,000
Get a cash offer in 3 minutes
Find out how much your home could sell for in as little as 3 minutes with a no-obligation cash offer.
Estimated market value
$597,000
- Texas
- Collin County
- McKinney
- 75071
- 6409 Clyde Dr
Nearby cities
Nearby neighborhoods
Nearby zip codes
Other McKinney Topics
