Welcome to Edge View Estates! This well maintained 2000 single wide mobile home is located in the Edge View Estates community just out side of the city limits of Hornell. 11 Locust Dr. Step onto the inviting front porch -perfect for entertaining or simply relaxing and enjoying peaceful days. Inside , you'll appreciate the open floor plan connecting the living room to the kitchen. The kitchen offers a nice peninsula for gathering or meal prep. Plenty of space for a nice dining table as well as a small pantry area that houses the washer and dryer. At one end you will find the primary suite featuring an attached full bathroom with a large sunken tub- a perfect spot to unwind. The opposite end includes two additional bedrooms and another full bathroom. This home features updated flooring and carpeting as well as an updated roof and central air conditioning for year round comfort. Ideal for anyone looking to downsize or just staring out. This home is move in ready and exceptionally clean . Lot rent is $481/mth , which includes taxes. All buyers are subject to park approval. Don't wait on this well-kept home in a peaceful community. Schedule your showing today! OPEN HOUSE Friday 7/24/26 5:3-7pm
Active
$39,900
6409 County Route 29, Hornell, NY 14843
3beds
1,078sqft
Manufactured Home, Single Family Residence
Built in 2000
-- sqft lot
$-- Zestimate®
$37/sqft
$-- HOA
What's special
Two additional bedroomsUpdated roofUpdated flooring and carpeting
- 274 days |
- 122 |
- 3 |
Zillow last checked:
Listing updated:
Listed by:
Howard Hanna 607-352-5000,
Rhonda L Willsey 607-382-4539
Source: NYSAMLSs,MLS#: R1647194 Originating MLS: Rochester
Originating MLS: RochesterFacts & features
Interior
Bedrooms & bathrooms
- Bedrooms: 3
- Bathrooms: 2
- Full bathrooms: 2
- Main level bathrooms: 2
- Main level bedrooms: 3
Heating
- Gas, Forced Air
Cooling
- Central Air
Appliances
- Included: Dryer, Exhaust Fan, Free-Standing Range, Gas Oven, Gas Range, Gas Water Heater, Oven, Refrigerator, Range Hood, Washer
- Laundry: Main Level
Features
- Breakfast Bar, Ceiling Fan(s), Eat-in Kitchen, Separate/Formal Living Room, Walk-In Pantry, Window Treatments, Main Level Primary, Programmable Thermostat
- Flooring: Carpet, Varies, Vinyl
- Windows: Drapes, Thermal Windows
- Basement: None
- Has fireplace: No
Interior area
- Total structure area: 1,078
- Total interior livable area: 1,078 sqft
Property
Parking
- Parking features: No Garage
Features
- Levels: One
- Stories: 1
- Exterior features: Gravel Driveway
Lot
- Features: Irregular Lot, Other, See Remarks
Details
- Additional structures: Shed(s), Storage
- Parcel number: 465289166000000101620041
- Lease amount: $481
- Special conditions: Standard
Construction
Type & style
- Home type: MobileManufactured
- Architectural style: Mobile Home
- Property subtype: Manufactured Home, Single Family Residence
Materials
- Vinyl Siding
- Foundation: Other, See Remarks
Condition
- Resale
- Year built: 2000
Utilities & green energy
- Electric: Circuit Breakers
- Sewer: Connected
- Water: Connected, Public
- Utilities for property: Sewer Connected, Water Connected
Community & HOA
Location
- Region: Hornell
Financial & listing details
- Price per square foot: $37/sqft
- Tax assessed value: $20,900
- Annual tax amount: $59,943
- Date on market: 10/23/2025
- Cumulative days on market: 254 days
- Listing terms: Cash,Conventional
- Body type: Single Wide

Rhonda Willsey - NY Licensed R.E. Salesperson
(585) 335-2070
By pressing Contact Agent, you agree that the real estate professional identified above may call/text you about your search, which may involve use of automated means and pre-recorded/artificial voices. You don't need to consent as a condition of buying any property, goods, or services. Message/data rates may apply. You also agree to our Terms of Use. Zillow does not endorse any real estate professionals. We may share information about your recent and future site activity with your agent to help them understand what you're looking for in a home.
Estimated market value
Not available
Estimated sales range
Not available
Not available
Price history
| Date | Event | Price |
|---|---|---|
| 7/21/2026 | Listed for sale | $39,900$37/sqft |
Source:  NYSAMLSs #R1647194 Report a problem NYSAMLSs #R1647194 Report a problem | ||
| 6/30/2026 | Pending sale | $39,900$37/sqft |
Source: NYSAMLSs #R1647194 Report a problem | ||
| 1/13/2026 | Price change | $39,900-7%$37/sqft |
Source: NYSAMLSs #R1647194 Report a problem | ||
| 10/25/2025 | Listed for sale | $42,900$40/sqft |
Source: NYSAMLSs #R1647194 Report a problem | ||
Public tax history
| Year | Property taxes | Tax assessment |
|---|---|---|
| 2018 | $59,943 | $852,300 +16.1% |
| 2017 | $59,943 | $734,300 +7.7% |
| 2016 | -- | $681,800 +3.6% |
| 2015 | -- | $658,300 +5.1% |
| 2014 | -- | $626,200 |
Find assessor info on the county website
Monthly payment
Climate risks
Neighborhood: 14843
Nearby schools
GreatSchools rating
- 3/10Penn Yan Elementary SchoolGrades: PK-5Distance: 5.2 mi
- 3/10Penn Yan Middle SchoolGrades: 6-8Distance: 5.5 mi
- 6/10Penn Yan AcademyGrades: 9-12Distance: 5.3 mi
Schools provided by the listing agent
- District: Canisteo-Greenwood
Source: NYSAMLSs. This data may not be complete. We recommend contacting the local school district to confirm school assignments for this home.
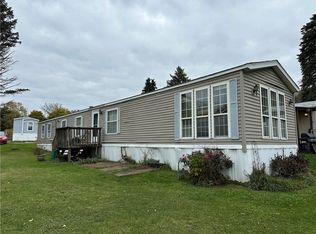
- $18,0003 bd2 ba1.1k sqftLOT-14B Beechwood Dr, Hornell, NY 14843Sold
- $35,957-- bd-- ba-- sqft2442 Guyanoga Rd, Penn Yan, NY 14527Off Market
- $170,0003 bd1 ba1.1k sqft2444 Guyanoga Rd, Penn Yan, NY 14527Sold
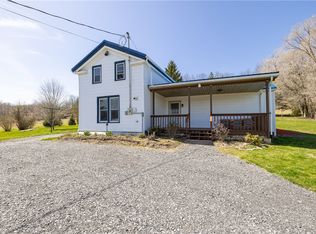
- $99,000-- bd-- ba-- sqft2453 Guyanoga Rd, Penn Yan, NY 14527Off Market
- $531,5003 bd2 ba2.9k sqftFriend Rd, Penn yan, NY 14527Off Market
- $173,500-- bd-- ba980 sqft2454 Guyanoga Rd, Penn Yan, NY 14527Off Market
- $51,400-- bd-- ba-- sqftGuyanoga Rd, Penn yan, NY 14527Off Market
- $162,1001 bd-- ba760 sqft3882 Friend Rd, Penn Yan, NY 14527Off Market
Similar homes
- $32,0003 bd2 ba858 sqft3260 State Route 364 Lot 48, Canandaigua, NY 14424For Sale
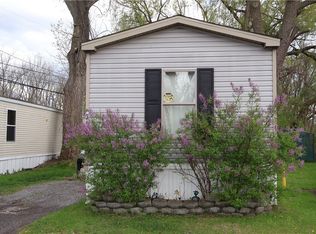
 MLS ID #R1681165, Tina Sallazzo, Listing by: The Spurling Group Real Estate LLC. NYSAMLSs
 - $59,0003 bd1 ba840 sqft5511 State Route 96, Romulus, NY 14541For Sale
 MLS ID #R1697604, Joseph G Giordano, Listing by: Howard Hanna S Tier Inc. NYSAMLSs
 - $59,0003 bd1 ba1k sqft5440 Wilkinson Rd, Hector, NY 14841For Sale
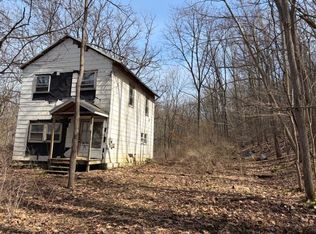 MLS ID #R1669805, Heather Perko, Listing by: Warren Real Estate - Watkins Glen. NYSAMLSs
