Discover the perfect blend of space, function, and comfort at 6409 Cove Pointe in one of Hixson's most sought-after neighborhoods! Located on a large corner lot, this spacious 4-bedroom, 4.5-bath home is designed for everyday living and effortless entertaining.
The heart of the home features a large eat-in kitchen with custom built-ins, a gas range, and loads of cabinet space ideal for anyone who loves to cook or host. The kitchen flows seamlessly into a bright great room, creating an open-concept space perfect for gatherings. A convenient half bath is tucked just off the kitchen for guests.
Need more living space? There's also a separate living room, offering flexibility for a formal sitting area, home office, or playroom.
Downstairs, the finished basement expands your options with a dedicated exercise area, a cozy media room, a full bath, and a large storage room equipped with a sump pump. Plus, enjoy the convenience of an attached lower garage—perfect for additional parking, a workshop, or storing outdoor gear.
The level backyard and covered patio create a private outdoor retreat, ideal for relaxing evenings or weekend BBQs.
Located minutes from shopping, dining, parks, and top-rated schools, with easy access to downtown Chattanooga. Homes with this much versatility and space in Cove Pointe are rare—don't miss your chance!
Schedule your private showing today!
Sold for $699,900
$699,900
6409 Cove Pointe Ln, Hixson, TN 37343
4beds
4,082sqft
Single Family Residence
Built in 1993
0.51 Acres Lot
$705,200 Zestimate®
$171/sqft
$3,532 Estimated rent
Home value
$705,200
$649,000 - $762,000
$3,532/mo
Zestimate® history
Owner options
List your home for rent
$3,532/mo
Rent Zestimate®
Find your next renter with Zillow Rental Manager. Plus, with online applications, you can quickly screen prospective tenants – for free.
$3,532/mo
Rent Zestimate®
Refinance and save
$4,790/mo
Est. payment
Refinancing to a lower rate could help reduce your monthly payments and save thousands over the life of the loan.
$4,790/mo
Est. payment
Explore your selling options
Work with a Zillow partner agent
Leverage their expertise and Zillow's premium Showcase listings to get your home seen by more buyers.
Get startedList with your own agent
Get your home in front of millions of buyers by listing it on Zillow.
Learn how to do itSell it yourself
Take full control of how buyers see your home on Zillow by listing For Sale by Owner (FSBO).
List your homeWhat's special
Finished basementDedicated exercise areaCustom built-insLevel backyardGas rangePrivate outdoor retreatLarge storage room
Zillow last checked:
Listing updated:
Listed by:
Doug Lawrence 423-802-2014,
Zach Taylor - Chattanooga
Bought with:
Annette Clark Nutt, 311787
Keller Williams Realty
Source: Greater Chattanooga Realtors,MLS#: 1511930
Facts & features
Interior
Bedrooms & bathrooms
- Bedrooms: 4
- Bathrooms: 5
- Full bathrooms: 4
- 1/2 bathrooms: 1
Bedroom
- Level: Second
Bedroom
- Level: Second
Bedroom
- Level: Second
Primary bathroom
- Level: Second
Bathroom
- Description: Half Bath
- Level: First
Bathroom
- Level: Second
Bathroom
- Level: Second
Bathroom
- Level: Second
Bathroom
- Level: Basement
Bonus room
- Level: Basement
Bonus room
- Level: Basement
Dining room
- Level: First
Great room
- Level: First
Laundry
- Level: First
Living room
- Level: First
Office
- Level: First
Other
- Description: Additional Storage area
- Level: Basement
Heating
- Central, Natural Gas
Cooling
- Central Air, Electric, Multi Units
Appliances
- Included: Disposal, Dishwasher, Gas Range, Microwave, Oven
- Laundry: Gas Dryer Hookup, Laundry Room, Washer Hookup
Features
- Built-in Features, Cathedral Ceiling(s), Ceiling Fan(s), Entrance Foyer, Eat-in Kitchen, Granite Counters, Kitchen Island, Pantry, Recessed Lighting, Storage, Walk-In Closet(s), Separate Shower, Tub/shower Combo, Breakfast Room, Separate Dining Room, Whirlpool Tub
- Flooring: Carpet, Hardwood, Tile
- Windows: Insulated Windows, Wood Frames
- Basement: Full,Partially Finished,Unfinished
- Number of fireplaces: 1
- Fireplace features: Gas Log, Great Room
Interior area
- Total structure area: 4,082
- Total interior livable area: 4,082 sqft
- Finished area above ground: 4,082
- Finished area below ground: 315
Property
Parking
- Total spaces: 3
- Parking features: Garage, Garage Door Opener, Garage Faces Side
- Garage spaces: 3
Features
- Levels: Two
- Stories: 2
- Patio & porch: Deck, Patio, Porch - Covered
- Exterior features: Gas Grill, Outdoor Grill
- Pool features: None
- Has view: Yes
- View description: Mountain(s)
Lot
- Size: 0.51 Acres
- Dimensions: 165.22 x 135
- Features: Gentle Sloping, Level
Details
- Parcel number: 101g B 006
Construction
Type & style
- Home type: SingleFamily
- Property subtype: Single Family Residence
Materials
- Brick
- Foundation: Brick/Mortar
- Roof: Shingle
Condition
- New construction: No
- Year built: 1993
Utilities & green energy
- Sewer: Public Sewer
- Water: Public
- Utilities for property: Cable Connected, Electricity Connected, Natural Gas Connected
Community & HOA
Community
- Features: Tennis Court(s), Pond
- Subdivision: Bay Pointe Ests
HOA
- Has HOA: Yes
- HOA fee: $400 annually
Location
- Region: Hixson
Financial & listing details
- Price per square foot: $171/sqft
- Tax assessed value: $651,500
- Annual tax amount: $4,766
- Date on market: 6/2/2025
- Listing terms: Cash,Conventional
Price history
| Date | Event | Price |
|---|---|---|
| 6/2/2025 | Sold | $699,900$171/sqft |
Source: Greater Chattanooga Realtors #1511930 Report a problem | ||
| 5/8/2025 | Contingent | $699,900$171/sqft |
Source: Greater Chattanooga Realtors #1511930 Report a problem | ||
| 4/29/2025 | Listed for sale | $699,900+75.2%$171/sqft |
Source: Greater Chattanooga Realtors #1511930 Report a problem | ||
| 11/15/2016 | Listing removed | $399,500$98/sqft |
Source: Keller Williams Realty #1252387 Report a problem | ||
| 11/15/2016 | Pending sale | $399,500+3.8%$98/sqft |
Source: Keller Williams Realty #1252387 Report a problem | ||
| 11/11/2016 | Sold | $385,000-3.6%$94/sqft |
Source: Greater Chattanooga Realtors #1252387 Report a problem | ||
| 11/3/2016 | Listed for sale | $399,500$98/sqft |
Source: Keller Williams - Chattanooga - East Brainerd #1252387 Report a problem | ||
| 11/3/2016 | Pending sale | $399,500$98/sqft |
Source: Keller Williams - Chattanooga - East Brainerd #1252387 Report a problem | ||
| 9/10/2016 | Listed for sale | $399,500+32.1%$98/sqft |
Source: Keller Williams Realty #1252387 Report a problem | ||
| 9/3/1997 | Sold | $302,500$74/sqft |
Source: Public Record Report a problem | ||
Public tax history
| Year | Property taxes | Tax assessment |
|---|---|---|
| 2025 | $2,469 +3.9% | $162,875 +53.3% |
| 2024 | $2,377 | $106,225 |
| 2023 | $2,377 | $106,225 |
| 2022 | $2,377 | $106,225 |
| 2021 | $2,377 -1.3% | $106,225 +22% |
| 2020 | $2,408 | $87,100 |
| 2019 | $2,408 | $87,100 |
| 2018 | $2,408 -46.7% | $87,100 |
| 2017 | $4,518 +0.6% | $87,100 |
| 2016 | $4,492 | -- |
| 2015 | $4,492 | $86,250 |
| 2014 | $4,492 | -- |
| 2013 | -- | $86,250 -7.9% |
| 2012 | -- | $93,650 |
| 2011 | -- | $93,650 |
| 2010 | -- | $93,650 |
| 2009 | -- | $93,650 +8.8% |
| 2008 | -- | $86,100 |
| 2007 | -- | $86,100 |
| 2006 | -- | $86,100 |
| 2005 | -- | $86,100 +14.8% |
| 2004 | -- | $75,025 |
| 2003 | -- | $75,025 |
| 2002 | -- | $75,025 |
| 2001 | -- | $75,025 +17.4% |
| 2000 | -- | $63,925 |
Find assessor info on the county website
Neighborhood: 37343
Nearby homes
- $508,2004 bd4 ba2.7k sqft6405 Cove Pointe Ln, Hixson, TN 37343Off Market
- $624,0004 bd4 ba3.6k sqft1900 Bay Pointe Dr, Hixson, TN 37343Off Market
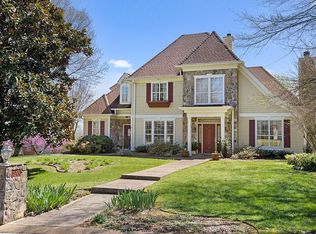
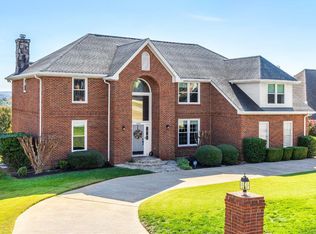
- $715,0005 bd4 ba3.6k sqft6406 Cove Pointe Ln, Hixson, TN 37343Sold
- $584,1004 bd4 ba3.4k sqft2234 Bay Pointe Dr, Hixson, TN 37343Off Market
- $673,2004 bd4 ba3.9k sqft1907 Bay Pointe Dr, Hixson, TN 37343Off Market
- $604,500-- bd3 ba3.3k sqft6401 Cove Pointe Ln, Hixson, TN 37343Off Market
- $548,3004 bd4 ba3.6k sqft1903 Bay Pointe Dr, Hixson, TN 37343Off Market
- $654,8005 bd4 ba4.4k sqft1909 Bay Pointe Dr, Hixson, TN 37343Off Market
Nearby schools
GreatSchools rating
- 7/10Big Ridge Elementary SchoolGrades: PK-5Distance: 1.8 mi
- 5/10Hixson Middle SchoolGrades: 6-8Distance: 2 mi
- 7/10Hixson High SchoolGrades: 9-12Distance: 2 mi
Schools provided by the listing agent
- Elementary: Big Ridge Elementary
- Middle: Hixson Middle
- High: Hixson High
Source: Greater Chattanooga Realtors. This data may not be complete. We recommend contacting the local school district to confirm school assignments for this home.
Get a cash offer in 3 minutes
Find out how much your home could sell for in as little as 3 minutes with a no-obligation cash offer.
Estimated market value
$705,200
Get a cash offer in 3 minutes
Find out how much your home could sell for in as little as 3 minutes with a no-obligation cash offer.
Estimated market value
$705,200
- Tennessee
- Hamilton County
- Hixson
- 37343
- 6409 Cove Pointe Ln
