Skip main navigation
For sale
  • Price cut: $50K (7/23)
    $1,299,900

    6409 Duffield Dr, Dallas, TX 75248

    5beds
    3,567sqft
    : 
    $10,254/mo
    Get pre-qualified
    Single Family Residence
    Built in 1977
    0.27 Acres Lot
    $-- Zestimate®
    $364/sqft
    $-- HOA

    What's special

    Gas fireplacePremium finishesPrivate backyardHardwood flooringRare three-car attached garageFive bedroomsPremium appliances
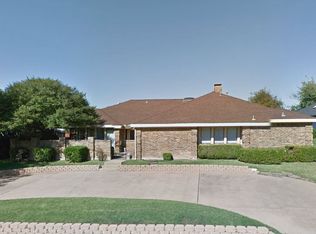
    Luxury Without Compromise in the Heart of North Dallas. Welcome to 6409 Duffield Drive, a thoughtfully renovated and reconfigured residence in sought-after Preston Creek within Richardson ISD. Offering 3,567 square feet, this single-story home features five bedrooms, three full baths, one half bath, and a rare three-car attached garage. The open-concept interior is filled with natural light and showcases hardwood flooring, designer lighting, custom cabinetry, and premium finishes. The chef-inspired kitchen features quartzite countertops, an oversized island, premium appliances, abundant storage, and a walk-in pantry—ideal for everyday living and entertaining. The spacious primary suite provides a private retreat with a sitting area, walk-in closet, and spa-inspired bathroom featuring dual vanities, a garden tub, oversized separate shower, and stone surfaces. Four additional bedrooms offer flexibility for family, guests, home offices, fitness space, or multigenerational living. Multiple living and dining areas provide excellent functionality, while the covered patio and private backyard extend the entertaining space outdoors. Additional features include a gas fireplace, dry bar, wine cooler, vaulted ceilings, decorative lighting, utility room, rear-entry oversized garage, and extensive storage. Situated on an 11,700-square-foot landscaped lot, the home offers convenient access to the Dallas North Tollway, President George Bush Turnpike, Addison, Galleria Dallas, Legacy West, shopping, dining, parks, and trails. Zoned to Brentfield Elementary, Parkhill Junior High, and J.J. Pearce High School; buyers should independently verify school assignments and enrollment eligibility. Offering a rare combination of scale, design, functionality, and move-in-ready condition, 6409 Duffield presents an exceptional opportunity in North Dallas. Schedule a private showing and experience the craftsmanship firsthand.
    37 days
    |
    1,429
    |
    101
    |

    Zillow last checked:

    Listing updated:

    Listed by:

    Sandi Collier 0487981 214-430-4200,

    Epiq Properties 214-430-4200

    Source: NTREIS,MLS#: 21327064

      Facts & features

      Interior

      Bedrooms & bathrooms
      • Bedrooms: 5
      • Bathrooms: 4
      • Full bathrooms: 3
      • 1/2 bathrooms: 1
      Primary bedroom
      • Features: Built-in Features, Closet Cabinetry, Ceiling Fan(s), En Suite Bathroom, Sitting Area in Primary, Walk-In Closet(s)
      • Level: First
      • Dimensions: 20 x 17
      Bedroom
      • Features: Ceiling Fan(s), Walk-In Closet(s)
      • Level: First
      • Dimensions: 13 x 12
      Bedroom
      • Features: Ceiling Fan(s), Walk-In Closet(s)
      • Level: First
      • Dimensions: 13 x 12
      Bedroom
      • Features: Ceiling Fan(s), Walk-In Closet(s)
      • Level: First
      • Dimensions: 12 x 11
      Bedroom
      • Features: Ceiling Fan(s), Walk-In Closet(s)
      • Level: First
      • Dimensions: 12 x 11
      Primary bathroom
      • Features: Dual Sinks, Double Vanity, En Suite Bathroom, Garden Tub/Roman Tub, Stone Counters, Separate Shower
      • Level: First
      • Dimensions: 17 x 14
      Breakfast room nook
      • Level: First
      • Dimensions: 12 x 10
      Dining room
      • Level: First
      • Dimensions: 16 x 14
      Family room
      • Level: First
      • Dimensions: 21 x 19
      Kitchen
      • Features: Breakfast Bar, Built-in Features, Eat-in Kitchen, Pantry, Stone Counters, Sink, Walk-In Pantry
      • Level: First
      • Dimensions: 19 x 17
      Laundry
      • Level: First
      • Dimensions: 9 x 7
      Living room
      • Features: Built-in Features, Ceiling Fan(s), Fireplace
      • Level: First
      • Dimensions: 22 x 18
      Heating
      • Central, Fireplace(s), Natural Gas
      Cooling
      • Central Air, Ceiling Fan(s), Electric
      Appliances
      • Included: Dishwasher, Disposal, Gas Oven, Gas Range, Gas Water Heater, Refrigerator, Vented Exhaust Fan, Wine Cooler
      • Laundry: Washer Hookup, Dryer Hookup, ElectricDryer Hookup, Laundry in Utility Room
      Features
      • Chandelier, Dry Bar, Decorative/Designer Lighting Fixtures, Double Vanity, Eat-in Kitchen, High Speed Internet, Open Floorplan, Pantry, Paneling/Wainscoting, Cable TV, Vaulted Ceiling(s), Walk-In Closet(s)
      • Flooring: Hardwood, Tile
      • Has basement: No
      • Number of fireplaces: 1
      • Fireplace features: Gas, Glass Doors, Gas Starter, Living Room, Masonry
      Interior area
      • Total interior livable area: 3,567 sqft
      Video & virtual tour

      Property

      Parking
      • Total spaces: 3
      • Parking features: Alley Access, Concrete, Door-Single, Driveway, Garage, Garage Door Opener, Inside Entrance, Oversized, Garage Faces Rear
      • Attached garage spaces: 3
      Features
      • Levels: One
      • Stories: 1
      • Patio & porch: Covered, Front Porch, Patio
      • Exterior features: Lighting, Private Yard, Rain Gutters
      • Pool features: None
      • Fencing: Wood
      Lot
      • Size: 0.27 Acres
      • Dimensions: 90 x 130
      • Features: Back Yard, Interior Lot, Lawn, Landscaped, Subdivision, Sprinkler System, Few Trees
      • Residential vegetation: Brush, Grassed
      Details
      • Parcel number: 00000799599800000

      Construction

      Type & style
      • Home type: SingleFamily
      • Architectural style: Ranch,Traditional,Detached
      • Property subtype: Single Family Residence
      Materials
      • Brick, Wood Siding
      • Foundation: Slab
      • Roof: Composition
      Condition
      • Year built: 1977

      Utilities & green energy

      • Sewer: Public Sewer
      • Water: Public
      • Utilities for property: Electricity Available, Electricity Connected, Natural Gas Available, Phone Available, Sewer Available, Separate Meters, Underground Utilities, Water Available, Cable Available

      Community & HOA

      Community
      • Features: Park, Trails/Paths, Curbs, Sidewalks
      • Security: Carbon Monoxide Detector(s), Fire Alarm, Smoke Detector(s)
      • Subdivision: Preston Creek Rev
      HOA
      • Has HOA: No
      Location
      • Region: Dallas

      Financial & listing details

      • Price per square foot: $364/sqft
      • Tax assessed value: $883,460
      • Annual tax amount: $20,656
      • Date on market: 7/9/2026
      • Cumulative days on market: 38 days
      • Listing terms: Cash,Conventional,FHA,VA Loan

        Estimated market value

        Not available

        Estimated sales range

        Not available

        Not available

        Price history

        DateEventPrice
        7/23/2026Price change$1,299,900-3.7%$364/sqft
        Source: NTREIS #21327064 Report a problem
        7/9/2026Listed for sale$1,349,900$378/sqft
        Source: NTREIS #21327064 Report a problem

        Public tax history

        YearProperty taxesTax assessment
        2025$10,892 -0.2%$883,460
        2024$10,910 +98.9%$883,460 +20.3%
        2023$5,484 +2%$734,490
        2022$5,378 +5%$734,490 +20.9%
        2021$5,122 +7.7%$607,330
        2020$4,755 +10.8%$607,330
        2019$4,291 +8%$607,330
        2018$3,972 -5.7%$607,330 +45.3%
        2017$4,211 -5.1%$417,920
        2016$4,438 -1.9%$417,920 +2.9%
        2015$4,523 $406,330
        2014$4,523 $406,330
        2013-- --
        2012-- --
        2011-- --
        2010-- --
        2009-- --
        2008-- --
        2007-- --
        2005-- --
        2004-- --
        2003-- --
        2002-- --
        2001-- --
        Find assessor info on the county website

        Monthly payment

        Est. payment

        Payment breakdown

        Explore the cost of this home by adjusting the details. Changes won't be saved.
        All calculations are estimates and provided by Zillow, Inc. for informational purposes only. Actual amounts may vary.
        HOA fees may include property taxes on listings classified as Co-Ops. Contact the listing agent and/or owner for fee details.
        See how much you could borrow to make a competitive offer.

        Climate risks

        Neighborhood: 75248

        Getting around

        45 / 100
        Car-Dependent
        25 / 100
        Some Transit
        45 / 100
        Somewhat Bikeable

        Nearby schools

        GreatSchools rating
        Schools provided by the listing agent
        • Elementary: Brentfield
        • Middle: Parkhill
        • High: Pearce
        • District: Richardson ISD

        Source: NTREIS. This data may not be complete. We recommend contacting the local school district to confirm school assignments for this home.

        A local agent can set up tours, give advice and negotiate with sellers.

        A local lender can help you make sure your offer is ready when you are.

        Browse local experts

        Similar homes