Skip main navigation
Sold for $335,500
  • $335,500

    6409 Durham Dr, Canton, MI 48187

    3beds
    2,942sqft
    Single Family Residence
    Built in 1972
    10,454.4 Square Feet Lot
    $392,700 Zestimate®
    $114/sqft
    $2,608 Estimated rent

    Home value

    $392,700

    $373,000 - $412,000

    $2,608/mo

    Zestimate® history
    Loading
    Loading...

    Owner options

    List your home for rent

    $2,608/mo

    Rent Zestimate®

    Find your next renter with Zillow Rental Manager. Plus, with online applications, you can quickly screen prospective tenants – for free.

    Learn more

    $2,608/mo

    Rent Zestimate®

    Refinance and save

    $2,395/mo

    Est. payment

    Refinancing to a lower rate could help reduce your monthly payments and save thousands over the life of the loan.

    See today's rates

    $2,395/mo

    Est. payment

    Explore your selling options

    Work with a Zillow partner agent

    Leverage their expertise and Zillow's premium Showcase listings to get your home seen by more buyers.

    Get started

    List with your own agent

    Get your home in front of millions of buyers by listing it on Zillow.

    Learn how to do it

    Sell it yourself

    Take full control of how buyers see your home on Zillow by listing For Sale by Owner (FSBO).

    List your home

    What's special

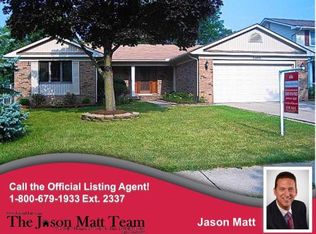
    Live off the electric grid! Very well maintained and updated custom built 3-bedroom, 2 full bath brick ranch located in a very desirable subdivision with solar panels producing more power that you can use! This home has a lot of custom interior features including updated kitchen, updated baths, fresh interior paint, brick fireplace, private deck off open kitchen and open concept living / dining room. Finished basement offers dry bar and large rec area for entertaining, electric fireplace and plenty of storage. 2 Car attached garage and double wide driveway. The back yard features new landscaping, new concrete patio, privacy fence, basketball court and whole house backup generator. Great location, close to retail and easy access to expressways. Please schedule your private showing today! All appliances included. BABATVAI.

    Zillow last checked:

    Listing updated:

    Listed by:

    Mark Kent 248-646-6200,

    Berkshire Hathaway HomeServices Kee Realty Bham

    Bought with:

    Navvab Khajehosseini, 6501443326

    RE/MAX Dream Properties

    Source: Realcomp II,MLS#: 20230091283MLS Logo

    Facts & features

    Interior

    Bedrooms & bathrooms
    • Bedrooms: 3
    • Bathrooms: 2
    • Full bathrooms: 2
    Primary bedroom
    • Level: Entry
    • Dimensions: 12 x 14
    Bedroom
    • Level: Entry
    • Dimensions: 9 x 10
    Bedroom
    • Level: Entry
    • Dimensions: 11 x 12
    Primary bathroom
    • Level: Entry
    • Dimensions: 5 x 8
    Other
    • Level: Entry
    • Dimensions: 4 x 8
    Dining room
    • Level: Entry
    • Dimensions: 9 x 10
    Dining room
    • Level: Entry
    • Dimensions: 10 x 9
    Family room
    • Level: Entry
    • Dimensions: 12 x 16
    Kitchen
    • Level: Entry
    • Dimensions: 10 x 11
    Kitchen
    • Level: Entry
    • Dimensions: 11 x 10
    Laundry
    • Level: Entry
    Living room
    • Level: Entry
    • Dimensions: 12 x 17
    Heating
    • Forced Air, Natural Gas
    Cooling
    • Ceiling Fans, Central Air
    Appliances
    • Included: Dishwasher, Disposal, Dryer, Free Standing Electric Range, Free Standing Refrigerator, Microwave, Washer
    • Laundry: Laundry Room
    Features
    • High Speed Internet
    • Basement: Finished
    • Has fireplace: Yes
    • Fireplace features: Basement, Dining Room, Other Fuels, Other Locations, Wood Burning
    Interior area
    • Total interior livable area: 2,942 sqft
    • Finished area above ground: 1,471
    • Finished area below ground: 1,471

    Property

    Parking
    • Total spaces: 2
    • Parking features: Two Car Garage, Attached, Electricityin Garage, Garage Door Opener
    • Attached garage spaces: 2
    Features
    • Levels: One
    • Stories: 1
    • Entry location: GroundLevelwSteps
    • Patio & porch: Covered, Patio, Porch
    • Pool features: None
    • Fencing: Fenced
    Lot
    • Size: 10,454 sqft
    • Dimensions: 80.00 x 130.00
    • Features: Corner Lot
    Details
    • Parcel number: 71037020139000
    • Special conditions: Short Sale No,Standard

    Construction

    Type & style
    • Home type: SingleFamily
    • Architectural style: Ranch
    • Property subtype: Single Family Residence
    Materials
    • Brick
    • Foundation: Basement, Poured
    • Roof: Asphalt
    Condition
    • New construction: No
    • Year built: 1972

    Utilities & green energy

    • Sewer: Public Sewer
    • Water: Public
    • Utilities for property: Cable Available
    Green energy
    • Energy generation: Grid Tied, Net Metering Renewable Energy Credits, PV Solar Arrays Direct Ownership, Solar

    Community & neighborhood

    Location
    • Region: Canton
    • Subdivision: CARRIAGE HILLS SUB NO 2

    HOA & financial

    HOA
    • Has HOA: Yes
    • HOA fee: $75 annually
    • Services included: Other
    • Association phone: 734-459-0422

    Other

    Other facts
    • Listing agreement: Exclusive Right To Sell
    • Listing terms: Cash,Conventional,FHA,Va Loan

    Price history

    DateEventPrice
    3/31/2024Listing removed--
    Source: Zillow Rentals Report a problem
    2/24/2024Listed for rent$2,600+8.3%$1/sqft
    Source: Zillow Rentals Report a problem
    1/26/2024Listing removed--
    Source: Zillow Rentals Report a problem
    1/22/2024Listed for rent$2,400$1/sqft
    Source: Zillow Rentals Report a problem
    1/12/2024Listing removed--
    Source: Zillow Rentals Report a problem
    1/5/2024Sold$335,500-4.1%$114/sqft
    Source: Realcomp II #20230091283 Report a problem
    12/21/2023Pending sale$349,900$119/sqft
    Source: BHHS broker feed #60266605 Report a problem
    12/20/2023Contingent$349,900$119/sqft
    Source: Realcomp II #20230091283 Report a problem
    12/2/2023Listed for sale$349,900$119/sqft
    Source: Realcomp II #20230091283 Report a problem
    11/29/2023Pending sale$349,900$119/sqft
    Source: BHHS broker feed #60266605 Report a problem
    11/28/2023Contingent$349,900$119/sqft
    Source: Realcomp II #20230091283 Report a problem
    10/26/2023Listed for rent$2,400$1/sqft
    Source: Zillow Rentals Report a problem
    10/25/2023Listed for sale$349,900+66.6%$119/sqft
    Source: Realcomp II #20230091283 Report a problem
    6/14/2018Sold$210,000-6.7%$71/sqft
    Source: Public Record Report a problem
    4/26/2018Listed for sale$225,000$76/sqft
    Source: Moving The Mitten RE Group Inc #218035062 Report a problem

    Public tax history

    YearProperty taxesTax assessment
    2025-- $169,300 +19.7%
    2024-- $141,400 +8%
    2023-- $130,900 +2.8%
    2022-- $127,300 +5.8%
    2021-- $120,300
    2020$4,937 +51%$120,300 +4.4%
    2019$3,269 $115,190 +10.7%
    2018$3,269 $104,070 +1.1%
    2017-- $102,900 +3.5%
    2016$2,804 $99,400 +9.5%
    2015$2,804 -62.9%$90,740 +12.4%
    2013$7,564 +169.8%$80,760 +6.9%
    2010$2,804 $75,550 -10.8%
    2009-- $84,730 -23%
    2007-- $109,990 +8.2%
    2005-- $101,690 +4%
    2003$704 $97,780 +48.1%
    2001-- $66,032 +3.2%
    2000$2,015 $63,985

    Find assessor info on the county website

    Neighborhood: 48187

    Nearby schools

    GreatSchools rating
    Get a cash offer in 3 minutes
    Find out how much your home could sell for in as little as 3 minutes with a no-obligation cash offer.
    Estimated market value
    $392,700
    Get a cash offer in 3 minutes
    Find out how much your home could sell for in as little as 3 minutes with a no-obligation cash offer.
    Estimated market value
    $392,700