Nestled on an impressive 4.67-acre lot, this magnificent brick ranch home, constructed in 2019, exudes luxury from every corner. Upon entering the grand 12-foot ceiling foyer, you're greeted by breathtaking views of the living room, adorned with a double-sided fireplace and boasting stunning 14-foot ceilings. The open layout seamlessly leads your gaze to the kitchen, where high-end appliances, granite counters, an expansive eating area, exterior patio access, and a walk-in pantry await. To the right of the foyer lies the formal dining room, adorned with crown molding, perfect for elegant gatherings. On the left, a double-entry office space offers ample room for those seeking a spacious work-from-home environment. The heart of the home lies in the spacious family room, featuring a double-sided fireplace with views into the living room, creating an ideal space for family gatherings and entertainment. The primary ensuite is a haven of luxury, boasting an expansive walk-in closet complete with built-in cabinets and seating space. The ensuite bath features a double vanity, whirlpool tub, separate shower, and water closet, providing the ultimate retreat for relaxation and rejuvenation. On the right wing of the home, three generously sized bedrooms offer comfort and privacy, with one bedroom featuring an ensuite bath and walk-in closet. A convenient half bath, laundry room, and additional full bath complete this level, along with ample closet space and a mudroom for added convenience. Descending to the partially finished basement, you'll discover a sanctuary for wellness and leisure, featuring a sauna, steam shower, and additional half bath. A spacious recreation room and bonus room space offer endless possibilities for entertainment and relaxation, while ample storage space and an unfinished section allow for customization to suit your vision. This home epitomizes luxury living, offering a perfect blend of elegance, comfort, and functionality, promising a lifestyle of unparalleled refinement and sophistication.
Closed
$1,260,000
6409 Endwood Dr, Long Grove, IL 60047
4beds
4,659sqft
Single Family Residence
Built in 2019
4.67 Acres Lot
$1,382,100 Zestimate®
$270/sqft
$7,714 Estimated rent
Home value
$1,382,100
$1.24M - $1.53M
$7,714/mo
Zestimate® history
Owner options
List your home for rent
$7,714/mo
Rent Zestimate®
Find your next renter with Zillow Rental Manager. Plus, with online applications, you can quickly screen prospective tenants – for free.
$7,714/mo
Rent Zestimate®
Refinance and save
$8,057/mo
Est. payment
Refinancing to a lower rate could help reduce your monthly payments and save thousands over the life of the loan.
$8,057/mo
Est. payment
Explore your selling options
Work with a Zillow partner agent
Leverage their expertise and Zillow's premium Showcase listings to get your home seen by more buyers.
Get startedList with your own agent
Get your home in front of millions of buyers by listing it on Zillow.
Learn how to do itSell it yourself
Take full control of how buyers see your home on Zillow by listing For Sale by Owner (FSBO).
List your homeWhat's special
Magnificent brick ranch homeDouble-sided fireplacePartially finished basementThree generously sized bedroomsAdditional half bathDouble-entry office spaceWalk-in pantry
Zillow last checked:
Listing updated:
Listed by:
Jane Lee 847-295-0800,
RE/MAX Top Performers
Bought with:
John C Spieske
Baird & Warner
Source: MRED as distributed by MLS GRID,MLS#: 12188695
Facts & features
Interior
Bedrooms & bathrooms
- Bedrooms: 4
- Bathrooms: 5
- Full bathrooms: 4
- 1/2 bathrooms: 1
Rooms
- Room types: Eating Area, Office, Foyer, Mud Room, Recreation Room, Sitting Room, Bonus Room
Primary bedroom
- Features: Flooring (Hardwood), Window Treatments (All), Bathroom (Full, Double Sink, Whirlpool & Sep Shwr)
- Level: Main
- Area: 483 Square Feet
- Dimensions: 23X21
Bedroom 2
- Features: Flooring (Hardwood), Window Treatments (All)
- Level: Main
- Area: 266 Square Feet
- Dimensions: 19X14
Bedroom 3
- Features: Flooring (Hardwood), Window Treatments (All)
- Level: Main
- Area: 228 Square Feet
- Dimensions: 19X12
Bedroom 4
- Features: Flooring (Hardwood), Window Treatments (All)
- Level: Main
- Area: 168 Square Feet
- Dimensions: 14X12
Bonus room
- Features: Flooring (Vinyl)
- Level: Basement
- Area: 255 Square Feet
- Dimensions: 17X15
Dining room
- Features: Flooring (Hardwood), Window Treatments (All)
- Level: Main
- Area: 240 Square Feet
- Dimensions: 16X15
Eating area
- Features: Flooring (Hardwood), Window Treatments (All)
- Level: Main
- Area: 240 Square Feet
- Dimensions: 16X15
Family room
- Features: Flooring (Hardwood), Window Treatments (All)
- Level: Main
- Area: 420 Square Feet
- Dimensions: 21X20
Foyer
- Features: Flooring (Hardwood), Window Treatments (All)
- Level: Main
- Area: 270 Square Feet
- Dimensions: 18X15
Kitchen
- Features: Kitchen (Eating Area-Breakfast Bar, Eating Area-Table Space, Island, Pantry-Walk-in, Custom Cabinetry, Granite Counters, Updated Kitchen), Flooring (Hardwood), Window Treatments (All)
- Level: Main
- Area: 294 Square Feet
- Dimensions: 21X14
Laundry
- Features: Flooring (Ceramic Tile), Window Treatments (All)
- Level: Main
- Area: 63 Square Feet
- Dimensions: 9X7
Living room
- Features: Flooring (Hardwood), Window Treatments (All)
- Level: Main
- Area: 644 Square Feet
- Dimensions: 28X23
Mud room
- Level: Main
- Area: 72 Square Feet
- Dimensions: 9X8
Office
- Features: Flooring (Hardwood), Window Treatments (All)
- Level: Main
- Area: 195 Square Feet
- Dimensions: 15X13
Other
- Features: Flooring (Vinyl)
- Level: Basement
- Area: 2162 Square Feet
- Dimensions: 47X46
Sitting room
- Features: Flooring (Vinyl)
- Level: Basement
- Area: 340 Square Feet
- Dimensions: 20X17
Heating
- Natural Gas, Forced Air, Sep Heating Systems - 2+, Zoned
Cooling
- Central Air, Zoned
Appliances
- Included: Range, Microwave, Dishwasher, High End Refrigerator, Washer, Dryer, Disposal, Stainless Steel Appliance(s), Wine Refrigerator, Cooktop, Oven, Range Hood, Water Softener, Humidifier
- Laundry: Main Level, Sink
Features
- Cathedral Ceiling(s), Sauna, 1st Floor Bedroom, 1st Floor Full Bath, Built-in Features, Walk-In Closet(s), Open Floorplan, Granite Counters, Separate Dining Room
- Flooring: Hardwood, Laminate
- Windows: Screens
- Basement: Partially Finished,Full
- Number of fireplaces: 1
- Fireplace features: Double Sided, Gas Starter, Family Room, Living Room
Interior area
- Total structure area: 7,246
- Total interior livable area: 4,659 sqft
Property
Parking
- Total spaces: 3
- Parking features: Asphalt, Garage Door Opener, On Site, Garage Owned, Attached, Garage
- Attached garage spaces: 3
- Has uncovered spaces: Yes
Accessibility
- Accessibility features: No Disability Access
Features
- Stories: 1
- Patio & porch: Patio
Lot
- Size: 4.67 Acres
- Dimensions: 744X181X834X329
- Features: Landscaped, Mature Trees
Details
- Parcel number: 15074010040000
- Special conditions: List Broker Must Accompany
- Other equipment: Water-Softener Owned, Sump Pump
Construction
Type & style
- Home type: SingleFamily
- Architectural style: Ranch
- Property subtype: Single Family Residence
Materials
- Brick, Stucco
- Roof: Asphalt
Condition
- New construction: No
- Year built: 2019
Utilities & green energy
- Sewer: Septic Tank
- Water: Well
Community & HOA
Community
- Security: Security System, Fire Sprinkler System, Carbon Monoxide Detector(s)
HOA
- Services included: None
Location
- Region: Long Grove
Financial & listing details
- Price per square foot: $270/sqft
- Tax assessed value: $974,869
- Annual tax amount: $26,936
- Date on market: 10/15/2024
- Listing terms: Cash
- Ownership: Fee Simple
Price history
| Date | Event | Price |
|---|---|---|
| 1/6/2025 | Sold | $1,260,000-3%$270/sqft |
Source:  MRED as distributed by MLS GRID #12188695 Report a problem MRED as distributed by MLS GRID #12188695 Report a problem | ||
| 11/4/2024 | Contingent | $1,299,000$279/sqft |
Source: MRED as distributed by MLS GRID #12188695 Report a problem | ||
| 10/15/2024 | Listed for sale | $1,299,000$279/sqft |
Source: MRED as distributed by MLS GRID #12188695 Report a problem | ||
| 10/14/2024 | Listing removed | $1,299,000-2%$279/sqft |
Source: MRED as distributed by MLS GRID #12162655 Report a problem | ||
| 9/12/2024 | Listed for sale | $1,325,000-3.6%$284/sqft |
Source: MRED as distributed by MLS GRID #12162655 Report a problem | ||
| 9/3/2024 | Listing removed | $1,375,000$295/sqft |
Source: MRED as distributed by MLS GRID #12129750 Report a problem | ||
| 8/1/2024 | Price change | $1,375,000-5.2%$295/sqft |
Source: MRED as distributed by MLS GRID #12084504 Report a problem | ||
| 6/14/2024 | Price change | $1,450,000-3.3%$311/sqft |
Source: MRED as distributed by MLS GRID #12084504 Report a problem | ||
| 5/26/2024 | Price change | $1,499,000-9.2%$322/sqft |
Source: MRED as distributed by MLS GRID #12039847 Report a problem | ||
| 5/1/2024 | Listed for sale | $1,650,000+1550%$354/sqft |
Source: MRED as distributed by MLS GRID #12039847 Report a problem | ||
| 4/24/2017 | Sold | $100,000-20%$21/sqft |
Source: MRED as distributed by MLS GRID #09471869 Report a problem | ||
| 3/29/2017 | Pending sale | $125,000$27/sqft |
Source: Coldwell Banker Residential Brokerage - The Groves #09471869 Report a problem | ||
| 2/7/2017 | Price change | $125,000-16.7%$27/sqft |
Source: Coldwell Banker Residential Brokerage - The Groves #09471869 Report a problem | ||
| 1/6/2017 | Price change | $150,000-51.6%$32/sqft |
Source: Coldwell Banker Residential Brokerage - The Groves #09471869 Report a problem | ||
| 12/23/2016 | Price change | $310,000-8.6%$67/sqft |
Source: Keller Williams - Park Ridge #09371094 Report a problem | ||
| 10/20/2016 | Listed for sale | $339,000$73/sqft |
Source: Keller Williams Realty Ptnr LL #09371094 Report a problem | ||
| 9/5/2016 | Listing removed | $339,000$73/sqft |
Source: Owner Report a problem | ||
| 5/2/2016 | Listed for sale | $339,000+126%$73/sqft |
Source: Owner Report a problem | ||
| 9/11/2015 | Sold | $150,000+15.4%$32/sqft |
Source: Public Record Report a problem | ||
| 2/9/2000 | Sold | $130,000$28/sqft |
Source: Public Record Report a problem | ||
Public tax history
| Year | Property taxes | Tax assessment |
|---|---|---|
| 2024 | $29,564 +2% | $379,147 +16.7% |
| 2023 | $28,978 +7.5% | $324,924 +6% |
| 2022 | $26,961 +3.6% | $306,590 +7.4% |
| 2021 | $26,015 +2.2% | $285,420 +0.7% |
| 2020 | $25,443 +9.7% | $283,305 +7.1% |
| 2019 | $23,195 +529.1% | $264,644 +500% |
| 2018 | $3,687 | $44,107 +2.4% |
| 2017 | $3,687 +5.5% | $43,077 +4.4% |
| 2016 | $3,495 -9.6% | $41,250 +6.9% |
| 2015 | $3,866 +1.7% | $38,577 -6.9% |
| 2014 | $3,801 +3.4% | $41,431 -0.2% |
| 2012 | $3,676 +7.1% | $41,514 -3.5% |
| 2011 | $3,432 +10.3% | $43,016 +0.2% |
| 2010 | $3,112 +2.4% | $42,926 -5.2% |
| 2009 | $3,038 +5% | $45,304 +3.1% |
| 2008 | $2,894 -31.6% | $43,934 -35.9% |
| 2006 | $4,234 +21.5% | $68,589 |
| 2005 | $3,484 +2.2% | -- |
| 2004 | $3,410 +6% | -- |
| 2003 | $3,216 +12.2% | -- |
| 2002 | $2,867 +0.8% | -- |
| 2001 | $2,844 +224.6% | $43,090 +234.6% |
| 2000 | $876 | $12,879 |
Find assessor info on the county website
Neighborhood: 60047
Nearby homes
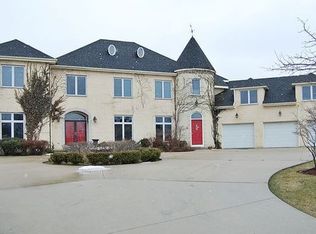
- $1,215,3005 bd8 ba5k sqft6417 Endwood Dr, Long Grove, IL 60047Off Market
- $39,0002.68 Acres0 Endwood Dr, Lake Zurich, IL 60047Lot/Land
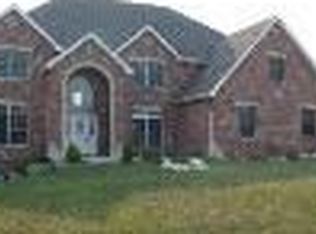
- $1,195,5004 bd4 ba5k sqft6411 Rfd, Long Grove, IL 60047Off Market
- $1,202,1004 bd4 ba5k sqft6411 Blue Stem Ct, Long Grove, IL 60047Off Market
- $1,202,9005 bd5 ba5.7k sqft6422 Endwood Dr, Long Grove, IL 60047Off Market
- $890,4004 bd3 ba3.5k sqft6418 Endwood Dr, Long Grove, IL 60047Off Market
- $1,157,100-- bd4 ba6.2k sqft6414 Blue Stem Ct, Long Grove, IL 60047Off Market
- $910,7004 bd4 ba3.5k sqft6419 Endwood Dr, Long Grove, IL 60047Off Market
Nearby schools
GreatSchools rating
- 8/10Country Meadows Elementary SchoolGrades: 1-5Distance: 1 mi
- 9/10Woodlawn Middle SchoolGrades: 6-8Distance: 1 mi
- 9/10Adlai E Stevenson High SchoolGrades: 9-12Distance: 2.6 mi
Schools provided by the listing agent
- Elementary: Country Meadows Elementary Schoo
- Middle: Woodlawn Middle School
- High: Adlai E Stevenson High School
- District: 96
Source: MRED as distributed by MLS GRID. This data may not be complete. We recommend contacting the local school district to confirm school assignments for this home.
Get a cash offer in 3 minutes
Find out how much your home could sell for in as little as 3 minutes with a no-obligation cash offer.
Estimated market value
$1,382,100
Get a cash offer in 3 minutes
Find out how much your home could sell for in as little as 3 minutes with a no-obligation cash offer.
Estimated market value
$1,382,100
- Illinois
- Lake County
- Long Grove
- 60047
- 6409 Endwood Dr
Nearby cities
Nearby zip codes
Other Long Grove Topics
