Skip main navigation
For sale
  • $575,000

    6409 Fetterbush Ln, Lakewood Ranch, FL 34202

    3beds
    1,894sqft
    : 
    Loading
    Get pre-qualified
    Single Family Residence
    Built in 1995
    6,665 Square Feet Lot
    $549,700 Zestimate®
    $304/sqft
    $20/mo HOA

    What's special

    Fully renovated pool homeAwesome fire-pit area
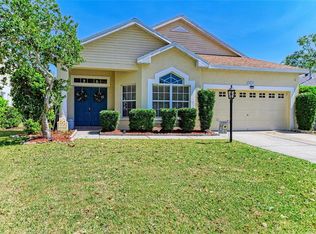
    Not a lot like this one, a fully renovated pool home under 600k in LWR. You've seen stuff off SR64, stuff on the west side of town, but you really like LWR. You like the schools, it's access to great commerce, proximity to 75, UTC, golf courses, it's just perfect location. You find this house, your interest is peaked. It needs nothing, it has a pool, an awesome fire-pit area, it's 3 houses in from the community park and soccer/baseball fields, and it's in your budget. You know what to do next.
    25 days
    |
    1,692
    |
    177
    |

    Likely to sell faster than

    Zillow last checked:

    Listing updated:

    Listed by:

    Jason Skowronski 941-812-6090,

    COMPASS FLORIDA LLC 941-279-3630

    Source: Stellar MLS,MLS#: A4697499MLS LogoOriginating MLS: Sarasota - Manatee

    Loading...

      Facts & features

      Interior

      Bedrooms & bathrooms
      • Bedrooms: 3
      • Bathrooms: 3
      • Full bathrooms: 2
      • 1/2 bathrooms: 1
      Rooms
      • Room types: Bonus Room, Utility Room
      Primary bedroom
      • Features: Ceiling Fan(s), Walk-In Closet(s)
      • Level: First
      • Area: 182 Square Feet
      • Dimensions: 13x14
      Bedroom 2
      • Features: Ceiling Fan(s), Built-in Closet
      • Level: Second
      • Area: 110 Square Feet
      • Dimensions: 11x10
      Bedroom 3
      • Features: Ceiling Fan(s), Built-in Closet
      • Level: Second
      • Area: 110 Square Feet
      • Dimensions: 11x10
      Bonus room
      • Features: Ceiling Fan(s), Storage Closet
      • Level: Second
      • Area: 110 Square Feet
      • Dimensions: 11x10
      Kitchen
      • Features: Pantry, Granite Counters
      • Level: First
      • Area: 60 Square Feet
      • Dimensions: 12x5
      Living room
      • Features: Ceiling Fan(s)
      • Level: First
      • Area: 312 Square Feet
      • Dimensions: 26x12
      Heating
      • Central
      Cooling
      • Central Air
      Appliances
      • Included: Dishwasher, Disposal, Microwave, Range, Refrigerator
      • Laundry: Inside, Laundry Room
      Features
      • Ceiling Fan(s), Eating Space In Kitchen, High Ceilings, Living Room/Dining Room Combo, Primary Bedroom Main Floor, Solid Wood Cabinets, Stone Counters, Vaulted Ceiling(s), Walk-In Closet(s)
      • Flooring: Carpet, Porcelain Tile
      • Doors: Sliding Doors
      • Windows: Window Treatments
      • Has fireplace: No
      Interior area
      • Total structure area: 2,532
      • Total interior livable area: 1,894 sqft

      Property

      Parking
      • Total spaces: 2
      • Parking features: Driveway, Garage Door Opener
      • Attached garage spaces: 2
      • Has uncovered spaces: Yes
      • Details: Garage Dimensions: 19x21
      Features
      • Levels: Two
      • Stories: 2
      • Patio & porch: Front Porch
      • Exterior features: Irrigation System
      • Has private pool: Yes
      • Pool features: Child Safety Fence, Gunite, Heated, In Ground, Lighting, Salt Water, Screen Enclosure
      • Has view: Yes
      • View description: Trees/Woods
      Lot
      • Size: 6,665 Square Feet
      • Features: Sidewalk
      • Residential vegetation: Mature Landscaping, Oak Trees, Trees/Landscaped
      Details
      • Parcel number: 584103105
      • Zoning: PDR/WPE/
      • Special conditions: None

      Construction

      Type & style
      • Home type: SingleFamily
      • Property subtype: Single Family Residence
      Materials
      • Block, Stucco
      • Foundation: Slab
      • Roof: Shingle
      Condition
      • New construction: No
      • Year built: 1995

      Utilities & green energy

      • Sewer: Public Sewer
      • Water: Public
      • Utilities for property: BB/HS Internet Available, Cable Available, Electricity Connected, Sewer Connected, Sprinkler Recycled, Underground Utilities

      Community & HOA

      Community
      • Features: Irrigation-Reclaimed Water, Park, Playground, Sidewalks, Tennis Court(s)
      • Security: Smoke Detector(s)
      • Pet fee: $0 monthly
      • Subdivision: SUMMERFIELD VILLAGE SUBPHASE A
      HOA
      • Has HOA: Yes
      • HOA fee: $20 monthly
      • HOA name: Summerfiled/Riverwalk Village Assoc
      • HOA phone: 941-907-0202
      • Second HOA name: LWR
      Location
      • Region: Lakewood Ranch

      Financial & listing details

      • Price per square foot: $304/sqft
      • Tax assessed value: $369,148
      • Annual tax amount: $5,089
      • Date on market: 6/19/2026
      • Cumulative days on market: 26 days
      • Listing terms: Cash,Conventional,VA Loan
      • Ownership: Fee Simple
      • Total actual rent: 0
      • Electric utility on property: Yes
      • Road surface type: Paved, Asphalt

        Estimated market value

        $549,700

        $522,000 - $577,000

        $3,552/mo

        Price history

        DateEventPrice
        6/19/2026Listed for sale$575,000+73.2%$304/sqft
        Source: Stellar MLS #A4697499 Report a problem
        4/8/2019Sold$332,000-2.1%$175/sqft
        Source: Public Record Report a problem
        2/27/2019Pending sale$339,000$179/sqft
        Source: Michael Saunders & Company - Licensed Real Estate Broker #A4427994 Report a problem
        1/26/2019Price change$339,000-2.9%$179/sqft
        Source: UKEEPCOMMISSION REAL ESTATE #A4419425 Report a problem
        10/23/2018Listed for sale$349,000+29.3%$184/sqft
        Source: Owner Report a problem
        5/4/2018Sold$270,000-4.6%$143/sqft
        Source: Public Record Report a problem
        4/4/2018Pending sale$283,000$149/sqft
        Source: Coldwell Banker Residential Real Estate - Sarasota Downtown #A4209077 Report a problem
        3/19/2018Price change$283,000-2.4%$149/sqft
        Source: Coldwell Banker Residential Real Estate - Sarasota Downtown #A4209077 Report a problem
        2/27/2018Price change$290,000-3%$153/sqft
        Source: Coldwell Banker Residential Real Estate - Sarasota Downtown #A4209077 Report a problem
        2/2/2018Listed for sale$299,000+6.8%$158/sqft
        Source: Coldwell Banker Residential Real Estate - Sarasota Downtown #A4209077 Report a problem
        12/19/2017Listing removed$280,000$148/sqft
        Source: Better Homes and Gardens Real Estate Atchley Properties #A4190011 Report a problem
        11/14/2017Listed for sale$280,000+34.6%$148/sqft
        Source: Better Homes and Gardens Real Estate Atchley Properties #A4190011 Report a problem
        6/20/2002Sold$208,000+14%$110/sqft
        Source: Public Record Report a problem
        10/11/2000Sold$182,500+22.7%$96/sqft
        Source: Public Record Report a problem
        5/21/1996Sold$148,700$79/sqft
        Source: Public Record Report a problem

        Public tax history

        YearProperty taxesTax assessment
        2025$5,302 +4%$285,461 +2.9%
        2024$5,097 +4%$277,416 +3%
        2023$4,904 +5.2%$269,336 +3%
        2022$4,659 +0.2%$261,491 +3%
        2021$4,649 +1.2%$253,875 +1.4%
        2020$4,596 -10.9%$250,370 +2.5%
        2019$5,156 $244,351 +1.2%
        2018$5,156 +1.3%$241,423 +2.7%
        2017$5,092 +33.6%$235,160 +13.6%
        2016$3,812 $207,066 +3.1%
        2015$3,812 $200,836 +16.4%
        2014$3,812 +3.1%$172,561 +12%
        2013$3,699 +369794%$154,072 +12.7%
        2012$1 $136,736 -3.5%
        2011$1 $141,627 -0.4%
        2010-- $142,140 -19.6%
        2009$4,056 +21.4%$176,770 -16.8%
        2008$3,340 -27.4%$212,347 -25.5%
        2007$4,603 -3.4%$285,151 +4.1%
        2006$4,762 +27.8%$273,949 +31.8%
        2005$3,726 +12.6%$207,904 +14.2%
        2004$3,309 +9.9%$182,064 +7%
        2003$3,011 +7.1%$170,213 +7.6%
        2002$2,812 +31.2%$158,217 +7.4%
        2001$2,143 +13.1%$147,345 +12.4%
        2000$1,895 $131,034
        Find assessor info on the county website

        Monthly payment

        Est. payment

        Payment breakdown

        Explore the cost of this home by adjusting the details. Changes won't be saved.
        All calculations are estimates and provided by Zillow, Inc. for informational purposes only. Actual amounts may vary.
        HOA fees may include property taxes on listings classified as Co-Ops. Contact the listing agent and/or owner for fee details.
        Mortgage interest rates are dependent on a number of factors, including credit score, down payment, and repayment length. Interest rate data provided by Zillow Group Marketplace, Inc. as of 1/1/1970 from various mortgage lenders with which we have lead or other similar arrangements; the Estimated Payment is an average of those rates.
        See how much you could borrow to make a competitive offer.

        Climate risks

        Neighborhood: 34202

        Getting around

        18 / 100
        Car-Dependent
        33 / 100
        Somewhat Bikeable

        Nearby schools

        GreatSchools rating
        Schools provided by the listing agent
        • Elementary: Braden River Elementary
        • Middle: Braden River Middle
        • High: Lakewood Ranch High

        Source: Stellar MLS. This data may not be complete. We recommend contacting the local school district to confirm school assignments for this home.

        A local agent can set up tours, give advice and negotiate with sellers.

        Browse local experts

        Similar homes