Great Location, Well Kept, Move in Ready! Large open Kitchen and Living space with split bedrooms. Updates include new AC unit, newer roof, sprinkler system, brand new paint through out, luxury vinyl plank flooring and large custom tiles in Master Bath. Neighborhood includes a community pool, park and playground, close to BNSF, Western Center and all major highways for easy commute! Call for a showing today!
Brokers and Agents to verify all information.
Sold
Price Unknown
6409 Geneva Ln, Fort Worth, TX 76131
2beds
1,140sqft
Single Family Residence
Built in 2004
4,486 Square Feet Lot
$246,900 Zestimate®
$--/sqft
$1,823 Estimated rent
Home value
$246,900
$235,000 - $259,000
$1,823/mo
Zestimate® history
Owner options
List your home for rent
$1,823/mo
Rent Zestimate®
Find your next renter with Zillow Rental Manager. Plus, with online applications, you can quickly screen prospective tenants – for free.
$1,823/mo
Rent Zestimate®
Refinance and save
$340/mo
Est. payment
Refinancing to a lower rate could help reduce your monthly payments and save thousands over the life of the loan.
$340/mo
Est. payment
Explore your selling options
Work with a Zillow partner agent
Leverage their expertise and Zillow's premium Showcase listings to get your home seen by more buyers.
Get startedList with your own agent
Get your home in front of millions of buyers by listing it on Zillow.
Learn how to do itSell it yourself
Take full control of how buyers see your home on Zillow by listing For Sale by Owner (FSBO).
List your homeWhat's special
New ac unitCommunity poolWestern centerGreat locationNewer roofClose to bnsfLarge custom tiles
Zillow last checked:
Listing updated:
Listed by:
John Hinson 0711956 817-694-2440,
Trails of Texas 817-694-2440
Bought with:
Dorothy Holland
Regal, REALTORS
Source: NTREIS,MLS#: 20448036
Facts & features
Interior
Bedrooms & bathrooms
- Bedrooms: 2
- Bathrooms: 2
- Full bathrooms: 2
Primary bedroom
- Features: Walk-In Closet(s)
- Level: First
- Dimensions: 14 x 13
Bedroom
- Features: Split Bedrooms
- Level: First
- Dimensions: 13 x 10
Kitchen
- Features: Breakfast Bar, Built-in Features, Dual Sinks, Eat-in Kitchen, Kitchen Island
- Level: First
- Dimensions: 12 x 12
Living room
- Level: First
- Dimensions: 16 x 14
Heating
- Central, Electric
Cooling
- Central Air, Ceiling Fan(s), Electric
Appliances
- Included: Dishwasher, Electric Range, Electric Water Heater, Disposal, Microwave
- Laundry: Washer Hookup, Electric Dryer Hookup
Features
- Eat-in Kitchen, High Speed Internet, Kitchen Island, Vaulted Ceiling(s), Walk-In Closet(s)
- Flooring: Carpet, Ceramic Tile, Hardwood
- Has basement: No
- Has fireplace: No
Interior area
- Total interior livable area: 1,140 sqft
Property
Parking
- Total spaces: 2
- Parking features: Converted Garage, Garage, Garage Door Opener
- Attached garage spaces: 2
Features
- Levels: One
- Stories: 1
- Patio & porch: Covered
- Pool features: None, Community
- Fencing: Wood
Lot
- Size: 4,486 Square Feet
- Features: Back Yard, Lawn, Subdivision, Sprinkler System
Details
- Parcel number: 40381986
Construction
Type & style
- Home type: SingleFamily
- Architectural style: Traditional,Detached
- Property subtype: Single Family Residence
Materials
- Brick
- Foundation: Slab
- Roof: Composition
Condition
- Year built: 2004
Utilities & green energy
- Sewer: Public Sewer
- Water: Public
- Utilities for property: Sewer Available, Separate Meters, Underground Utilities, Water Available
Green energy
- Energy efficient items: Appliances, HVAC, Windows
Community & HOA
Community
- Features: Playground, Park, Pool, Trails/Paths, Curbs, Sidewalks
- Security: Smoke Detector(s)
- Subdivision: Alexandra Meadows
HOA
- Has HOA: Yes
- Services included: All Facilities, Association Management, Maintenance Structure
- HOA fee: $340 annually
- HOA name: spectrum Association Managment
- HOA phone: 972-992-3444
Location
- Region: Fort Worth
Financial & listing details
- Tax assessed value: $263,869
- Annual tax amount: $6,202
- Date on market: 1/27/2024
- Cumulative days on market: 17 days
- Listing terms: Cash,Conventional,1031 Exchange,FHA,VA Loan
- Road surface type: Asphalt
Price history
| Date | Event | Price |
|---|---|---|
| 11/6/2023 | Sold | -- |
Source: NTREIS #20448036 Report a problem | ||
| 11/6/2023 | Pending sale | $258,000$226/sqft |
Source: NTREIS #20448036 Report a problem | ||
| 10/24/2023 | Contingent | $258,000$226/sqft |
Source: NTREIS #20448036 Report a problem | ||
| 10/5/2023 | Listed for sale | $258,000+56.4%$226/sqft |
Source: NTREIS #20448036 Report a problem | ||
| 6/26/2019 | Listing removed | $165,000$145/sqft |
Source: Coldwell Banker Residential #14101681 Report a problem | ||
| 6/15/2019 | Pending sale | $165,000$145/sqft |
Source: Coldwell Banker Residential Brokerage - Southlake #14101681 Report a problem | ||
| 6/4/2019 | Listed for sale | $165,000+65.8%$145/sqft |
Source: Coldwell Banker Residential #14101681 Report a problem | ||
| 7/9/2013 | Sold | -- |
Source: Agent Provided Report a problem | ||
| 4/10/2013 | Listed for sale | $99,500+10.7%$87/sqft |
Source: Keller Williams Realty #11932092 Report a problem | ||
| 3/3/2009 | Sold | -- |
Source: Agent Provided Report a problem | ||
| 12/25/2008 | Price change | $89,900-4.3%$79/sqft |
Source: foreclosure.com Report a problem | ||
| 11/23/2008 | Price change | $93,900$82/sqft |
Source: foreclosure.com Report a problem | ||
| 11/13/2008 | Listed for sale | -- |
Source: foreclosure.com Report a problem | ||
Public tax history
| Year | Property taxes | Tax assessment |
|---|---|---|
| 2025 | $4,059 -11.8% | $263,869 |
| 2024 | $4,603 -29.1% | $263,869 -0.6% |
| 2023 | $6,494 +4.7% | $265,337 +17.8% |
| 2022 | $6,202 +18.4% | $225,310 +20.5% |
| 2021 | $5,238 +12.1% | $186,926 +14.5% |
| 2020 | $4,673 +28.4% | $163,313 |
| 2019 | $3,638 +9.2% | $163,313 +22.2% |
| 2018 | $3,333 +9.9% | $133,632 -2.4% |
| 2017 | $3,031 +9.5% | $136,950 +10.3% |
| 2016 | $2,767 +3.8% | $124,114 +23.6% |
| 2015 | $2,666 | $100,400 |
| 2014 | $2,666 | $100,400 +12.4% |
| 2013 | -- | $89,300 +9.4% |
| 2012 | -- | $81,600 -11.2% |
| 2011 | -- | $91,900 +5.4% |
| 2010 | -- | $87,200 -6.7% |
| 2009 | -- | $93,500 -3.7% |
| 2008 | -- | $97,100 +2.2% |
| 2007 | -- | $95,000 -1.5% |
| 2006 | -- | $96,400 +3.9% |
| 2005 | -- | $92,800 +420.8% |
| 2004 | -- | $17,820 |
Find assessor info on the county website
Neighborhood: Alexandra Meadows
Nearby homes
- $268,2003 bd2 ba1.3k sqft6413 Geneva Ln, Fort Worth, TX 76131Off Market

- $287,7003 bd3 ba1.6k sqft6405 Geneva Ln, Fort Worth, TX 76131Off Market

- $244,8002 bd2 ba1.1k sqft6417 Geneva Ln, Fort Worth, TX 76131Off Market
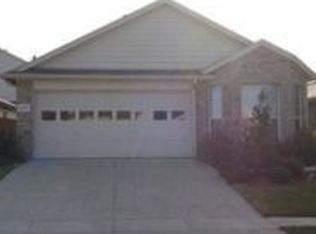
- $262,2004 bd2 ba1.5k sqft6401 Geneva Ln, Fort Worth, TX 76131Off Market
- $247,2003 bd2 ba1.3k sqft6464 Regina Dr, Fort Worth, TX 76131Off Market
- $234,0003 bd2 ba1.3k sqft6460 Regina Dr, Fort Worth, TX 76131Off Market
- $--3 bd3 ba1.7k sqft6468 Regina Dr, Fort Worth, TX 76131Sold
- $263,4004 bd2 ba1.5k sqft6421 Geneva Ln, Fort Worth, TX 76131Off Market
Nearby schools
GreatSchools rating
- 5/10L A Gililland Elementary SchoolGrades: PK-5Distance: 0.6 mi
- 4/10Prarie Vista Middle SchoolGrades: 6-8Distance: 3 mi
- 5/10Saginaw High SchoolGrades: 9-12Distance: 1.2 mi
Schools provided by the listing agent
- Elementary: Gililland
- Middle: Prairie Vista
- High: Saginaw
- District: Eagle MT-Saginaw ISD
Source: NTREIS. This data may not be complete. We recommend contacting the local school district to confirm school assignments for this home.
Get a cash offer in 3 minutes
Find out how much your home could sell for in as little as 3 minutes with a no-obligation cash offer.
Estimated market value
$246,900
Get a cash offer in 3 minutes
Find out how much your home could sell for in as little as 3 minutes with a no-obligation cash offer.
Estimated market value
$246,900
- Texas
- Tarrant County
- Fort Worth
- 76131
- Alexandra Meadows
- 6409 Geneva Ln
