**Stunning Red Brick Haven in Rowlett**
Discover your dream home in the heart of Rowlett, TX, a sprawling 5-bedroom, 2.5-bathroom residence that offers the perfect blend of comfort and style. This captivating two-story red brick home is designed with modern conveniences and timeless elegance, featuring ample space for both relaxation and entertainment.
Spacious rooms throughout. Natural light floods into the large eat in kitchen with ample counter and abinet storage. Kitchen is plumbed for gas.
The primary suite on the main level provides a private sanctuary, boasting a luxurious en-suite bathroom with dual sinks, a soaking tub, and a separate shower. Upstairs, you will find an expansive game room, 4 additional well-sized bedrooms offer flexibility and room for growth, supported by an additional full bath with dual sinks.
The exterior of the home is as impressive as the interior, highlighted by a timeless red brick facade that provides unmatched curb appeal. A newer 8-foot Board-on-Board fence surrounds the large backyard, offering both privacy and an ideal space for outdoor activities or potential landscaping projects. The 2-car garage ensures ample storage and parking options for residents and guests.
This Rowlett gem embodies the perfect fusion of style, space, and functionality. Conveniently located in a desirable neighborhood, this home offers easy access to local schools, parks, shopping, and dining. Experience the community charm and the luxurious comfort of suburban living in this impeccable residence. Don't miss the chance to call this stunning property your home.
UPDATES: added radiant barrier, 14 inches insulation, and attic was sealed for better efficiency. Chimney stack rebuilt and flashing redone. Carpet replaced July 2026, Water Heater replaced 2024, HVAC downstairs replaced 2019 and upstairs replaced 2025
Sold
Price Unknown
6409 Hawthorne Cv, Rowlett, TX 75089
5beds
2,503sqft
Single Family Residence
Built in 2000
8,015 Square Feet Lot
$340,000 Zestimate®
$--/sqft
$3,412 Estimated rent
Home value
$340,000
$323,000 - $357,000
$3,412/mo
Zestimate® history
Owner options
List your home for rent
$3,412/mo
Rent Zestimate®
Find your next renter with Zillow Rental Manager. Plus, with online applications, you can quickly screen prospective tenants – for free.
$3,412/mo
Rent Zestimate®
Refinance and save
$153/mo
Est. payment
Refinancing to a lower rate could help reduce your monthly payments and save thousands over the life of the loan.
$153/mo
Est. payment
Explore your selling options
Work with a Zillow partner agent
Leverage their expertise and Zillow's premium Showcase listings to get your home seen by more buyers.
Get startedList with your own agent
Get your home in front of millions of buyers by listing it on Zillow.
Learn how to do itSell it yourself
Take full control of how buyers see your home on Zillow by listing For Sale by Owner (FSBO).
List your homeWhat's special
Red brick homeSpacious rooms throughoutLarge backyardLuxurious en-suite bathroomSoaking tubTimeless red brick facadeSeparate shower
Zillow last checked:
Listing updated:
Listed by:
Jodie Mayo 0675149 469-878-3266,
Coldwell Banker Apex, REALTORS 972-772-9300
Bought with:
Laurin Whitfield, 0789125
Real Broker, LLC
Source: NTREIS,MLS#: 21319180
Facts & features
Interior
Bedrooms & bathrooms
- Bedrooms: 5
- Bathrooms: 3
- Full bathrooms: 2
- 1/2 bathrooms: 1
Primary bedroom
- Features: Ceiling Fan(s), Dual Sinks, Garden Tub/Roman Tub, Linen Closet, Separate Shower, Walk-In Closet(s)
- Level: First
- Dimensions: 15 x 13
Bedroom
- Features: Ceiling Fan(s), Split Bedrooms
- Level: Second
- Dimensions: 11 x 10
Bedroom
- Features: Ceiling Fan(s), Split Bedrooms, Walk-In Closet(s)
- Level: Second
- Dimensions: 11 x 11
Bedroom
- Features: Ceiling Fan(s), Split Bedrooms, Walk-In Closet(s)
- Level: Second
- Dimensions: 10 x 13
Bedroom
- Features: Ceiling Fan(s), Split Bedrooms, Walk-In Closet(s)
- Level: Second
- Dimensions: 11 x 11
Dining room
- Level: First
- Dimensions: 11 x 10
Other
- Features: Built-in Features, Dual Sinks
- Level: Second
- Dimensions: 10 x 5
Game room
- Features: Ceiling Fan(s)
- Level: Second
- Dimensions: 19 x 14
Half bath
- Level: First
- Dimensions: 5 x 6
Kitchen
- Features: Built-in Features, Eat-in Kitchen, Pantry
- Level: First
- Dimensions: 12 x 16
Laundry
- Level: First
- Dimensions: 5 x 5
Living room
- Features: Ceiling Fan(s), Fireplace
- Level: First
- Dimensions: 16 x 18
Heating
- Central, Natural Gas
Cooling
- Central Air, Ceiling Fan(s), Electric
Appliances
- Included: Some Gas Appliances, Dishwasher, Electric Oven, Disposal, Microwave, Plumbed For Gas
- Laundry: Washer Hookup, Dryer Hookup, ElectricDryer Hookup, Laundry in Utility Room
Features
- Decorative/Designer Lighting Fixtures, Double Vanity, Eat-in Kitchen, High Speed Internet, Pantry, Cable TV, Vaulted Ceiling(s), Walk-In Closet(s)
- Flooring: Carpet, Laminate
- Windows: Window Coverings
- Has basement: No
- Number of fireplaces: 1
- Fireplace features: Decorative, Gas Starter, Wood Burning
Interior area
- Total interior livable area: 2,503 sqft
Property
Parking
- Total spaces: 2
- Parking features: Driveway, Garage, Garage Faces Rear
- Attached garage spaces: 2
Features
- Levels: Two
- Stories: 2
- Pool features: None
- Fencing: Back Yard,Wood
Lot
- Size: 8,015 Square Feet
- Features: Back Yard, Interior Lot, Lawn, Few Trees
Details
- Parcel number: 440144000F0480000
Construction
Type & style
- Home type: SingleFamily
- Architectural style: Traditional,Detached
- Property subtype: Single Family Residence
Materials
- Brick
- Foundation: Slab
- Roof: Composition
Condition
- Resale
- Year built: 2000
Utilities & green energy
- Sewer: Public Sewer
- Water: Public
- Utilities for property: Electricity Connected, Sewer Available, Separate Meters, Water Available, Cable Available
Green energy
- Energy efficient items: Insulation
Community & HOA
Community
- Features: Curbs, Sidewalks
- Security: Smoke Detector(s)
- Subdivision: Mariner Park Sec 02
HOA
- Has HOA: Yes
- Services included: All Facilities
- HOA fee: $153 quarterly
- HOA name: Mariner Park Hoa
- HOA phone: 469-939-4928
Location
- Region: Rowlett
Financial & listing details
- Tax assessed value: $424,880
- Annual tax amount: $3,716
- Date on market: 7/8/2026
- Cumulative days on market: 43 days
- Listing terms: Cash,Conventional,FHA,VA Loan
- Exclusions: doorbell and seurity ring cameras
Price history
| Date | Event | Price |
|---|---|---|
| 10/2/2026 | Sold | -- |
Source: NTREIS #21319180 Report a problem | ||
| 9/28/2026 | Pending sale | $349,000$139/sqft |
Source: NTREIS #21319180 Report a problem | ||
| 8/21/2026 | Contingent | $349,000$139/sqft |
Source: NTREIS #21319180 Report a problem | ||
| 7/8/2026 | Listed for sale | $349,000$139/sqft |
Source: NTREIS #21319180 Report a problem | ||
Public tax history
| Year | Property taxes | Tax assessment |
|---|---|---|
| 2025 | $3,716 +2.7% | $424,880 |
| 2024 | $3,620 -5.2% | $424,880 |
| 2023 | $3,818 +10.2% | $424,880 +24.7% |
| 2022 | $3,463 +1.8% | $340,810 +22.7% |
| 2021 | $3,402 -1.5% | $277,760 |
| 2020 | $3,454 -3% | $277,760 +9.5% |
| 2019 | $3,560 -0.7% | $253,630 |
| 2018 | $3,585 -46.7% | $253,630 +9% |
| 2017 | $6,731 +13.1% | $232,590 +13.4% |
| 2016 | $5,951 +19.9% | $205,060 +11.7% |
| 2015 | $4,963 | $183,510 |
| 2014 | $4,963 | $183,510 |
| 2013 | -- | -- |
| 2012 | -- | -- |
| 2011 | -- | -- |
| 2010 | -- | -- |
| 2009 | -- | -- |
| 2008 | -- | -- |
| 2007 | -- | -- |
| 2005 | -- | -- |
| 2004 | -- | -- |
| 2003 | -- | -- |
| 2002 | -- | -- |
| 2001 | -- | -- |
Find assessor info on the county website
Neighborhood: Mariner Park
Nearby homes
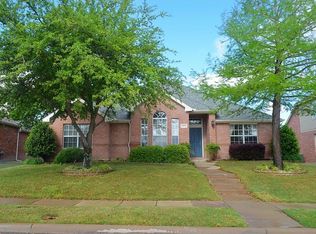
- $358,8004 bd2 ba2.2k sqft6405 Hawthorne Cv, Rowlett, TX 75089Off Market

- $347,9008,407 sqft6413 Hawthorne Cv, Rowlett, TX 75089Off Market
- $355,8004 bd2 ba2.4k sqft6401 Hawthorne Cv, Rowlett, TX 75089Off Market
- $423,0004 bd3 ba3k sqft6410 Nueces Bay Dr, Rowlett, TX 75089Off Market
- $376,6004 bd2 ba2.8k sqft6417 Hawthorne Cv, Rowlett, TX 75089Off Market
- $355,6004 bd2 ba2.4k sqft6414 Nueces Bay Dr, Rowlett, TX 75089Off Market
- $411,2004 bd2 ba2.4k sqft5313 Onset Bay Dr, Rowlett, TX 75089Off Market
- $389,2005 bd3 ba2.7k sqft6406 Nueces Bay Dr, Rowlett, TX 75089Off Market
Nearby schools
GreatSchools rating
- 6/10Steadham Elementary SchoolGrades: PK-5Distance: 1.2 mi
- 3/10Vernon Schrade Middle SchoolGrades: 6-8Distance: 1.1 mi
- 4/10Rowlett High SchoolGrades: 9-12Distance: 2.1 mi
Schools provided by the listing agent
- District: Garland ISD
Source: NTREIS. This data may not be complete. We recommend contacting the local school district to confirm school assignments for this home.
Get a cash offer in 3 minutes
Find out how much your home could sell for in as little as 3 minutes with a no-obligation cash offer.
Estimated market value
$340,000
Get a cash offer in 3 minutes
Find out how much your home could sell for in as little as 3 minutes with a no-obligation cash offer.
Estimated market value
$340,000
- Texas
- Dallas County
- Rowlett
- 75089
- Mariner Park
- 6409 Hawthorne Cv
