PRICE REDUCED! MOTIVATED SELLERS! Discover this beautiful CORNER-LOT POOL home located in a prime area of Tampa just ten minutes from the airport and conveniently close to major highways, shopping, and dinning. Situated in the desirable Twelve Oaks community, this spacious 4 Bedroom, 2.5 bathroom, two story residence also features an office, a loft, and one of the LARGEST private pools in the neighborhood. The thoughtfully designed layout includes a convenient Jack and Jill bathroom upstairs ideal for families and a private downstairs master bedroom, offering ease access and added privacy. Step into a bright and welcoming oversized living room ideal space to enjoy watching tv and relaxing with your family. Just beyond, the generous family room offers flexibility and can easily be converted into a formal dining space, all while providing a peaceful view of the pool.The expansive kitchen offers ample counter spaced storage, making it perfect for hosting or daily use, with windows that overlook the beautiful backyard. Notable upgrades include Roof 2019, New Electric Panel 2025, Water Heater 2022. In addition to a two car garage, the oversized driveway offers parking for 10+ vehicles perfect for gatherings with friends and family. NO FLOOD INSURANCE, NO HOA required. Don't miss this opportunity to own a spacious home with outstanding outdoor space in one of Tampa's most central locations. Schedule your private showing today and make your Florida dream a reality!
Sold for $559,000
$559,000
6409 HEATHER MOOR COURT, TAMPA, FL 33634
4beds
2,489sqft
Single Family Residence
Built in 1976
10,000 Square Feet Lot
$553,900 Zestimate®
$225/sqft
$3,347 Estimated rent
Home value
$553,900
$515,000 - $598,000
$3,347/mo
Zestimate® history
Owner options
List your home for rent
$3,347/mo
Rent Zestimate®
Find your next renter with Zillow Rental Manager. Plus, with online applications, you can quickly screen prospective tenants – for free.
$3,347/mo
Rent Zestimate®
Refinance and save
$3,920/mo
Est. payment
Refinancing to a lower rate could help reduce your monthly payments and save thousands over the life of the loan.
$3,920/mo
Est. payment
Explore your selling options
Work with a Zillow partner agent
Leverage their expertise and Zillow's premium Showcase listings to get your home seen by more buyers.
Get startedList with your own agent
Get your home in front of millions of buyers by listing it on Zillow.
Learn how to do itSell it yourself
Take full control of how buyers see your home on Zillow by listing For Sale by Owner (FSBO).
List your homeWhat's special
Largest private poolTwo story residenceGenerous family roomPrivate downstairs master bedroomOutstanding outdoor spaceJack and jill bathroomExpansive kitchen
Zillow last checked:
Listing updated:
Listed by:
Paola Hernandez 813-598-0105,
FLORIDA REAL ESTATE GROUP, INC 407-348-4500
Bought with:
Yoelvy Gamboa, 3649312
EBENEZER REAL ESTATE SOLUTIONS GROUP LLC
Source: Stellar MLS,MLS#: S5135792 Originating MLS: Osceola
Originating MLS: Osceola
Facts & features
Interior
Bedrooms & bathrooms
- Bedrooms: 4
- Bathrooms: 3
- Full bathrooms: 2
- 1/2 bathrooms: 1
Rooms
- Room types: Den/Library/Office, Family Room, Loft
Primary bedroom
- Features: Walk-In Closet(s)
- Level: First
- Area: 209 Square Feet
- Dimensions: 11x19
Bedroom 2
- Features: Built-in Closet
- Level: Second
- Area: 142.5 Square Feet
- Dimensions: 9.5x15
Bathroom 3
- Features: Built-in Closet
- Level: Second
- Area: 143 Square Feet
- Dimensions: 11x13
Bathroom 4
- Features: Built-in Closet
- Level: Second
- Area: 109.25 Square Feet
- Dimensions: 11.5x9.5
Dining room
- Level: First
- Area: 110 Square Feet
- Dimensions: 10x11
Family room
- Level: First
- Area: 192 Square Feet
- Dimensions: 16x12
Kitchen
- Level: First
- Area: 136.5 Square Feet
- Dimensions: 10.5x13
Laundry
- Level: First
- Area: 60 Square Feet
- Dimensions: 12x5
Living room
- Level: First
- Area: 525 Square Feet
- Dimensions: 17.5x30
Loft
- Features: Built-in Closet
- Level: Second
- Area: 165 Square Feet
- Dimensions: 15x11
Office
- Level: First
- Area: 81.25 Square Feet
- Dimensions: 12.5x6.5
Heating
- Central
Cooling
- Central Air
Appliances
- Included: Dryer, Microwave, Range, Refrigerator, Washer
- Laundry: Inside, Laundry Room
Features
- Kitchen/Family Room Combo, Living Room/Dining Room Combo, Primary Bedroom Main Floor, Solid Surface Counters, Solid Wood Cabinets, Thermostat, Walk-In Closet(s)
- Flooring: Ceramic Tile, Laminate
- Doors: Sliding Doors
- Windows: Window Treatments
- Has fireplace: No
- Common walls with other units/homes: Corner Unit
Interior area
- Total structure area: 3,416
- Total interior livable area: 2,489 sqft
Property
Parking
- Total spaces: 2
- Parking features: Garage - Attached
- Attached garage spaces: 2
Features
- Levels: Two
- Stories: 2
- Patio & porch: Porch
- Exterior features: Private Mailbox, Rain Gutters, Sidewalk
- Has private pool: Yes
- Pool features: Gunite, In Ground
- Fencing: Fenced,Vinyl
Lot
- Size: 10,000 Square Feet
- Dimensions: 80 x 125
- Features: Corner Lot
Details
- Parcel number: U25281709E00002500019.0
- Zoning: RSC-6
- Special conditions: None
Construction
Type & style
- Home type: SingleFamily
- Property subtype: Single Family Residence
Materials
- Block, Vinyl Siding, Wood Frame
- Foundation: Slab
- Roof: Shingle
Condition
- New construction: No
- Year built: 1976
Utilities & green energy
- Sewer: Public Sewer
- Water: Public
- Utilities for property: Cable Connected, Electricity Connected, Phone Available, Street Lights, Water Connected
Community & HOA
Community
- Features: Deed Restrictions
- Pet fee: $0 monthly
- Subdivision: TOWNN COUNTRY PARK SEC 9 UN 12
HOA
- Has HOA: No
Location
- Region: Tampa
Financial & listing details
- Price per square foot: $225/sqft
- Tax assessed value: $409,158
- Annual tax amount: $2,975
- Date on market: 10/24/2025
- Cumulative days on market: 117 days
- Listing terms: Cash,Conventional
- Ownership: Fee Simple
- Total actual rent: 0
- Electric utility on property: Yes
- Road surface type: Asphalt
Price history
| Date | Event | Price |
|---|---|---|
| 3/27/2026 | Sold | $559,000$225/sqft |
Source:  Stellar MLS #S5135792 Report a problem Stellar MLS #S5135792 Report a problem | ||
| 2/20/2026 | Pending sale | $559,000$225/sqft |
Source: Stellar MLS #S5135792 Report a problem | ||
| 1/9/2026 | Price change | $559,000-5.3%$225/sqft |
Source: Stellar MLS #S5135792 Report a problem | ||
| 10/24/2025 | Listed for sale | $590,000+353.8%$237/sqft |
Source: Stellar MLS #S5135792 Report a problem | ||
| 4/5/2000 | Sold | $130,000$52/sqft |
Source: Public Record Report a problem | ||
Public tax history
| Year | Property taxes | Tax assessment |
|---|---|---|
| 2025 | $3,201 +7.6% | $172,665 +2.9% |
| 2024 | $2,976 +4.2% | $167,799 +3% |
| 2023 | $2,857 +6.1% | $162,912 +3% |
| 2022 | $2,693 +1.9% | $158,167 +3% |
| 2021 | $2,644 +3.3% | $153,560 +1.4% |
| 2020 | $2,559 +3.8% | $151,440 +2.3% |
| 2019 | $2,465 | $148,035 +1.9% |
| 2018 | $2,465 +3.5% | $145,275 -26% |
| 2017 | $2,381 +1.6% | $196,297 +40.9% |
| 2016 | $2,344 +1.6% | $139,360 +0.7% |
| 2015 | $2,307 +0.1% | $138,391 +0.8% |
| 2014 | $2,304 | $137,293 +1.5% |
| 2013 | $2,304 +0.5% | $135,264 +1.7% |
| 2012 | $2,293 +2.5% | $133,003 +2.3% |
| 2011 | $2,237 +4% | $130,025 +2.6% |
| 2010 | $2,151 -11.6% | $126,684 -9.8% |
| 2009 | $2,432 +0.2% | $140,400 +0.1% |
| 2008 | $2,426 -7.2% | $140,260 +3% |
| 2007 | $2,613 -4.4% | $136,175 +2.5% |
| 2006 | $2,734 +0.3% | $132,854 +3% |
| 2005 | $2,727 | $128,984 +3% |
| 2004 | -- | $125,227 +1.9% |
| 2003 | -- | $122,892 +2.4% |
| 2002 | -- | $120,012 +2.6% |
| 2001 | -- | $116,936 +9.9% |
| 2000 | $279 | $106,419 |
Find assessor info on the county website
Neighborhood: Town 'n' Country
Nearby homes
- $417,5003 bd2 ba1.7k sqft6407 Heather Moor Ct, Tampa, FL 33634Off Market
- $518,1004 bd2 ba2.1k sqft6410 Heather Moor Ct, Tampa, FL 33634Off Market
- $408,8003 bd2 ba1.5k sqft6418 Windwood Ct, Tampa, FL 33634Off Market
- $500,0004 bd2 ba2.1k sqft6416 Windwood Ct, Tampa, FL 33634Off Market
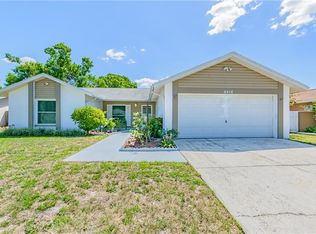
- $416,9003 bd2 ba1.6k sqft6405 Heather Moor Ct, Tampa, FL 33634Off Market
- $451,8005 bd2 ba2.3k sqft6611 Twelve Oaks Blvd, Tampa, FL 33634Off Market
- $442,7003 bd2 ba1.3k sqft6414 Windwood Ct, Tampa, FL 33634Off Market
- $453,2003 bd2 ba1.7k sqft6408 Heather Moor Ct, Tampa, FL 33634Off Market
Nearby schools
GreatSchools rating
- 5/10Morgan Woods Elementary SchoolGrades: PK-5Distance: 0.9 mi
- 3/10Webb Middle SchoolGrades: 6-8Distance: 1.6 mi
- 4/10Leto High SchoolGrades: 9-12Distance: 2.1 mi
Schools provided by the listing agent
- Elementary: Morgan Woods-HB
- Middle: Webb-HB
- High: Leto-HB
Source: Stellar MLS. This data may not be complete. We recommend contacting the local school district to confirm school assignments for this home.
Get a cash offer in 3 minutes
Find out how much your home could sell for in as little as 3 minutes with a no-obligation cash offer.
Estimated market value
$553,900
Get a cash offer in 3 minutes
Find out how much your home could sell for in as little as 3 minutes with a no-obligation cash offer.
Estimated market value
$553,900
- Florida
- Hillsborough County
- Tampa
- 33634
- Town 'n' Country
- 6409 HEATHER MOOR COURT
Nearby cities
Nearby neighborhoods
Nearby zip codes
Other Tampa Topics
