Potential to assume a VA mortgage with rate of 4.25%
**Chic Farmhouse Living in The Colony**
Discover an exquisite blend of modern sophistication and rustic charm with this beautifully remodeled 4-bedroom, 2.5-bath residence in the heart of The Colony. Designed with an eye for detail and comfort, this home effortlessly combines farmhouse chic aesthetics with contemporary conveniences.
The open-concept main floor captivates with its expansive design, highlighted by soaring ceilings and decorative tile flooring. An 8-burner stove steals the spotlight in a kitchen that's both a culinary dream and a visual delight. Experience kitchen luxury with upgraded glass cabinets, each thoughtfully illuminated, along with Caesarstone Quartz countertops that add a touch of elegance and durability. The farmhouse-style large basin sink pairs practicality with style, ideal for any cooking enthusiast. Updated appliances ensure a seamless experience in your daily routines, reflecting both efficiency and style.
Step into organized living with a custom walk-in pantry and an especially curated primary closet that promises to meet all your storage needs.
Upstairs, the refreshed spaces set the tone for relaxation with a spacious game area, updated bathroom, and 3 additional large bedrooms.
The oversized 2-car garage offers ample space not just for vehicles but also for storage or a workspace.
Located close to GRANDSCAPE, this residence stands out not just for its delightful features but also for its prime location in The Colony, offering convenient access to local amenities, schools, and recreational activities.
To experience the refined elegance and unmatched comfort of this home, schedule a time to visit, as this farmhouse chic haven could very well be your next residence—it truly must be seen to be believed.
Sold
Street View
Price history
| Date | Event | Price |
|---|---|---|
| 7/18/2025 | Listed for sale | $540,000$196/sqft |
Source:  Coldwell Banker Apex, Realtors #20866119 Report a problem Coldwell Banker Apex, Realtors #20866119 Report a problem | ||
| 7/17/2025 | Sold | -- |
Source: NTREIS #20866119 Report a problem | ||
| 6/9/2025 | Pending sale | $540,000$196/sqft |
Source: Coldwell Banker Apex, Realtors #20866119 Report a problem | ||
| 6/9/2025 | Contingent | $540,000$196/sqft |
Source: NTREIS #20866119 Report a problem | ||
| 5/19/2025 | Price change | $540,000-1.8%$196/sqft |
Source: NTREIS #20866119 Report a problem | ||
| 5/8/2025 | Price change | $550,000-3.5%$200/sqft |
Source: NTREIS #20866119 Report a problem | ||
| 4/21/2025 | Price change | $570,000-2.6%$207/sqft |
Source: NTREIS #20866119 Report a problem | ||
| 4/2/2025 | Price change | $585,000-2.3%$213/sqft |
Source: NTREIS #20866119 Report a problem | ||
| 3/18/2025 | Listed for sale | $599,000+0.7%$218/sqft |
Source: NTREIS #20866119 Report a problem | ||
| 4/26/2022 | Sold | -- |
Source: NTREIS #20012926 Report a problem | ||
| 4/1/2022 | Pending sale | $595,000$216/sqft |
Source: NTREIS #20012926 Report a problem | ||
| 3/18/2022 | Listed for sale | $595,000+80.3%$216/sqft |
Source: NTREIS #20012926 Report a problem | ||
| 10/8/2019 | Listing removed | $330,000$120/sqft |
Source: Keller Williams Realty Preston Road #14135388 Report a problem | ||
| 9/10/2019 | Price change | $330,000-1.5%$120/sqft |
Source: Keller Williams Realty DPR #14135388 Report a problem | ||
| 8/7/2019 | Price change | $335,000-1.5%$122/sqft |
Source: Keller Williams Realty Preston Road #14135388 Report a problem | ||
| 7/10/2019 | Listed for sale | $340,000+19.5%$124/sqft |
Source: Keller Williams Realty DPR #14135388 Report a problem | ||
| 11/4/2016 | Sold | -- |
Source: Agent Provided Report a problem | ||
| 9/6/2016 | Pending sale | $284,500$103/sqft |
Source: Virginia Cook, REALTORS #13449442 Report a problem | ||
| 8/25/2016 | Listed for sale | $284,500+35.5%$103/sqft |
Source: Virginia Cook, REALTORS #13449442 Report a problem | ||
| 1/27/2011 | Listing removed | $210,000$76/sqft |
Source: RE/MAX Dallas Suburbs #11483586 Report a problem | ||
| 10/6/2010 | Listed for sale | $210,000$76/sqft |
Source: RE/MAX Dallas Suburbs #11483586 Report a problem | ||
Nearby homes
- $378,4003 bd2 ba1.7k sqft6413 High Cliff Dr, The Colony, TX 75056Off Market
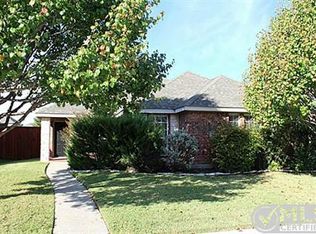
- $425,3004 bd2 ba2.1k sqft6405 High Cliff Dr, The Colony, TX 75056Off Market
- $416,2003 bd2 ba2.2k sqft6417 High Cliff Dr, The Colony, TX 75056Off Market
- $466,3004 bd2 ba2.5k sqft6401 High Cliff Dr, The Colony, TX 75056Off Market

Get a cash offer in 3 minutes
Find out how much your home could sell for in as little as 3 minutes with a no-obligation cash offer.
Estimated market value
$516,600
