Skip main navigation
Sold for $265,990
  • $265,990

    6409 June Bug Dr, Milton, FL 32583

    3beds
    1,568sqft
    Single Family Residence
    Built in 2024
    7,405 Square Feet Lot
    $274,100 Zestimate®
    $170/sqft
    $1,922 Estimated rent

    Home value

    $274,100

    $260,000 - $288,000

    $1,922/mo

    Zestimate® history
    Loading
    Loading...

    Owner options

    List your home for rent

    $1,922/mo

    Rent Zestimate®

    Find your next renter with Zillow Rental Manager. Plus, with online applications, you can quickly screen prospective tenants – for free.

    Learn more

    $1,922/mo

    Rent Zestimate®

    Refinance and save

    $2,124/mo

    Est. payment

    Refinancing to a lower rate could help reduce your monthly payments and save thousands over the life of the loan.

    See today's rates

    $2,124/mo

    Est. payment

    Explore your selling options

    Work with a Zillow partner agent

    Leverage their expertise and Zillow's premium Showcase listings to get your home seen by more buyers.

    Get started

    List with your own agent

    Get your home in front of millions of buyers by listing it on Zillow.

    Learn how to do it

    Sell it yourself

    Take full control of how buyers see your home on Zillow by listing For Sale by Owner (FSBO).

    List your home

    What's special

    Kitchen islandSpare bedroomsWell-appointed bathroomSpacious laundry roomEnsuite bathroomGreat roomExpansive kitchen
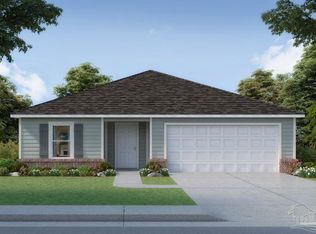
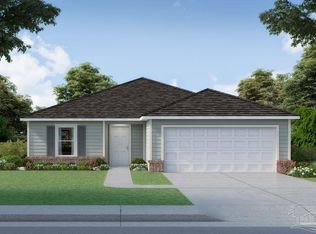
    ARBOR floorplan! Step into a spacious open living area as your journey begins in the convenient foyer, complete with a closet for easy storage. Nearby, a spacious laundry room provides practicality and direct access to the two-car garage. Indulge in the pleasure of entertaining in the formal dining room located at the front of the home. An expansive kitchen designed to inspire. Boasting a pantry and a kitchen island with a dishwasher and sink, it’s a chef’s dream. The kitchen seamlessly opens to the great room. Privacy of the Primary, tucked away off the great room. Enjoy the luxury of an ensuite bathroom and an oversized walk-in closet. The spare bedrooms are thoughtfully situated off the kitchen hall, sharing a well-appointed bathroom.

    Zillow last checked:

    Listing updated:

    Listed by:

    Richard Fadil 850-204-9170,

    HOLIDAY BUILDERS OF THE GULF COAST, LLC

    Bought with:

    William Sheffield

    Bill Sheffield Realty

    Source: PAR,MLS#: 639543MLS Logo

    Facts & features

    Interior

    Bedrooms & bathrooms
    • Bedrooms: 3
    • Bathrooms: 2
    • Full bathrooms: 2
    Primary bedroom
    • Level: First
    • Area: 169
    • Dimensions: 13 x 13
    Bedroom
    • Level: First
    • Area: 110
    • Dimensions: 11 x 10
    Bedroom 1
    • Level: First
    • Area: 110
    • Dimensions: 11 x 10
    Dining room
    • Level: First
    • Area: 100
    • Dimensions: 10 x 10
    Kitchen
    • Level: First
    • Area: 144
    • Dimensions: 12 x 12
    Living room
    • Level: First
    • Area: 272
    • Dimensions: 16 x 17
    Heating
    • Central
    Cooling
    • Central Air
    Appliances
    • Included: Electric Water Heater, Built In Microwave, Dishwasher, Self Cleaning Oven
    • Laundry: W/D Hookups
    Features
    • Baseboards, High Ceilings, High Speed Internet, Smart Thermostat
    • Flooring: Carpet
    • Doors: Insulated Doors
    • Windows: Double Pane Windows, Shutters
    • Has basement: No
    Interior area
    • Total structure area: 1,568
    • Total interior livable area: 1,568 sqft

    Property

    Parking
    • Total spaces: 2
    • Parking features: 2 Car Garage
    • Garage spaces: 2
    Features
    • Levels: One
    • Stories: 1
    • Patio & porch: Lanai
    • Pool features: None
    Lot
    • Size: 7,405 Square Feet
    • Dimensions: 50 x 140
    Details
    • Parcel number: 151n28553500a000720
    • Zoning description: Res Single

    Construction

    Type & style
    • Home type: SingleFamily
    • Architectural style: Cottage
    • Property subtype: Single Family Residence
    Materials
    • Frame
    • Foundation: Off Grade, Slab
    • Roof: Shingle
    Condition
    • Under Construction
    • New construction: Yes
    • Year built: 2024
    Details
    • Warranty included: Yes

    Utilities & green energy

    • Electric: Circuit Breakers, Copper Wiring
    • Sewer: Public Sewer
    • Water: Public
    • Utilities for property: Cable Available, Underground Utilities
    Green energy
    • Energy efficient items: Heat Pump, Insulation, Insulated Walls
    • Water conservation: High Efficiency Toilet(s)

    Community & HOA

    Community
    • Features: Sidewalks
    • Security: Smoke Detector(s)
    • Subdivision: Ventura Manor
    HOA
    • Has HOA: Yes
    • Services included: Association, Management, Recreation Facility
    • HOA fee: $400 annually
    Location
    • Region: Milton

    Financial & listing details

    • Price per square foot: $170/sqft
    • Tax assessed value: $223,413
    • Annual tax amount: $2,685
    • Price range: $266K - $266K
    • Date on market: 2/1/2024
    • Cumulative days on market: 454 days
    • Road surface type: Paved

    Price history

    DateEventPrice
    5/30/2025Sold$265,990-1.8%$170/sqft
    Source: PAR #639543 Report a problem
    5/2/2025Pending sale$270,990$173/sqft
    Source: PAR #639543 Report a problem
    2/13/2025Price change$270,990-2.9%$173/sqft
    Source: Holiday Builders Report a problem
    11/12/2024Price change$278,990+1.8%$178/sqft
    Source: PAR #639543 Report a problem
    7/19/2024Price change$273,990-3.5%$175/sqft
    Source: PAR #639543 Report a problem
    11/22/2023Listed for sale$283,990$181/sqft
    Source: Holiday Builders Report a problem

    Public tax history

    YearProperty taxesTax assessment
    2025$2,685 +736%$223,413 +727.5%
    2024$321 +3.9%$27,000 +11.6%
    2023$309 +14.1%$24,200 +10%
    2022$271 -2.7%$22,000
    2021$279 $22,000
    Find assessor info on the county website

    Neighborhood: 32583

    Nearby schools

    GreatSchools rating
    Schools provided by the listing agent
    • Elementary: Bagdad
    • Middle: R. HOBBS
    • High: Milton

    Source: PAR. This data may not be complete. We recommend contacting the local school district to confirm school assignments for this home.

    Get pre-qualified for a loan
    At Zillow Home Loans, we can pre-qualify you in as little as 5 minutes with no impact to your credit score.

    An equal housing lender. NMLS #10287.

    Sell for more on Zillow
    Get a Zillow Showcase℠ listing at no additional cost and you could sell for .
    $274,100
    2% more
    +$5,482
    With Zillow Showcase(estimated)
    $279,582