Skip main navigation
Sold for $390,000
  • $390,000

    6409 Kelly Ct, Frederick, MD 21703

    3beds
    1,736sqft
    Townhouse
    Built in 1989
    2,625 Square Feet Lot
    $414,300 Zestimate®
    $225/sqft
    $2,563 Estimated rent

    Home value

    $414,300

    $394,000 - $435,000

    $2,563/mo

    Zestimate® history
    Loading
    Loading...

    Owner options

    List your home for rent

    $2,563/mo

    Rent Zestimate®

    Find your next renter with Zillow Rental Manager. Plus, with online applications, you can quickly screen prospective tenants – for free.

    Learn more

    $2,563/mo

    Rent Zestimate®

    Refinance and save

    $2,472/mo

    Est. payment

    Refinancing to a lower rate could help reduce your monthly payments and save thousands over the life of the loan.

    See today's rates

    $2,472/mo

    Est. payment

    Explore your selling options

    Work with a Zillow partner agent

    Leverage their expertise and Zillow's premium Showcase listings to get your home seen by more buyers.

    Get started

    List with your own agent

    Get your home in front of millions of buyers by listing it on Zillow.

    Learn how to do it

    Sell it yourself

    Take full control of how buyers see your home on Zillow by listing For Sale by Owner (FSBO).

    List your home

    What's special

    Open-concept feelRecreational facilitiesLush landscapingAmple storage spacePrivate oasisShopping centersModern comfort
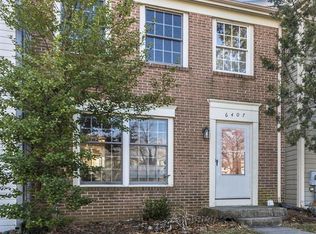
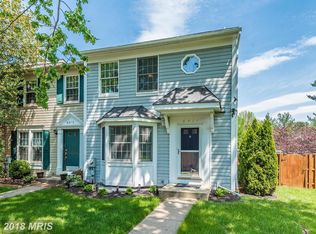
    Welcome to your dream home! This stunning end-unit townhome is the epitome of modern comfort and style. With three spacious bedrooms, two full bathrooms, and one-half bath, it offers the perfect retreat for you and your family. As you step inside, you'll be greeted by a beautifully designed living room adorned with gleaming hardwood floors that exude elegance. The large window fills the space with an abundance of natural light, creating a warm and inviting atmosphere. Adjacent to the living room is a charming dining room, perfect for hosting intimate gatherings or enjoying family meals. The seamless flow between the living and dining areas creates an open-concept feel, ideal for entertaining guests. The kitchen is a true chef's delight, boasting ample storage space for all your culinary needs. The sleek stainless steel appliances add a touch of modernity to the space, while the spacious countertops provide plenty of room for meal preparation. Downstairs, you'll discover a basement that's been transformed into the ultimate entertainment zone. Whether you envision a cozy TV room for movie nights or a lively game room for friendly competitions, this versatile space can be tailored to your desires. Step outside into your own private oasis – a fenced-in backyard that offers both privacy and tranquility. Embrace the outdoors as you unwind on the patio, perfect for enjoying your morning coffee or hosting summer barbecues. The lush landscaping and meticulously manicured greenery create a serene atmosphere, making it an ideal space for relaxation and rejuvenation. Located in a desirable neighborhood, this end-unit townhome provides convenience and accessibility to a multitude of amenities. From shopping centers to recreational facilities and parks, everything you need is just a stone's throw away. Live your bliss...

    Zillow last checked:

    Listing updated:

    Listed by:

    Lori Rogers 301-693-8599,

    Keller Williams Realty Centre

    Bought with:

    Troyce Gatewood, 575760

    Oakwood Realty

    Source: Bright MLS,MLS#: MDFR2035840MLS Logo

    Facts & features

    Interior

    Bedrooms & bathrooms
    • Bedrooms: 3
    • Bathrooms: 3
    • Full bathrooms: 2
    • 1/2 bathrooms: 1
    • Main level bathrooms: 1
    Basement
    • Area: 640
    Heating
    • Forced Air, Electric
    Cooling
    • Central Air, Electric
    Appliances
    • Included: Dishwasher, Disposal, Dryer, Microwave, Oven/Range - Electric, Refrigerator, Cooktop, Washer, Electric Water Heater
    • Laundry: Lower Level, Laundry Room
    Features
    • Built-in Features, Combination Dining/Living, Combination Kitchen/Dining, Dining Area, Floor Plan - Traditional, Kitchen - Gourmet, Pantry, Recessed Lighting, Bathroom - Tub Shower
    • Flooring: Carpet, Hardwood, Laminate, Wood
    • Doors: Sliding Glass
    • Basement: Connecting Stairway,Full,Finished,Heated,Improved,Interior Entry
    • Number of fireplaces: 1
    • Fireplace features: Wood Burning
    Interior area
    • Total structure area: 1,976
    • Total interior livable area: 1,736 sqft
    • Finished area above ground: 1,336
    • Finished area below ground: 400

    Property

    Parking
    • Parking features: Parking Lot
    Accessibility
    • Accessibility features: Other
    Features
    • Levels: Three
    • Stories: 3
    • Patio & porch: Patio
    • Exterior features: Extensive Hardscape, Sidewalks, Street Lights
    • Pool features: None
    • Fencing: Wood
    Lot
    • Size: 2,625 sqft
    Details
    • Additional structures: Above Grade, Below Grade
    • Parcel number: 1123445484
    • Zoning: PUD
    • Special conditions: Standard

    Construction

    Type & style
    • Home type: Townhouse
    • Architectural style: Colonial
    • Property subtype: Townhouse
    Materials
    • Aluminum Siding
    • Foundation: Other
    Condition
    • Very Good
    • New construction: No
    • Year built: 1989

    Utilities & green energy

    • Sewer: Public Sewer
    • Water: Public

    Community & neighborhood

    Location
    • Region: Frederick
    • Subdivision: Ballenger Creek Meadows

    HOA & financial

    HOA
    • Has HOA: Yes
    • HOA fee: $91 monthly

    Other

    Other facts
    • Listing agreement: Exclusive Right To Sell
    • Listing terms: Cash,Conventional,FHA,VA Loan
    • Ownership: Fee Simple

    Price history

    DateEventPrice
    7/20/2023Sold$390,000+6.9%$225/sqft
    Source: Bright MLS #MDFR2035840 Report a problem
    6/20/2023Pending sale$364,900$210/sqft
    Source: Bright MLS #MDFR2035840 Report a problem
    6/17/2023Listed for sale$364,900+62.2%$210/sqft
    Source: Bright MLS #MDFR2035840 Report a problem
    5/30/2014Sold$225,000+28.6%$130/sqft
    Source: Public Record Report a problem
    5/2/2003Sold$175,000$101/sqft
    Source: Public Record Report a problem

    Public tax history

    YearProperty taxesTax assessment
    2025$3,888 +15.1%$310,933 +12.5%
    2024$3,377 +19.2%$276,367 +14.3%
    2023$2,834 +4.4%$241,800
    2022$2,714 +4.6%$241,800 +9.2%
    2021$2,594 +4.8%$221,333
    2020$2,474 --
    2019$2,474 $211,100
    2018$2,474 -1.3%$211,100 -1.3%
    2017$2,506 +2747.4%$213,800 +5.3%
    2016$88 $203,100 +5.6%
    2015$88 $192,400 +5.9%
    2014$88 $181,700
    2013-- $181,700
    2012-- $181,700 -23%
    2011-- $236,000 0%
    2010-- $236,070
    2009-- $236,070 -12.6%
    2008-- $270,180 +19.5%
    2007-- $226,170 +24.2%
    2006-- $182,160 +31.9%
    2005-- $138,150 +6.3%
    2004-- $129,916 +6.8%
    2003-- $121,683 +7.3%
    2002-- $113,450 +0.6%
    2001-- $112,760

    Find assessor info on the county website

    Neighborhood: 21703

    Nearby schools

    GreatSchools rating
    Schools provided by the listing agent
    • District: Frederick County Public Schools

    Source: Bright MLS. This data may not be complete. We recommend contacting the local school district to confirm school assignments for this home.

    Get a cash offer in 3 minutes
    Find out how much your home could sell for in as little as 3 minutes with a no-obligation cash offer.
    Estimated market value
    $414,300
    Get a cash offer in 3 minutes
    Find out how much your home could sell for in as little as 3 minutes with a no-obligation cash offer.
    Estimated market value
    $414,300