Welcome home to this beautifully maintained 4-bedroom, 2.1-bath property situated on an oversized .56-acre lot that features an additional 720 square feet of living space in a detached backyard cabin.! From the moment you walk in, you’ll appreciate the inviting open floor plan designed for both everyday living and entertaining. The stunning kitchen features upgraded Café appliances, ample workspace, and a seamless flow into the main living areas.
The spacious primary suite offers a luxurious retreat with a spa-like bathroom and an impressive walk-in closet. Step outside to enjoy Texas evenings on the covered back patio complete with a cozy fireplace and gas logs — the perfect place to relax year-round.
Enjoy the added bonus of access to the community pool, perfect for cooling off during the Texas summers and gathering with neighbors and friends. Be sure to explore the entire half-acre lot — there is a gate located next to the cabin that leads to even more backyard space to enjoy.
With room to spread out, thoughtful upgrades, and exceptional care throughout, this property is one you don’t want to miss!
Sold
Price Unknown
6409 Lantana Ave, Abilene, TX 79606
4beds
2,320sqft
Single Family Residence
Built in 2020
0.56 Acres Lot
$517,800 Zestimate®
$--/sqft
$3,546 Estimated rent
Home value
$517,800
$492,000 - $544,000
$3,546/mo
Zestimate® history
Owner options
List your home for rent
$3,546/mo
Rent Zestimate®
Find your next renter with Zillow Rental Manager. Plus, with online applications, you can quickly screen prospective tenants – for free.
$3,546/mo
Rent Zestimate®
Refinance and save
$600/mo
Est. payment
Refinancing to a lower rate could help reduce your monthly payments and save thousands over the life of the loan.
$600/mo
Est. payment
Explore your selling options
Work with a Zillow partner agent
Leverage their expertise and Zillow's premium Showcase listings to get your home seen by more buyers.
Get startedList with your own agent
Get your home in front of millions of buyers by listing it on Zillow.
Learn how to do itSell it yourself
Take full control of how buyers see your home on Zillow by listing For Sale by Owner (FSBO).
List your homeWhat's special
Ample workspaceCovered back patioImpressive walk-in closetStunning kitchenSpacious primary suite
Zillow last checked:
Listing updated:
Listed by:
Mandy Kidman 0673365 325-691-1410,
Berkshire Hathaway HS Stovall 325-691-1410
Bought with:
Jan McCaslin, 0573817
Coldwell Banker Apex, REALTORS
Source: NTREIS,MLS#: 21266755
Facts & features
Interior
Bedrooms & bathrooms
- Bedrooms: 4
- Bathrooms: 3
- Full bathrooms: 2
- 1/2 bathrooms: 1
Primary bedroom
- Features: Walk-In Closet(s)
- Level: First
- Dimensions: 14 x 16
Bedroom
- Features: Ceiling Fan(s)
- Level: First
- Dimensions: 11 x 10
Bedroom
- Features: Ceiling Fan(s)
- Level: First
- Dimensions: 11 x 11
Bedroom
- Features: Ceiling Fan(s)
- Level: First
- Dimensions: 11 x 13
Primary bathroom
- Features: Built-in Features, Granite Counters, Separate Shower
- Level: First
- Dimensions: 10 x 12
Dining room
- Level: First
- Dimensions: 11 x 11
Other
- Features: Built-in Features
- Level: First
- Dimensions: 8 x 7
Other
- Features: Built-in Features, Granite Counters
- Level: First
- Dimensions: 7 x 2
Kitchen
- Features: Granite Counters, Kitchen Island, Pantry
- Level: First
- Dimensions: 11 x 16
Laundry
- Features: Built-in Features, Granite Counters, Linen Closet
- Level: First
- Dimensions: 9 x 8
Living room
- Features: Ceiling Fan(s), Fireplace
- Level: First
- Dimensions: 20 x 18
Heating
- Central, Electric
Cooling
- Central Air, Ceiling Fan(s), Electric
Appliances
- Included: Built-In Gas Range, Dishwasher, Gas Cooktop, Disposal
- Laundry: Laundry in Utility Room, Stacked
Features
- Eat-in Kitchen, Granite Counters, High Speed Internet, Kitchen Island, Open Floorplan, Pantry, Cable TV
- Flooring: Ceramic Tile, Luxury Vinyl Plank
- Windows: Window Coverings
- Has basement: No
- Number of fireplaces: 2
- Fireplace features: Family Room, Gas Log, Outside
Interior area
- Total interior livable area: 2,320 sqft
Property
Parking
- Total spaces: 2
- Parking features: Driveway, Garage, Garage Faces Side
- Attached garage spaces: 2
Features
- Levels: One
- Stories: 1
- Patio & porch: Covered
- Pool features: None, Community
- Fencing: Fenced,Wood
Lot
- Size: 0.56 Acres
- Residential vegetation: Grassed
Details
- Additional structures: Outbuilding
- Parcel number: 1012439
Construction
Type & style
- Home type: SingleFamily
- Architectural style: Detached
- Property subtype: Single Family Residence
Materials
- Brick
- Foundation: Slab
- Roof: Composition
Condition
- Year built: 2020
Utilities & green energy
- Sewer: Public Sewer
- Water: Public
- Utilities for property: Sewer Available, Water Available, Cable Available
Community & HOA
Community
- Features: Clubhouse, Pool, Sidewalks, Curbs
- Security: Fire Alarm
- Subdivision: Elm Crkwylie Sec 1
HOA
- Has HOA: Yes
- Services included: Maintenance Grounds
- HOA fee: $600 annually
- HOA name: Ecw Property Owner's Association
- HOA phone: 325-671-4435
Location
- Region: Abilene
Financial & listing details
- Tax assessed value: $442,472
- Annual tax amount: $10,877
- Date on market: 5/13/2026
- Cumulative days on market: 7 days
- Listing terms: Cash,Conventional,FHA,VA Loan
- Exclusions: All personal belongings
Price history
| Date | Event | Price |
|---|---|---|
| 7/13/2026 | Sold | -- |
Source: NTREIS #21266755 Report a problem | ||
| 5/21/2026 | Pending sale | $539,900$233/sqft |
Source: BHHS broker feed #21266755 Report a problem | ||
| 5/21/2026 | Contingent | $539,900$233/sqft |
Source: NTREIS #21266755 Report a problem | ||
| 5/13/2026 | Listed for sale | $539,900$233/sqft |
Source: NTREIS #21266755 Report a problem | ||
Public tax history
| Year | Property taxes | Tax assessment |
|---|---|---|
| 2025 | $8,741 -4.8% | $442,472 +0.2% |
| 2024 | $9,179 +2.3% | $441,506 +6.4% |
| 2023 | $8,975 +0.3% | $415,033 +9.4% |
| 2022 | $8,951 | $379,342 +55.4% |
| 2021 | -- | $244,097 +563.3% |
| 2020 | $948 +2.8% | $36,800 +4.5% |
| 2019 | $922 +899.4% | $35,200 |
| 2018 | $92 | $35,200 +855.2% |
| 2017 | $92 | $3,685 |
Find assessor info on the county website
Neighborhood: Far Southside
Nearby homes
- $448,3004 bd-- ba2.1k sqft6509 Cedar Elm Dr, Abilene, TX 79606Off Market
- $410,4004 bd2 ba2.1k sqft6502 Cedar Lake Dr, Abilene, TX 79605Off Market

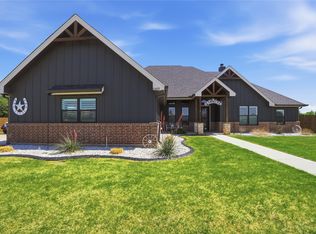
- $--4 bd3 ba2.2k sqft6401 Lantana Ave, Abilene, TX 79606Sold
- $405,3004 bd3 ba1.9k sqft6517 Cedar Elm Dr, Abilene, TX 79606Off Market
- $469,5004 bd2 ba2.2k sqft6502 Cedar Elm Dr, Abilene, TX 79606Off Market
- $349,5004 bd3 ba2.2k sqft6326 Ryan Cir, Abilene, TX 79606Off Market
- $--4 bd2 ba1.8k sqft6334 Ryan Cir, Abilene, TX 79606Sold
- $417,6004 bd3 ba2.2k sqft6410 Lantana Ave, Abilene, TX 79606Off Market
Nearby schools
GreatSchools rating
- 9/10Wylie West Junior High SchoolGrades: 5-8Distance: 1.5 mi
- 7/10Wylie High SchoolGrades: 9-12Distance: 0.5 mi
- NAWylie Elementary SchoolGrades: K-2Distance: 1.9 mi
Schools provided by the listing agent
- Elementary: Wylie West
- Middle: Wylie West
- High: Wylie
- District: Wylie ISD, Taylor Co.
Source: NTREIS. This data may not be complete. We recommend contacting the local school district to confirm school assignments for this home.
- Texas
- Taylor County
- Abilene
- 79606
- Far Southside
- 6409 Lantana Ave
Nearby cities
Nearby neighborhoods
Nearby zip codes
Other Abilene Topics
