Welcome to 6409 Long Green Street, a beautifully designed township-style 2-story home in the highly sought-after Homestead at Liberty Grove—Rowlett’s premier master-planned community that blends timeless charm with modern convenience.
Built by Cambridge Homes, one of DFW’s top builders, this 4-bedroom, 3-bath residence offers a spacious and versatile layout with an additional office or flex room that can easily serve as a den, media room, or study. The open-concept floor plan showcases a luxury kitchen with a large eat-in island, seamlessly connecting to the living and dining areas—perfect for entertaining or family gatherings.
Upstairs, the private primary suite features a generous spa-like bath with dual vanities, a soaking tub, separate shower, and expansive his-and-hers walk-in closets. Secondary bedrooms and baths are thoughtfully arranged to provide comfort and functionality for the whole household.
Step outside to enjoy a covered patio and large backyard, ideal for leisure time, with direct access to the rear-entry garage.
Homestead at Liberty Grove is known for its tree-shaded boulevards, wide sidewalks, and inviting community amenities including parks, green spaces, a pool, playgrounds, and even a dog park. The home is also within a short walking distance of Keeley Elementary, Primrose Daycare, and the Bullitt Training Center, which offers excellent after-school programs for kids.
Conveniently located just minutes from shopping, dining, and entertainment—with quick access to PGBT for an easy commute throughout DFW—this home offers both lifestyle and connectivity.
Don’t miss the opportunity to own this exceptional property in one of Rowlett’s most beloved neighborhoods.
Pending
Price cut: $10K (7/3)
$415,000
6409 Long Green St, Rowlett, TX 75089
4beds
2,232sqft
Single Family Residence
Built in 2018
4,965 Square Feet Lot
$-- Zestimate®
$186/sqft
$104/mo HOA
What's special
Tree-shaded boulevardsOpen-concept floor planCovered patioSoaking tubWide sidewalksExpansive his-and-hers walk-in closetsSpacious and versatile layout
- 127 days
- 85
- 0
Zillow last checked:
Listing updated:
Listed by:
Stafford Ullrich 0725404,
FALAYA 800-578-6508
Source: NTREIS,MLS#: 21260961
Facts & features
Interior
Bedrooms & bathrooms
- Bedrooms: 4
- Bathrooms: 3
- Full bathrooms: 3
Primary bedroom
- Level: Second
- Dimensions: 0 x 0
Bedroom
- Level: First
- Dimensions: 0 x 0
Bedroom
- Level: Second
- Dimensions: 0 x 0
Bedroom
- Level: Second
- Dimensions: 0 x 0
Breakfast room nook
- Level: First
- Dimensions: 0 x 0
Den
- Level: First
- Dimensions: 0 x 0
Other
- Level: Second
- Dimensions: 0 x 0
Other
- Level: First
- Dimensions: 0 x 0
Other
- Level: Second
- Dimensions: 0 x 0
Kitchen
- Level: First
- Dimensions: 0 x 0
Laundry
- Level: Second
- Dimensions: 0 x 0
Living room
- Level: First
- Dimensions: 0 x 0
Heating
- Central, Natural Gas
Cooling
- Central Air, Electric
Appliances
- Included: Dishwasher, Gas Cooktop, Disposal, Microwave
Features
- Decorative/Designer Lighting Fixtures, Eat-in Kitchen, Granite Counters, High Speed Internet, Kitchen Island, Pantry, Walk-In Closet(s), Wired for Sound
- Flooring: Carpet, Wood
- Has basement: No
- Has fireplace: No
- Fireplace features: None
Interior area
- Total interior livable area: 2,232 sqft
Video & virtual tour
Property
Parking
- Total spaces: 2
- Parking features: Driveway, Garage, On Street
- Attached garage spaces: 2
Features
- Levels: Two
- Stories: 2
- Patio & porch: Covered
- Exterior features: Rain Gutters
- Pool features: None
- Fencing: Partial,Wood
Lot
- Size: 4,965 Square Feet
- Features: Landscaped
Details
- Parcel number: 440019900D0100000
Construction
Type & style
- Home type: SingleFamily
- Architectural style: Traditional,Detached
- Property subtype: Single Family Residence
Materials
- Foundation: Slab
- Roof: Asphalt
Condition
- Year built: 2018
Utilities & green energy
- Sewer: Public Sewer
- Water: Public
- Utilities for property: Electricity Connected, Natural Gas Available, Sewer Available, Water Available
Community & HOA
Community
- Features: Curbs, Sidewalks
- Subdivision: Homestead-Liberty Grove Ph 1
HOA
- Has HOA: Yes
- Services included: All Facilities, Association Management, Maintenance Grounds
- HOA fee: $104 monthly
- HOA name: Cma Management
- HOA phone: 972-943-2828
Location
- Region: Rowlett
Financial & listing details
- Price per square foot: $186/sqft
- Tax assessed value: $468,610
- Annual tax amount: $5,748
- Date on market: 5/5/2026
- Cumulative days on market: 155 days
- Listing terms: Cash,Conventional,FHA,VA Loan
Estimated market value
Not available
Estimated sales range
Not available
Not available
Price history
| Date | Event | Price |
|---|---|---|
| 7/20/2026 | Pending sale | $415,000$186/sqft |
Source: NTREIS #21260961 Report a problem | ||
| 7/3/2026 | Price change | $415,000-2.4%$186/sqft |
Source: NTREIS #21260961 Report a problem | ||
| 5/26/2026 | Price change | $425,000-3.4%$190/sqft |
Source: NTREIS #21260961 Report a problem | ||
| 5/5/2026 | Listed for sale | $440,000-2.2%$197/sqft |
Source: NTREIS #21260961 Report a problem | ||
| 5/1/2026 | Listing removed | $450,000$202/sqft |
Source: NTREIS #21228211 Report a problem | ||
| 4/3/2026 | Listed for sale | $450,000-3.2%$202/sqft |
Source: NTREIS #21228211 Report a problem | ||
| 12/16/2025 | Listing removed | $465,000$208/sqft |
Source: NTREIS #21035217 Report a problem | ||
| 10/16/2025 | Price change | $465,000-2.1%$208/sqft |
Source: NTREIS #21035217 Report a problem | ||
| 9/18/2025 | Price change | $475,000-2.1%$213/sqft |
Source: NTREIS #21035217 Report a problem | ||
| 8/18/2025 | Listed for sale | $485,000+3%$217/sqft |
Source: NTREIS #21035217 Report a problem | ||
| 12/15/2022 | Sold | -- |
Source: EXIT Realty solds #-186020439868349310 Report a problem | ||
| 11/22/2022 | Pending sale | $471,000$211/sqft |
Source: NTREIS #20197626 Report a problem | ||
| 11/16/2022 | Contingent | $471,000$211/sqft |
Source: NTREIS #20197626 Report a problem | ||
| 11/1/2022 | Listed for sale | $471,000$211/sqft |
Source: NTREIS #20197626 Report a problem | ||
| 6/22/2018 | Sold | -- |
Source: Agent Provided Report a problem | ||
Public tax history
| Year | Property taxes | Tax assessment |
|---|---|---|
| 2025 | $5,748 +3.2% | $468,610 |
| 2024 | $5,567 +9.4% | $468,610 +4.9% |
| 2023 | $5,087 +6.1% | $446,780 +17.4% |
| 2022 | $4,797 +18% | $380,490 +27.4% |
| 2021 | $4,066 -1.7% | $298,620 |
| 2020 | $4,135 -6.7% | $298,620 -5.5% |
| 2019 | $4,435 +283.5% | $315,910 +690.6% |
| 2018 | $1,156 | $39,960 |
| 2017 | $1,156 | $39,960 |
Find assessor info on the county website
Monthly payment
Est. payment
Payment breakdown
Explore the cost of this home by adjusting the details. Changes won't be saved.Climate risks
Neighborhood: 75089
Nearby schools
Schools provided by the listing agent
- District: Garland ISD
Source: NTREIS. This data may not be complete. We recommend contacting the local school district to confirm school assignments for this home.
Similar homes
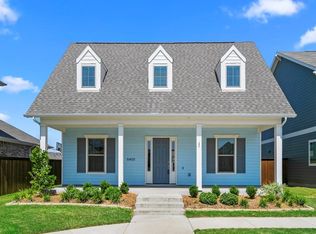
- $399,0004 bd2 ba1.7k sqft8900 Homestead Blvd, Rowlett, TX 75089For Sale
 MLS ID #21246494, Nick Termini. NTREIS
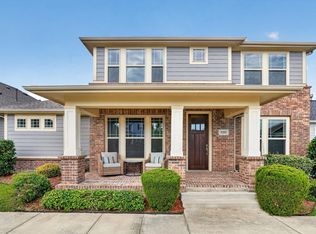
 - $459,0004 bd3 ba2.6k sqft6800 Elm St, Rowlett, TX 75089For Sale
 MLS ID #21273409, Bailey Rentz. NTREIS
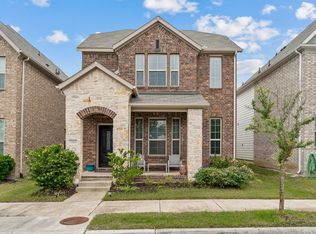
 - $499,9004 bd3 ba3k sqft9205 Lamar St, Rowlett, TX 75089For Sale
 MLS ID #21318522, Darlene Scott. NTREIS
 - $369,0003 bd3 ba2.3k sqft7905 Chapman Cir, Rowlett, TX 75089For Sale
 MLS ID #21358029, Edwina Juarez. NTREIS
