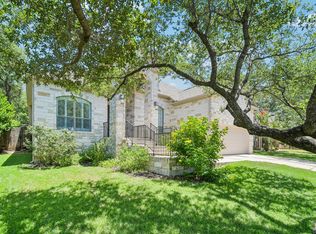
Private Backyard Paradise in the Heart of Circle C Ranch! Nestled on a quiet, tree-lined cul-de-sac, this exceptional 3,073 sq. ft. Plantation Homes Bonaire II floor plan blends timeless design, thoughtful updates, and exceptional outdoor living. Step inside to soaring ceilings, abundant natural light, and rich wood floors throughout the main level and staircase. The thoughtfully designed floor plan features a dedicated home office, formal dining room, and an expansive living area that flows seamlessly into the beautifully remodeled chef's kitchen. Designed for everyday living and entertaining, the kitchen showcases custom maple cabinetry with a rich Biscotti stain, honed Taj Mahal quartzite countertops, a Sub-Zero refrigerator, Monogram range, Bosch integrated dishwasher, and premium finishes throughout. The backyard is what truly sets this home apart. Surrounded by mature trees for exceptional privacy, the outdoor living space features a sparkling saltwater pool and spa, an expansive covered patio, and a fully equipped outdoor kitchen with a built-in grill, refrigerator, sink, outdoor TV, granite countertops, abundant cabinetry, and generous prep space. Beyond the pool, a spacious lawn provides plenty of room for children, pets, entertaining, or simply enjoying the peaceful setting. Upstairs, the private primary suite is complemented by three additional bedrooms and a spacious game room, while the rare 3.5-car garage offers exceptional storage and space for vehicles, hobbies, or a workshop. One of Austin's premier master-planned communities, Circle C Ranch offers highly acclaimed schools, miles of hike-and-bike trails, community pools, parks, nearby Grey Rock Golf Club, and convenient access to shopping, dining, and downtown Austin. Beautifully updated and impeccably maintained, this home offers an outstanding floor plan, exceptional outdoor living, and the lifestyle that has made Circle C a desirable community. New roof '23, HVAC '24, new water heater '25.
Active
$1,150,000
6409 Magenta Ln, Austin, TX 78739
4beds
3,073sqft
Single Family Residence
Built in 2005
9,334 Square Feet Lot
$1,126,200 Zestimate®
$374/sqft
$88/mo HOA
What's special
Dedicated home officeOutstanding floor planFormal dining roomAbundant natural lightPremium finishes throughoutQuiet tree-lined cul-de-sacSoaring ceilings
- 12 days |
- 1,343 |
- 106 |
Likely to sell faster than
Zillow last checked:
Listing updated:
Listed by:
Kristy Rioux (512) 710-6957,
Intelligent Real Estate, Inc. (512) 710-6957
Source: Unlock MLS,MLS#: 9235696
Facts & features
Interior
Bedrooms & bathrooms
- Bedrooms: 4
- Bathrooms: 3
- Full bathrooms: 2
- 1/2 bathrooms: 1
Primary bedroom
- Description: Large Primary Bedroom upstairs with double doors and a full en suite and walk in closet.
- Features: High Ceilings
- Level: Second
Primary bathroom
- Description: Large Primary Bathroom with dual vanity separate shower and tub and walk in closet.
- Features: Double Vanity, Full Bath, Separate Shower, Walk-In Closet(s)
- Level: Second
Kitchen
- Description: Completely remodeled kitchen with upgraded stainless steel appliances. Island with bar area, open to kitchen.
- Features: Kitchn - Breakfast Area, Breakfast Bar, Kitchen Island, Stone Counters, Gourmet Kitchen, High Ceilings, Open to Family Room, Pantry, Recessed Lighting
- Level: Main
Heating
- Central
Cooling
- Central Air
Appliances
- Included: Built-In Gas Range, Built-In Refrigerator, Dishwasher, Microwave, Stainless Steel Appliance(s)
Features
- Breakfast Bar, Tray Ceiling(s), Quartz Counters, Crown Molding, Double Vanity, Interior Steps, Kitchen Island, Multiple Dining Areas, Multiple Living Areas, Open Floorplan, Pantry, Recessed Lighting, Walk-In Closet(s)
- Flooring: Carpet, Tile, Wood
- Windows: Blinds, Drapes, Double Pane Windows, Shutters, Vinyl Windows
- Number of fireplaces: 1
- Fireplace features: Family Room, Gas
Interior area
- Total interior livable area: 3,073 sqft
Video & virtual tour
Property
Parking
- Total spaces: 3.5
- Parking features: Driveway, Garage, Garage Door Opener, Garage Faces Front
- Garage spaces: 3.5
Accessibility
- Accessibility features: None
Features
- Levels: Two
- Stories: 2
- Patio & porch: Covered, Rear Porch
- Exterior features: Exterior Steps, Gutters Partial, Outdoor Grill, Private Yard
- Has private pool: Yes
- Pool features: In Ground, Saltwater
- Fencing: Wood
- Has view: Yes
- View description: Neighborhood, Pool
- Waterfront features: None
Lot
- Size: 9,334 Square Feet
- Features: Back Yard, Cul-De-Sac, Interior Lot, Landscaped, Private, Sloped Down, Sprinkler - Back Yard, Sprinklers In Front, Sprinkler - In-ground, Trees-Heavy
Details
- Additional structures: Outdoor Kitchen
- Parcel number: 04265001140000
- Special conditions: Standard,See Remarks
Construction
Type & style
- Home type: SingleFamily
- Property subtype: Single Family Residence
Materials
- Foundation: Slab
- Roof: Composition
Condition
- Resale
- New construction: No
- Year built: 2005
Utilities & green energy
- Sewer: Public Sewer
- Water: Municipal Utility District (MUD)
- Utilities for property: Electricity Connected, Internet-Fiber, Natural Gas Connected, Sewer Connected, Water Connected
Community & HOA
Community
- Features: Dog Park, Golf, Pool, Spa/Hot Tub
- Subdivision: Hielscher Circle C West
HOA
- Has HOA: Yes
- Services included: Common Area Maintenance, Maintenance Grounds
- HOA fee: $529 semi-annually
- HOA name: Circle C HOA
Location
- Region: Austin
Financial & listing details
- Price per square foot: $374/sqft
- Tax assessed value: $972,338
- Annual tax amount: $14,331
- Date on market: 8/5/2026
- Listing terms: Cash,Conventional,VA Loan
- Electric utility on property: Yes
Estimated market value
$1,126,200
$1.07M - $1.18M
$4,426/mo
Price history
| Date | Event | Price |
|---|---|---|
| 8/5/2026 | Listed for sale | $1,150,000$374/sqft |
Source:  Unlock MLS #9235696 Report a problem Unlock MLS #9235696 Report a problem | ||
Public tax history
| Year | Property taxes | Tax assessment |
|---|---|---|
| 2025 | $14,332 +11.2% | $848,427 +10% |
| 2024 | $12,893 +21.3% | $771,297 +10% |
| 2023 | $10,626 -3.9% | $701,179 +10% |
| 2022 | $11,063 | $637,435 +10% |
| 2021 | -- | $579,486 +10% |
| 2020 | $10,657 +3.7% | $526,805 |
| 2019 | $10,279 -1.9% | $526,805 -2.4% |
| 2018 | $10,477 | $539,631 +4.3% |
| 2017 | $10,477 +17.2% | $517,482 +1.4% |
| 2016 | $8,940 | $510,536 +15.1% |
| 2015 | $8,940 | $443,649 +10% |
| 2014 | $8,940 | $403,317 +10% |
| 2013 | -- | $366,652 +3.4% |
| 2012 | -- | $354,443 +5.3% |
| 2011 | -- | $336,692 -0.8% |
| 2010 | -- | $339,570 -6.6% |
| 2009 | -- | $363,745 -0.1% |
| 2008 | -- | $363,933 +10% |
| 2007 | -- | $330,848 +5.6% |
| 2006 | -- | $313,242 |
Find assessor info on the county website
Monthly payment
Est. payment
Payment breakdown
Explore the cost of this home by adjusting the details. Changes won't be saved.Climate risks
Neighborhood: Circle C Ranch
Nearby schools
GreatSchools rating
- 10/10Clayton Elementary SchoolGrades: PK-5Distance: 0.6 mi
- 9/10Gorzycki Middle SchoolGrades: 6-8Distance: 2.2 mi
- 9/10Bowie High SchoolGrades: 9-12Distance: 3 mi
Schools provided by the listing agent
- Elementary: Clayton
- Middle: Gorzycki
- High: Bowie
- District: Austin ISD
Source: Unlock MLS. This data may not be complete. We recommend contacting the local school district to confirm school assignments for this home.
- $959,600-- bd4 ba3.6k sqft6405 Magenta Ln, Austin, TX 78739Off Market
- $1,207,0005 bd4 ba3.8k sqft6413 Magenta Ln, Austin, TX 78739Off Market
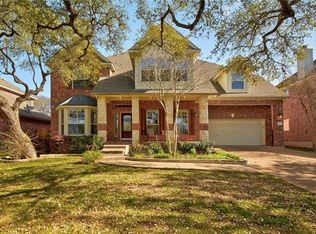
- $942,5005 bd4 ba3.5k sqft7113 Magenta Ln, Austin, TX 78739Off Market
- $1,016,500-- bd3 ba3.5k sqft6417 Magenta Ln, Austin, TX 78739Off Market
- $1,246,1005 bd4 ba3.9k sqft6401 Magenta Ln, Austin, TX 78739Off Market
- $982,000-- bd-- ba3.2k sqft7117 Magenta Ln, Austin, TX 78739Off Market
- $818,1004 bd2 ba2.8k sqft7121 Magenta Ln, Austin, TX 78739Off Market
- $1,167,100-- bd3 ba3.4k sqft6400 Magenta Ln, Austin, TX 78739Off Market
A local agent can set up tours, give advice and negotiate with sellers.
A local lender can help you make sure your offer is ready when you are.
Similar homes
- $1,190,0004 bd3 ba3.5k sqft6708 Kiev Cv, Austin, TX 78739Active
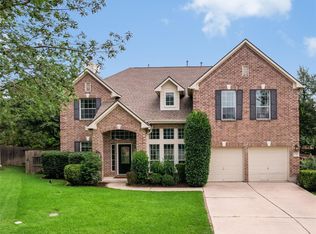
 MLS ID #5628884, Jeanne White, Kuper Sotheby's Int'l Realty. Unlock MLS
 - $1,200,0005 bd4 ba3.4k sqft6310 Needham Ln, Austin, TX 78739Active
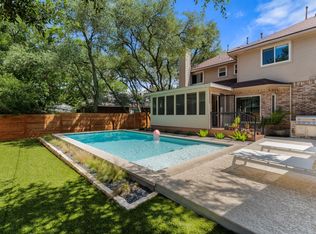 MLS ID #3873422, Khani Zulu, Christies Intl Real Estate Lone Star. Unlock MLS
 - $825,0004 bd4 ba2.8k sqft6905 Estana Ln, Austin, TX 78739Active
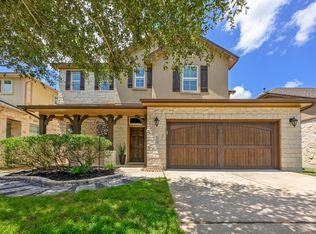 MLS ID #1301032, Natalie Kifer, Kifer Sparks Agency, LLC. Unlock MLS
 - $949,9004 bd3 ba3.1k sqft8008 Ladera Verde Dr, Austin, TX 78739Active
 MLS ID #3905886, Clay Byrne, Keller Williams Realty. Unlock MLS
 - $809,9005 bd3 ba3k sqft8017 Ladera Verde Dr, Austin, TX 78739ActiveMLS ID #7357159, Theresa Bastian, Let's Move Austin LLC. Unlock MLS
- $1,149,9004 bd3 ba3.3k sqft12007 Colleyville Dr, Bee Cave, TX 78738ActiveMLS ID #5467201, Hope Teel, RE/MAX Fine Properties. Unlock MLS
- $709,9004 bd3 ba2.5k sqft8620 Alophia Dr, Austin, TX 78739ActiveMLS ID #1583668, Julie Gualandri, KW-Austin Portfolio Real Estate. Unlock MLS
- $1,149,0004 bd4 ba3.7k sqft11600 Hunters Green Trl, Austin, TX 78732ActiveMLS ID #1441411, Adam Baker, Serhant Texas, LLC. Unlock MLS
- $995,0004 bd4 ba3k sqft9720 Anchusa Trl, Austin, TX 78736ActiveMLS ID #6044927, Dawna Cekuta, Kuper Sotheby's Int'l Realty. Unlock MLS
- $899,9984 bd4 ba3.4k sqft7716 Aria Loop, Austin, TX 78736For SaleMLS ID #98870817, Debby Spinden, The Property Shop. HAR
- $935,0004 bd3 ba2.2k sqft9608 Streamside Dr, Austin, TX 78736ActiveMLS ID #2931960, Will Mackintosh, Bramlett Partners. Unlock MLS
- $1,250,0004 bd3 ba3.3k sqft607 Saddlehorn Dr, Dripping Springs, TX 78620ActiveMLS ID #9429505, Jennifer Bailey, Compass RE Texas, LLC. Unlock MLS
- $1,195,0004 bd4 ba4k sqft505 Horseback Holw, Austin, TX 78732ActiveMLS ID #9147377, Jon Plum, Kuper Sotheby's Int'l Realty. Unlock MLS
- $1,165,0004 bd4 ba3.3k sqft11725 Red Oak Valley Ln, Austin, TX 78732ActiveMLS ID #3268467, Gene Arant, Keller Williams - Lake Travis. Unlock MLS
- $1,150,0003 bd3 ba3.4k sqft6310 River Place Blvd, Austin, TX 78730ActiveMLS ID #8980319, Jeffrey Schnabel, Compass RE Texas, LLC. Unlock MLS
- $1,145,0004 bd4 ba3.8k sqft2000 Rio Mesa Dr, Austin, TX 78732ActiveMLS ID #1740221, Kiran Kamboj, Trinity Texas Realty INC. Unlock MLS
- $899,0004 bd4 ba3.5k sqft7124 Via Dono Dr, Austin, TX 78749ActiveMLS ID #4294292, David Edgerton, All City Real Estate Ltd. Co. Unlock MLS
- $879,0004 bd4 ba4.1k sqft143 Desert Willow Way, Austin, TX 78737ActiveMLS ID #4241221, David Starry, Real Vision Properties. Unlock MLS
- $1,150,0004 bd4 ba4.5k sqft12013 Palisades Pkwy, Austin, TX 78732ActiveMLS ID #4711032, Sam Wachnin, Moreland Properties. Unlock MLS
- $895,0003 bd2 ba2.5k sqft13725 Madrone Mountain Way, Austin, TX 78737ActiveMLS ID #3915872, Julie Gualandri, KW-Austin Portfolio Real Estate. Unlock MLS
