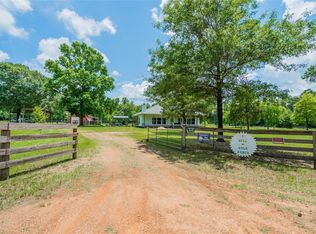
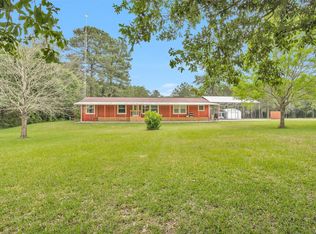
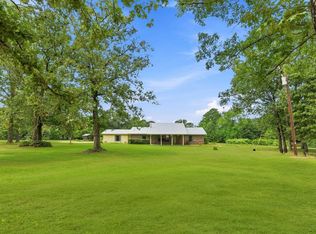
Escape to this 17.3 acre property nestled between New Waverly & Willis in Montgomery County. The 1800+/- square foot barndo-style home boasts a open concept living area with high ceilings & stained concrete floors. The well arranged split plan has 3 bed & 2 baths. The kitchen features a reclaimed wood island with turquoise & copper inlays & a cozy coffee bar. The entertainment wall in the living area has a gas log fireplace with mantle accented by built-in shelves & cabinets on each side. Enjoy the low maintenance landscaping from the wide front porch with stone based columns & tongue & groove plank ceiling. Have peace of mind during stormy weather with the whole home generator plus a water softener system & tankless water heater. Nearby is a RV pad with 50 amp plug & water/sewer hook-ups. The 60X40 shop also has a wide covered front porch, large roll-up doors on 3 sides & an office/apartment inside. This peaceful retreat in Willis ISD is the perfect sanctuary for serene living.
For sale
$1,250,000
6409 Medley Rd, New Waverly, TX 77358
3beds
1,800sqft
Farm
Built in 2022
17.3 Acres Lot
$1,178,800 Zestimate®
$694/sqft
$-- HOA
What's special
Barndo-style homeHigh ceilingsLow maintenance landscapingWell arranged split planCozy coffee bar
- 53 days
- 73
- 3
Zillow last checked:
Listing updated:
Listed by:
Amy Skinner TREC #0535396 281-687-4104,
United Real Estate,
Christy Armstrong TREC #0733677 281-766-8344,
United Real Estate
Source: HAR,MLS#: 41521106
Facts & features
Interior
Bedrooms & bathrooms
- Bedrooms: 3
- Bathrooms: 2
- Full bathrooms: 2
Primary bedroom
- Level: First
- Area: 209.6
- Dimensions: 16X13.1
Bedroom
- Level: First
- Area: 211.58
- Dimensions: 14.2X14.9
Bedroom
- Level: First
- Area: 168.98
- Dimensions: 14.2X11.9
Other
- Level: First
- Area: 126
- Dimensions: 14X9
Dining room
- Level: First
- Area: 200.07
- Dimensions: 11.7X17.10
Kitchen
- Level: First
- Area: 117
- Dimensions: 13X9
Living room
- Level: First
- Area: 241.11
- Dimensions: 14.10X17.10
Heating
- Propane
Cooling
- Ceiling Fan(s), Electric
Appliances
- Included: Water Heater, Disposal, Water Softener, Microwave, Dishwasher
- Laundry: Electric Dryer Hookup, Washer Hookup
Features
- High Ceilings, All Bedrooms Down, Split Plan, Walk-In Closet(s)
- Flooring: Concrete
- Windows: Insulated/Low-E windows
- Number of fireplaces: 1
Interior area
- Total structure area: 1,800
- Total interior livable area: 1,800 sqft
Video & virtual tour
Property
Parking
- Parking features: Electric Gate, Driveway Gate, No Garage, Additional Parking, Circular Driveway, RV Access/Parking, Workshop in Garage
Features
- Stories: 1
Lot
- Size: 17.3 Acres
- Features: Cleared, Wooded, 15 Up to 20 Acres
- Topography: Level
Details
- Additional structures: Barn(s), Shed(s)
- Additional parcels included: 802383
- Parcel number: 32434
Construction
Type & style
- Home type: SingleFamily
- Property subtype: Farm
Materials
- Aluminum, Stone
- Foundation: Slab
Condition
- New construction: No
- Year built: 2022
Utilities & green energy
- Sewer: Septic Tank
- Water: Well
Community & HOA
Location
- Region: New Waverly
Financial & listing details
- Price per square foot: $694/sqft
- Tax assessed value: $259,500
- Annual tax amount: $4,321
- Date on market: 7/31/2026
- Listing terms: Cash,Conventional,USDA Loan,VA Loan
- Exclusions: Possibly Front Gate
- Road surface type: Asphalt
Estimated market value
$1,178,800
$1.12M - $1.24M
$3,229/mo
Price history
| Date | Event | Price |
|---|---|---|
| 7/31/2026 | Listed for sale | $1,250,000$694/sqft |
Source:  HAR #41521106 Report a problem HAR #41521106 Report a problem | ||
Public tax history
| Year | Property taxes | Tax assessment |
|---|---|---|
| 2025 | $4,321 -0.4% | $259,500 |
| 2024 | $4,337 +2.8% | $259,500 |
| 2023 | $4,219 | $259,500 +8608.1% |
| 2022 | -- | $2,980 -98.3% |
| 2021 | $3,192 +1378% | $173,000 +5784.4% |
| 2020 | $216 -3.4% | $2,940 +5% |
| 2019 | $224 -6.2% | $2,800 -5.4% |
| 2018 | $238 -0.4% | $2,960 +1.4% |
| 2017 | $239 -0.1% | $2,920 -3.9% |
| 2016 | $239 -1% | $3,040 +4.5% |
| 2015 | $242 | $2,910 -0.3% |
| 2014 | $242 | $2,920 |
Find assessor info on the county website
Monthly payment
Est. payment
Payment breakdown
Explore the cost of this home by adjusting the details. Changes won't be saved.Climate risks
Neighborhood: 77358
Nearby schools
Schools provided by the listing agent
- Elementary: Parmley Elementary School
- Middle: Lynn Lucas Middle School
- High: Willis High School
Source: HAR. This data may not be complete. We recommend contacting the local school district to confirm school assignments for this home.
Similar homes
- $1,250,0003 bd4 ba2k sqft1003 Ellisor Rd, New Waverly, TX 77358For Sale
 MLS ID #57437476, Dianna Cannan, Keller Williams Advantage Realty. HAR
 - $1,250,0005 bd3 ba2.1k sqft57 Family Ln, New Waverly, TX 77358For Sale
 MLS ID #10675002, Keith Henderson, Green & Associates Real Estate. HAR
 - $839,9994 bd2 ba2.1k sqft151 Parker Rd, New Waverly, TX 77358For Sale
 MLS ID #66782236, Pricilla Davidson, Executive Real Estate. HAR
 - $1,060,0003 bd2 ba2.4k sqft100 E Hill Ranch Ln, New Waverly, TX 77358For Sale
 MLS ID #92070617, Brandon Stephens, Keller Williams Brazos West. HAR
